Trust a Top Rated Realtor in the U.S. to Find Your Dream Home

Find Your Home
Save
Ask
Tour
Hide
Share
$680,000
New Listing

1112 Hammel Road
Greensboro, NC 27408

For Sale|Single Family Residence|Active
4
Beds
3
Total Baths
3
Full Baths
3,484
SqFt
$195
/SqFt
1957
Built
Subdivision:
Irving Park
County:
Guilford
Listing courtesy of Hilburn Michel of Tyler Redhead & McAlister Real Estate, LLC
1112 Hammel Road1112 Hammel Road1112 Hammel Road1112 Hammel Road
Save
Ask
Tour
Hide
Share

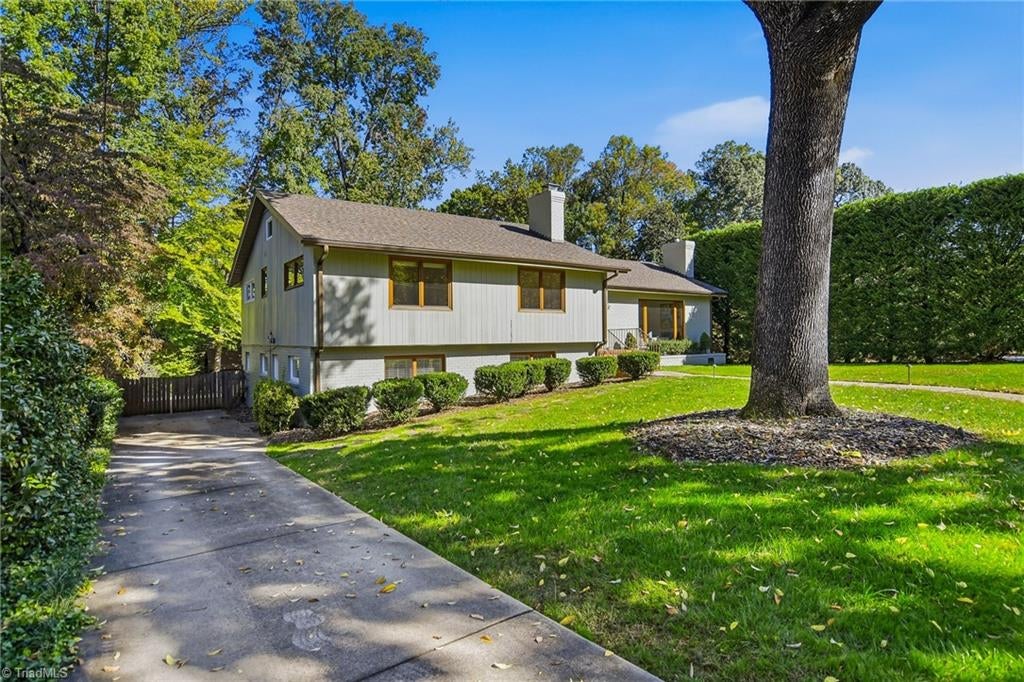
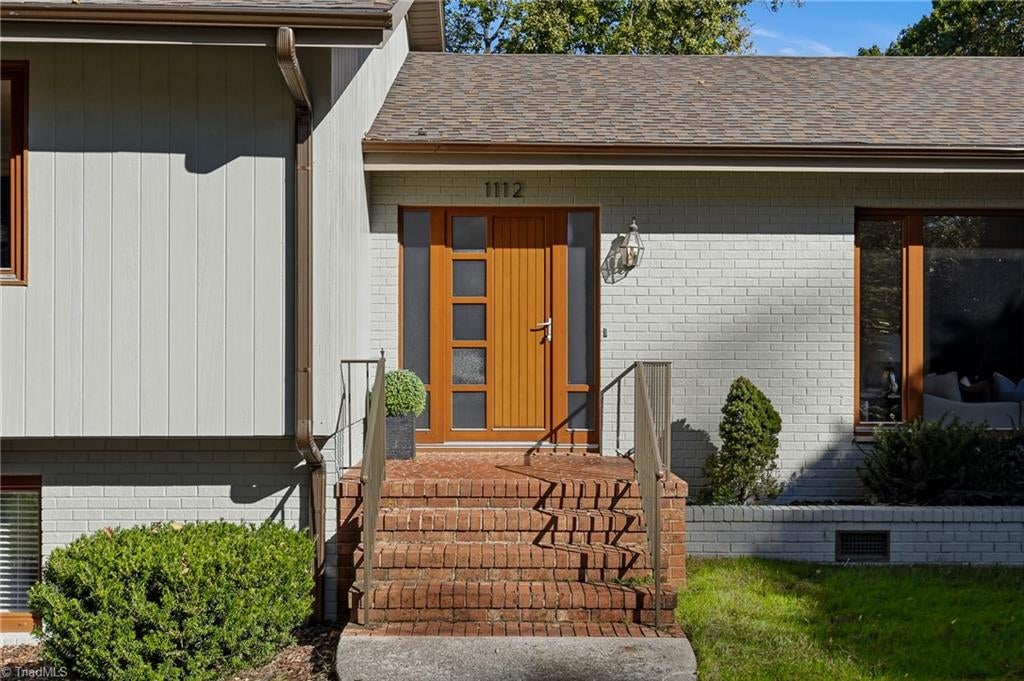
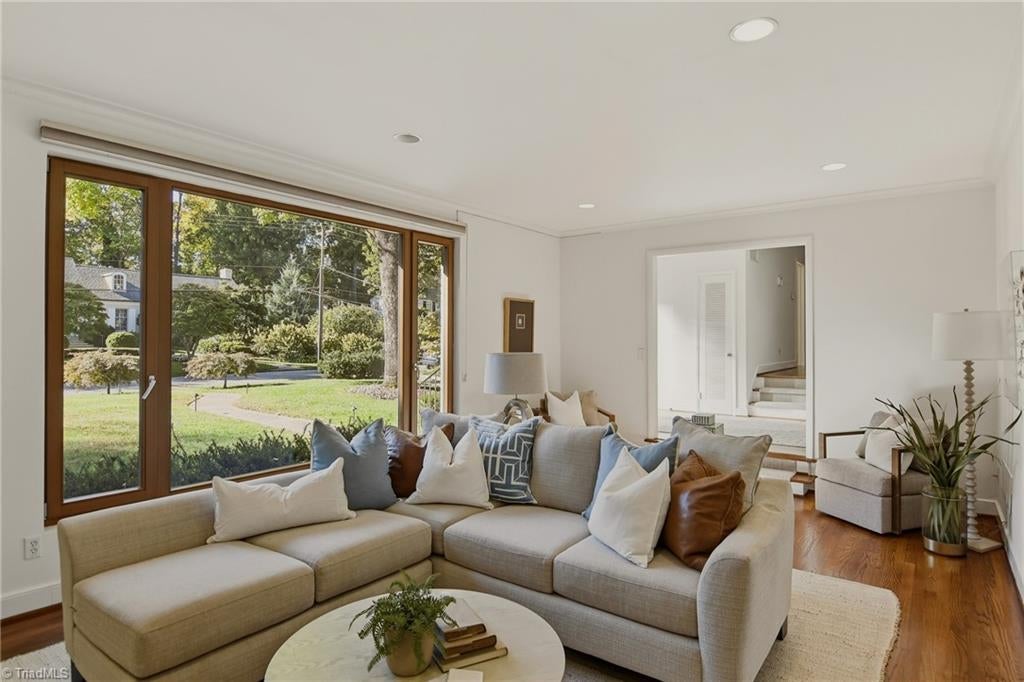
Located in highly sought after Irving Park neighborhood, this well-built home offers generous living spaces & recent improvements w/exceptional quality at every turn! Hardwood floors throughout out w/lg windows bringing in an abundance of natural light. Living room features a picture window & wood-burning stove, while the kitchen offers bamboo floors, gas cooktop, tile backsplash & Bosch SS appliances. 4 BRs & 3 full BAs include a primary suite w/two closets, dual vanities, granite countertops & an oversized walk-in tile shower. Spacious lower-level den features a wood-burning fireplace & exterior access. Separate office with glass doors opens to lg patio and additional flex room provides space for work or hobbies. Recent improvements include fresh interior and exterior paint, new carpet, updated flooring and a refreshed screened porch. State-of-the-art Geo-thermal HVAC, walk-up attic storage, fully fenced backyard and two patios. A true gem!

Save
Ask
Tour
Hide
Share
Listing Snapshot
Price 
$680,000
Days On Site 
0 Days
Bedrooms 
4
Inside Area (SqFt) 
3,484 sqft
Total Baths 
3
Full Baths 
3
Partial Baths 
N/A
Lot Size 
0.42 Acres
Year Built 
1957
MLS Number 
1239709
Status 
Active
Property Tax 
$8,176.61
HOA/Condo/Coop Fees 
N/A
Sq Ft Source 
N/A
Friends & Family
Recent Activity
17 hours agoListing first seen on site
17 hours agoListing updated with changes from the MLS
General Features
Acres 
0.42
Levels 
Multi/Split
Parking 
Driveway
Property Sub Type 
Single Family Residence
Security 
Security LightsSmoke Detector(s)
Sewer 
Public Sewer
SqFt Above 
2049
SqFt Below 
1435
SqFt Total 
3484
Water Source 
Public
Zoning 
RS-12
Interior Features
Appliances 
MicrowaveOvenDishwasherDisposalExhaust FanGas CooktopElectric Water Heater
Basement 
Crawl Space
Cooling 
Central Air
Fireplace 
Yes
Fireplace Features 
DenLiving Room
Fireplaces 
2
Flooring 
CarpetLaminateTileWood
Heating 
ElectricGeothermalExhaust Fan
Interior 
Pantry
Laundry Features 
Washer Hookup
Bedroom 2 
Dimensions - 12ft 1in x 12ft 9inLevel - MainArea - 154Area Units - Square Feet
Bedroom 3 
Dimensions - 13ft 1in x 12ft 0inLevel - MainArea - 157Area Units - Square Feet
Bedroom 4 
Dimensions - 12ft 5in x 11ft 4inLevel - MainArea - 140Area Units - Square Feet
Den 
Dimensions - 14ft 5in x 29ft 5inLevel - LowerArea - 424Area Units - Square Feet
Dining Room 
Dimensions - 12ft 0in x 12ft 6inLevel - MainArea - 150Area Units - Square Feet
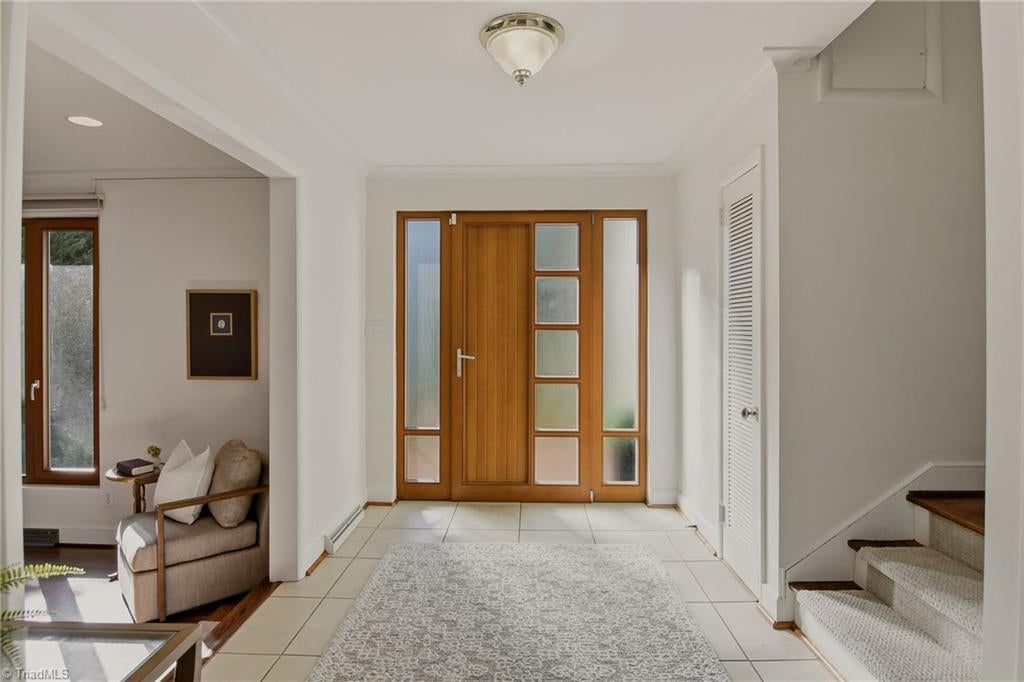
Entry 
Dimensions - 12ft 0in x 7ft 3inLevel - MainArea - 87Area Units - Square Feet
Kitchen 
Dimensions - 12ft 0in x 17ft 5inLevel - MainArea - 209Area Units - Square Feet
Living Room 
Dimensions - 13ft 5in x 22ft 5inLevel - MainArea - 300Area Units - Square Feet
Office 
Dimensions - 16ft 5in x 12ft 2inLevel - LowerArea - 199Area Units - Square Feet
Other 
Dimensions - 9ft 1in x 11ft 0inLevel - LowerArea - 99Area Units - Square Feet
Primary Bedroom 
Dimensions - 16ft 5in x 15ft 5inLevel - MainArea - 253Area Units - Square Feet
Recreation Room 
Dimensions - 11ft 3in x 28ft 0inLevel - LowerArea - 315Area Units - Square Feet
Save
Ask
Tour
Hide
Share
Exterior Features
Construction Details 
BrickWood Siding
Exterior 
Lighting
Fencing 
Fenced
Patio And Porch 
Porch
Pool Features 
None
Community Features
Financing Terms Available 
CashConventionalFHAVA Loan
Schools
School District
Unknown
Elementary School
Irving Park
Middle School
Mendenhall
High School
Page
Listing courtesy of Hilburn Michel of Tyler Redhead & McAlister Real Estate, LLC


Copyright 2024 Triad MLS, Inc. All rights reserved. IDX information is provided exclusively for personal, non-commercial use, and may not be used for any purpose other than to identify prospective properties consumers may be interested in purchasing. Information is deemed reliable but not guaranteed. This site will be monitored for ‘scraping’ and any use of search facilities of data on the site other than by potential buyers/sellers is prohibited. All Sale data is for informational purposes only and is not an indication of a market analysis or appraisal. Properties marked with the Triad MLS, Inc. icon are provided courtesy of the Triad MLS, Inc.’s, Internet Data Exchange Database. Copyright 2026, Triad MLS.
Last checked: 2026-10-24 12:33 PM UTC

Neighborhood & Commute
Source: Walkscore
Disclosure: Community information and market data powered by Constellation Data Labs. Information is deemed reliable but not guaranteed.
Save
Ask
Tour
Hide
Share