
 855-299-SOLD
Trust a Top Rated Realtor in the U.S. to Find Your Dream Home
Find Your Home1119 W Northwood StreetGreensboro, NC 27408
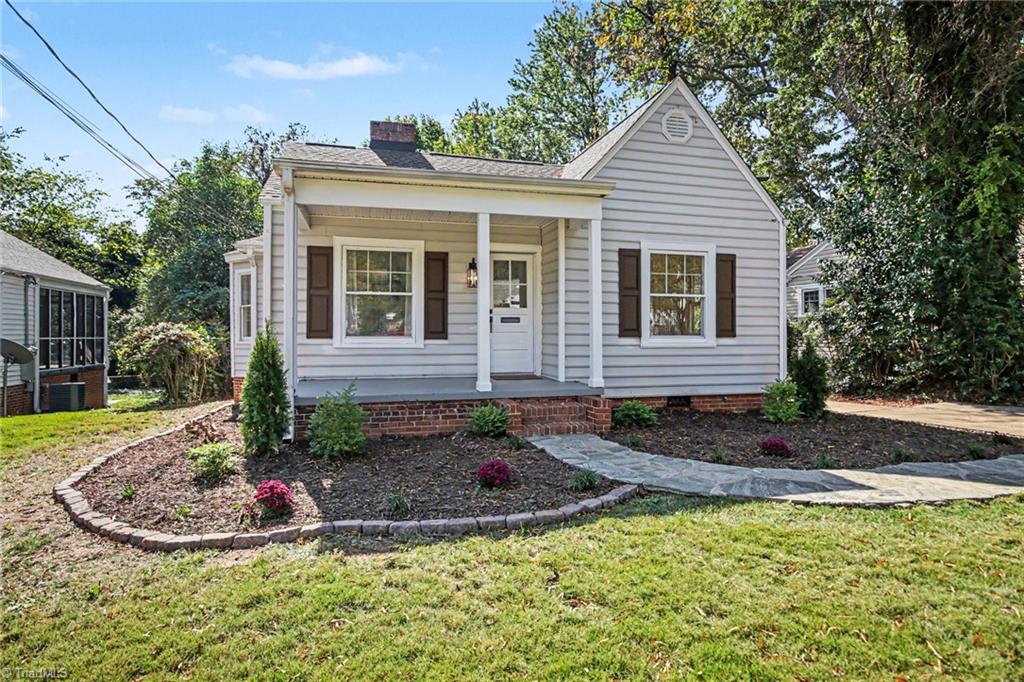
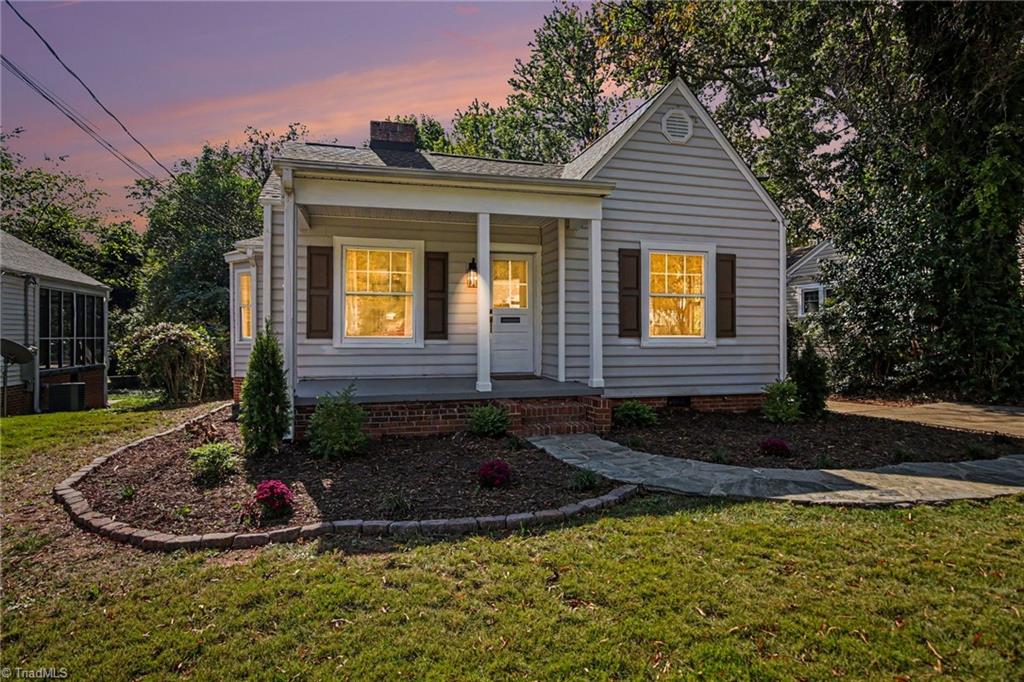
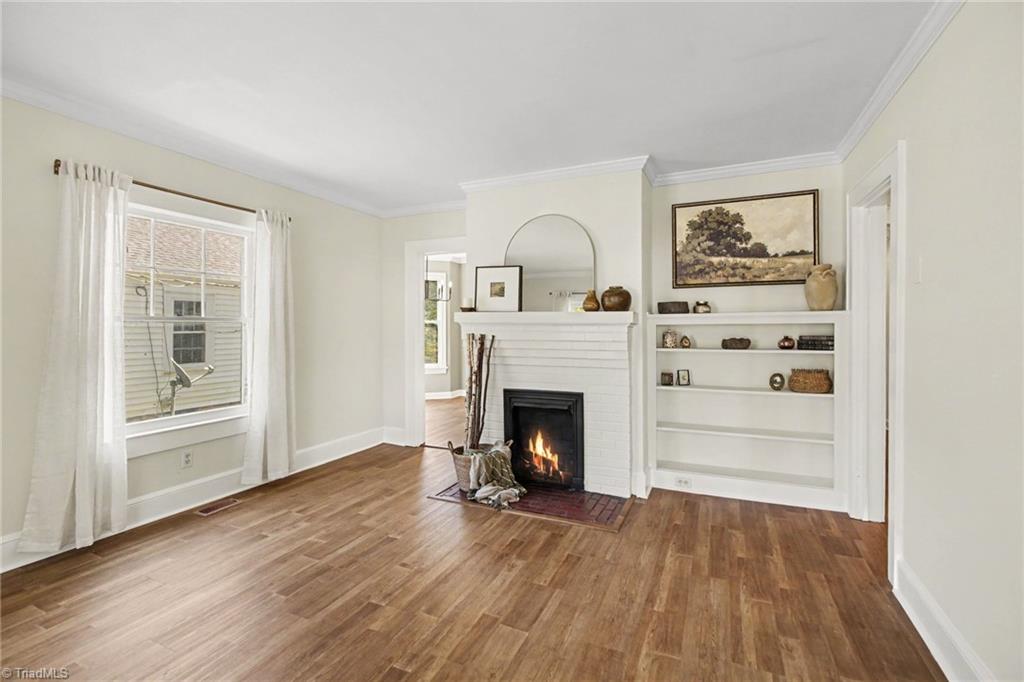
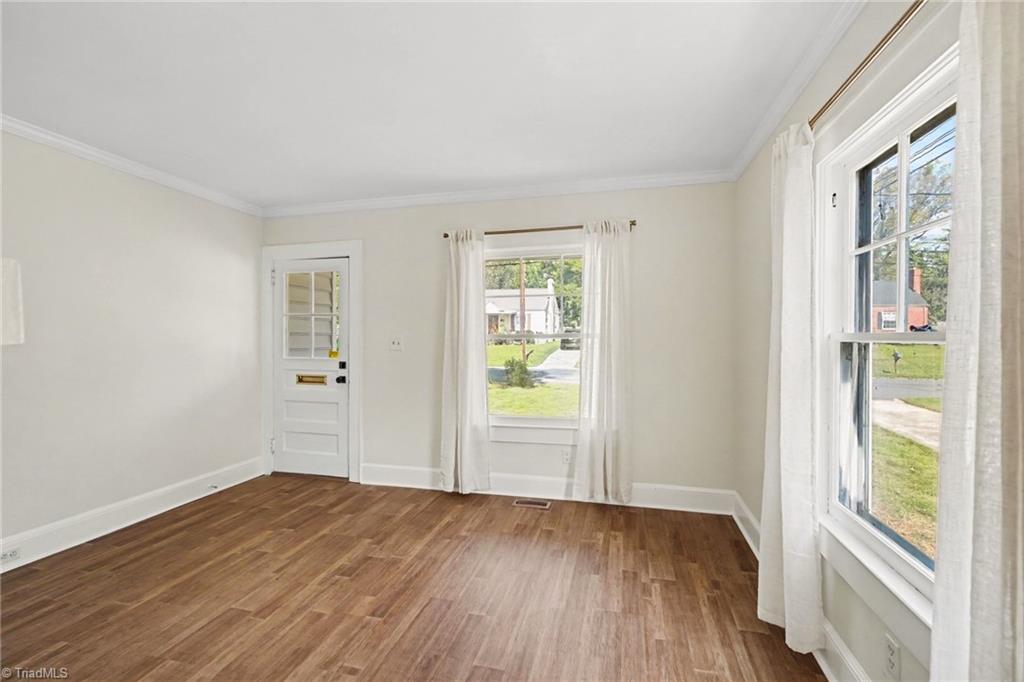
Welcome to Greensboro, the Gate City, where Southern charm meets big-city opportunity! This ranch-style home with a full front porch and rear deck puts you just minutes from a vibrant downtown packed with local restaurants, coffee shops, breweries, live music, and year-round festivals. Greensboro offers something for everyone: miles of greenways and walking trails, beautiful parks and lakes, a thriving arts and theater scene, minor league baseball, and the excitement of championship events at the Coliseum. With several colleges and universities, a growing job market, and easy access to I-40, I-85, I-73, and Piedmont Triad International Airport, it is an ideal place to live, work, and play. Inside, enjoy the warmth of a fireplace, gas heat, and central air, plus timeless 1940s character ready for your personal touch. Opportunities like this in one of North Carolina's most dynamic cities do not last long. Schedule your showing today!
| 4 days ago | Listing first seen on site | |
| 4 days ago | Listing updated with changes from the MLS |

Copyright 2024 Triad MLS, Inc. All rights reserved. IDX information is provided exclusively for personal, non-commercial use, and may not be used for any purpose other than to identify prospective properties consumers may be interested in purchasing. Information is deemed reliable but not guaranteed. This site will be monitored for ‘scraping’ and any use of search facilities of data on the site other than by potential buyers/sellers is prohibited. All Sale data is for informational purposes only and is not an indication of a market analysis or appraisal. Properties marked with the Triad MLS, Inc. icon are provided courtesy of the Triad MLS, Inc.’s, Internet Data Exchange Database. Copyright 2026, Triad MLS.
Last checked: 2026-10-24 11:42 AM UTC
Did you know? You can invite friends and family to your search. They can join your search, rate and discuss listings with you.