Trust a Top Rated Realtor in the U.S. to Find Your Dream Home

Find Your Home
Save
Ask
Tour
Hide
Share
$465,000
7 Days On Site

1833 Banking Street B6
Greensboro, NC 27408

For Sale|Condominium|Active
3
Beds
3
Total Baths
3
Full Baths
1,936
SqFt
$240
/SqFt
1965
Built
Subdivision:
Kings Arms Condo
County:
Guilford
Listing courtesy of Melissa Greer of Berkshire Hathaway HomeServices Yost & Little Realty
1833 Banking Street B61833 Banking Street B61833 Banking Street B61833 Banking Street B6
Save
Ask
Tour
Hide
Share

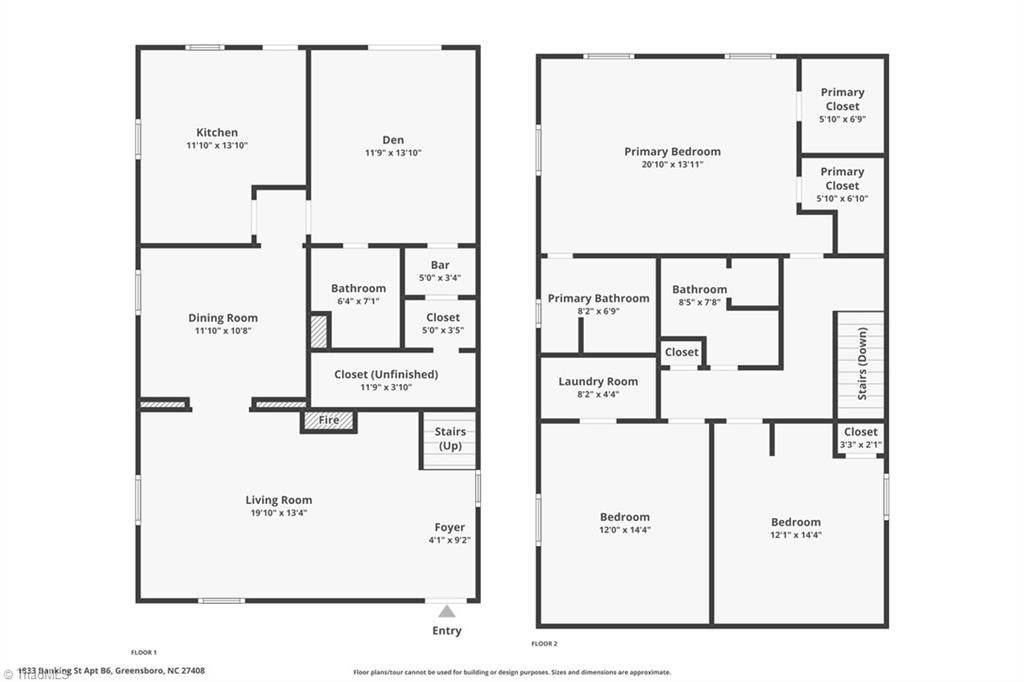
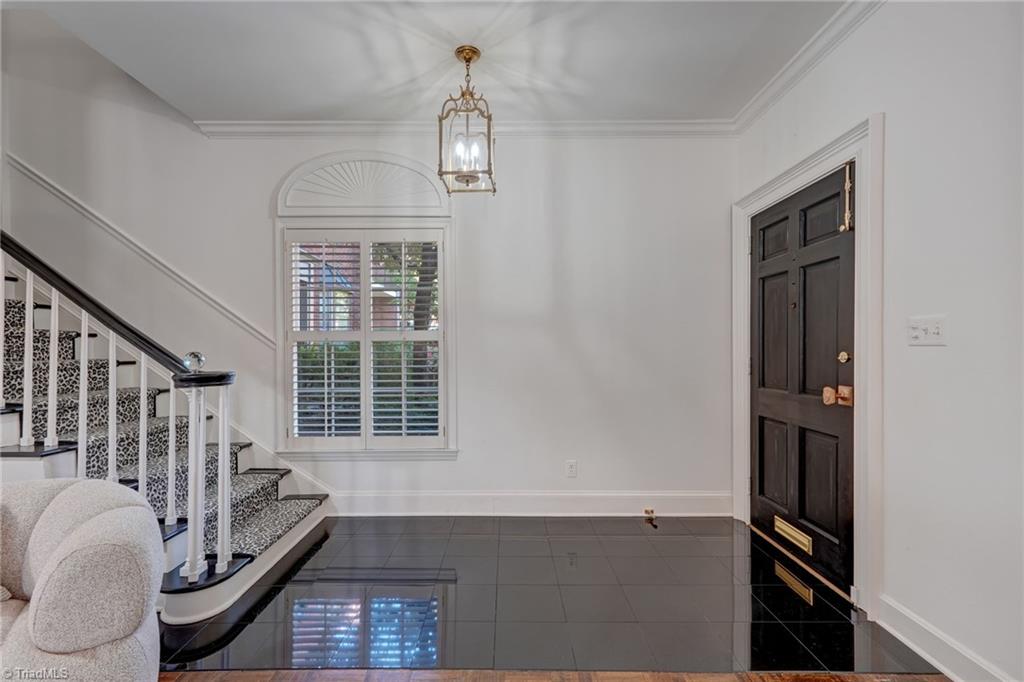
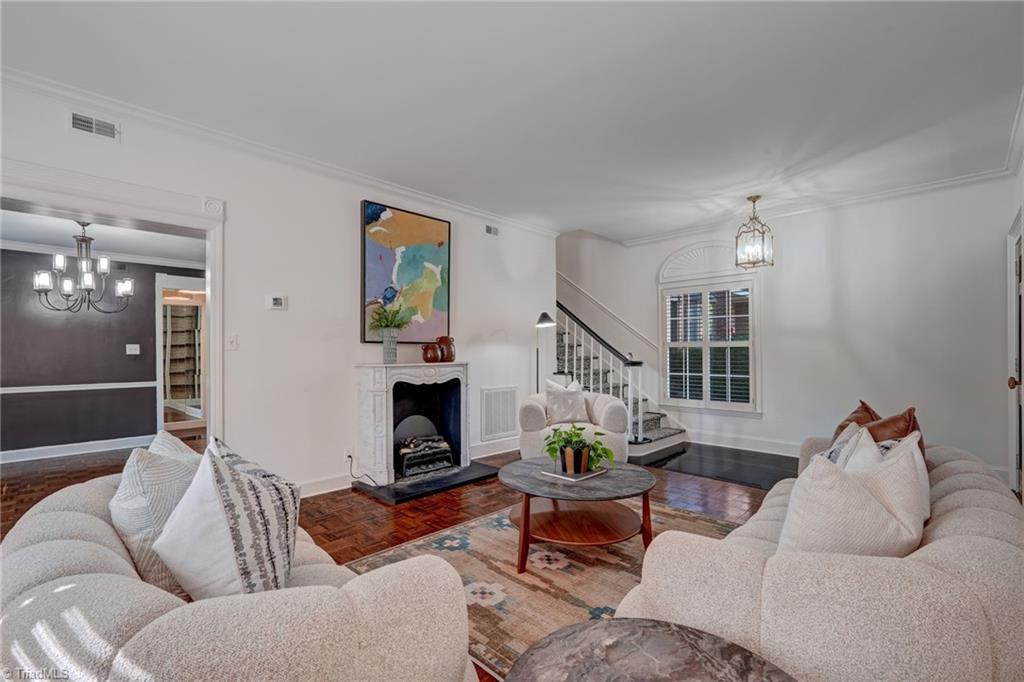
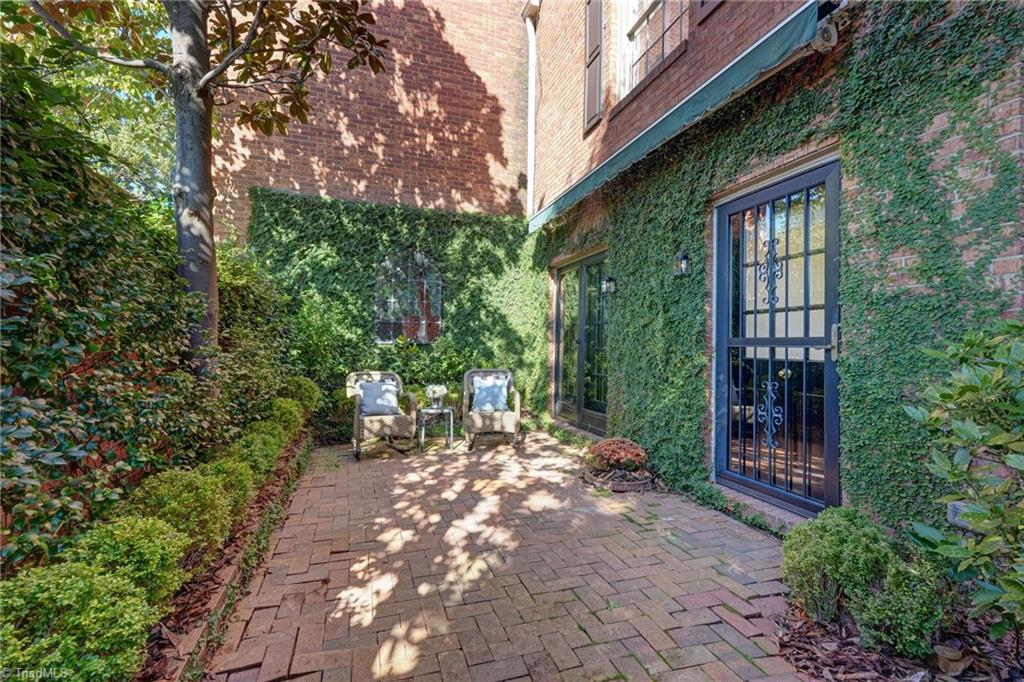
Timeless elegance and understated luxury in Kings Arm Condominiums in Irving Park! One of the larger residences in the community, this beautifully appointed two-story home offers exceptional quality, sophisticated finishes and charming built-ins throughout. A stunning new kitchen showcases high-end finishes, beautiful cabinetry and thoughtful design. The spacious living room with fireplace opens to an inviting dining room, while a separate study offers flexibility for a main-level bedroom. Doors lead to a beautifully landscaped private brick courtyard, creating a serene retreat for relaxing or entertaining. Upstairs, the primary suite features an en-suite bath, complemented by two additional bedrooms, a full bath and beautiful new flooring. An exceptional combination of classic architecture, modern luxury and easy condominium living. Enjoy an exceptional Midtown location, blocks from neighborhood shopping and dining and minutes from downtown Greensboro and Friendly Center!

Save
Ask
Tour
Hide
Share
Listing Snapshot
Price 
$465,000
Days On Site 
7 Days
Bedrooms 
3
Inside Area (SqFt) 
1,936 sqft
Total Baths 
3
Full Baths 
3
Partial Baths 
N/A
Lot Size 
0.03 Acres
Year Built 
1965
MLS Number 
1238991
Status 
Active
Property Tax 
$3,097
HOA/Condo/Coop Fees 
$530
Sq Ft Source 
N/A
Friends & Family
Recent Activity
a week agoListing first seen on site
a week agoListing updated with changes from the MLS
General Features
Acres 
0.03
Foundation 
Slab
Levels 
Two
Parking 
DeckPavedNo Garage
Property Sub Type 
Condominium
Security 
Carbon Monoxide Detector(s)Smoke Detector(s)
Sewer 
Public Sewer
SqFt Above 
1936
SqFt Total 
1936
Water Source 
Public
Zoning 
RM-12
Interior Features
Appliances 
Convection OvenDishwasherDisposalFree-Standing RangeCooktopRange HoodElectric Water Heater
Cooling 
Central Air
Fireplace 
Yes
Fireplace Features 
Living Room
Fireplaces 
1
Flooring 
CarpetTileVinylWood
Heating 
ElectricForced Air
Interior 
Built-in Features
Laundry Features 
Laundry RoomWasher Hookup
Bedroom 2 
Dimensions - 11ft 7in x 13ft 8inLevel - MainArea - 158Area Units - Square Feet
Bedroom 3 
Dimensions - 10ft 2in x 12ft 1inLevel - SecondArea - 122Area Units - Square Feet
Dining Room 
Dimensions - 11ft 6in x 11ft 9inLevel - MainArea - 135Area Units - Square Feet
Kitchen 
Dimensions - 11ft 9in x 13ft 8inLevel - MainArea - 160Area Units - Square Feet
Laundry 
Dimensions - 4ft 6in x 7ft 8inLevel - SecondArea - 34Area Units - Square Feet
Living Room 
Dimensions - 13ft 5in x 20ft 4inLevel - MainArea - 272Area Units - Square Feet
Office 
Dimensions - 11ft 7in x 13ft 6inLevel - SecondArea - 156Area Units - Square Feet
Primary Bedroom 
Dimensions - 13ft 7in x 17ft 9inLevel - SecondArea - 241Area Units - Square Feet
Save
Ask
Tour
Hide
Share
Exterior Features
Construction Details 
Brick
Fencing 
FencedPrivacy
Lot Features 
City LotSubdivided
Pool Features 
Community
Community Features
Association Fee 
$530.0
Community Features 
Pool
Financing Terms Available 
CashConventional
Schools
School District
Unknown
Elementary School
Irving Park
Middle School
Mendenhall
High School
Page
Listing courtesy of Melissa Greer of Berkshire Hathaway HomeServices Yost & Little Realty


Copyright 2024 Triad MLS, Inc. All rights reserved. IDX information is provided exclusively for personal, non-commercial use, and may not be used for any purpose other than to identify prospective properties consumers may be interested in purchasing. Information is deemed reliable but not guaranteed. This site will be monitored for ‘scraping’ and any use of search facilities of data on the site other than by potential buyers/sellers is prohibited. All Sale data is for informational purposes only and is not an indication of a market analysis or appraisal. Properties marked with the Triad MLS, Inc. icon are provided courtesy of the Triad MLS, Inc.’s, Internet Data Exchange Database. Copyright 2026, Triad MLS.
Last checked: 2026-10-24 11:42 AM UTC

Neighborhood & Commute
Source: Walkscore
Disclosure: Community information and market data powered by Constellation Data Labs. Information is deemed reliable but not guaranteed.
Save
Ask
Tour
Hide
Share