
 855-299-SOLD
Trust a Top Rated Realtor in the U.S. to Find Your Dream Home
Find Your HomeSave
Ask
Tour
Hide
$579,000
16 Days On Site
1206 Hill StreetGreensboro, NC 27408
For Sale|Single Family Residence|Active
4
Beds
3
Total Baths
3
Full Baths
3,210
SqFt
$180
/SqFt
1949
Built
Subdivision:
Latham Park
County:
Guilford
Listing courtesy of Preston Young of Tyler Redhead & McAlister Real Estate, LLC
Upcoming Open Houses
Sat, Oct 24, 1:00 PM - 3:00 PM
Save
Ask
Tour
Hide
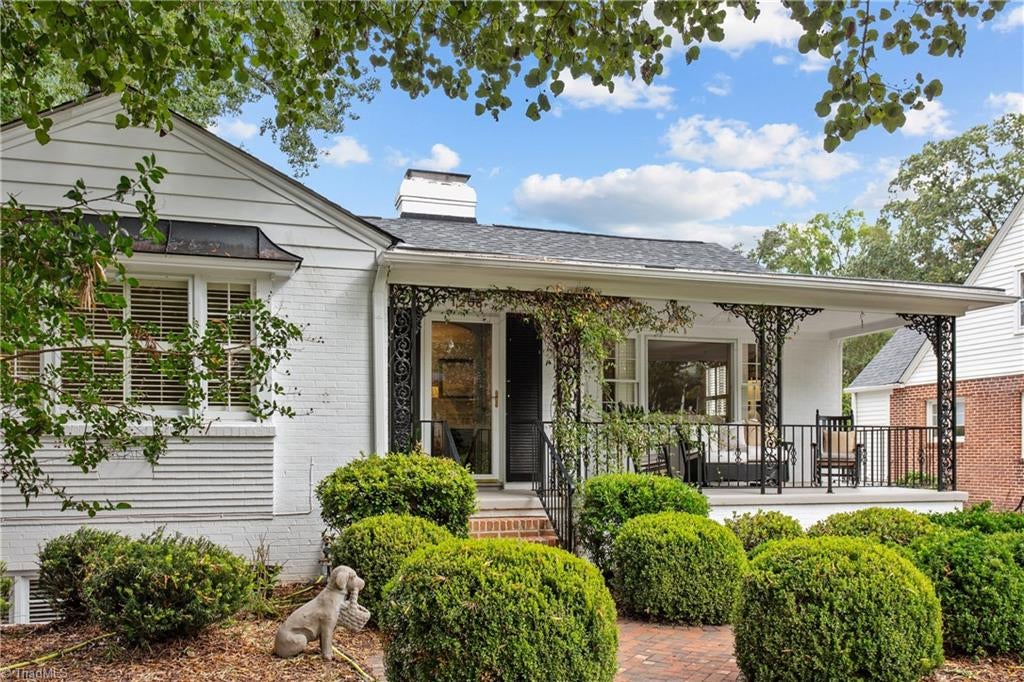
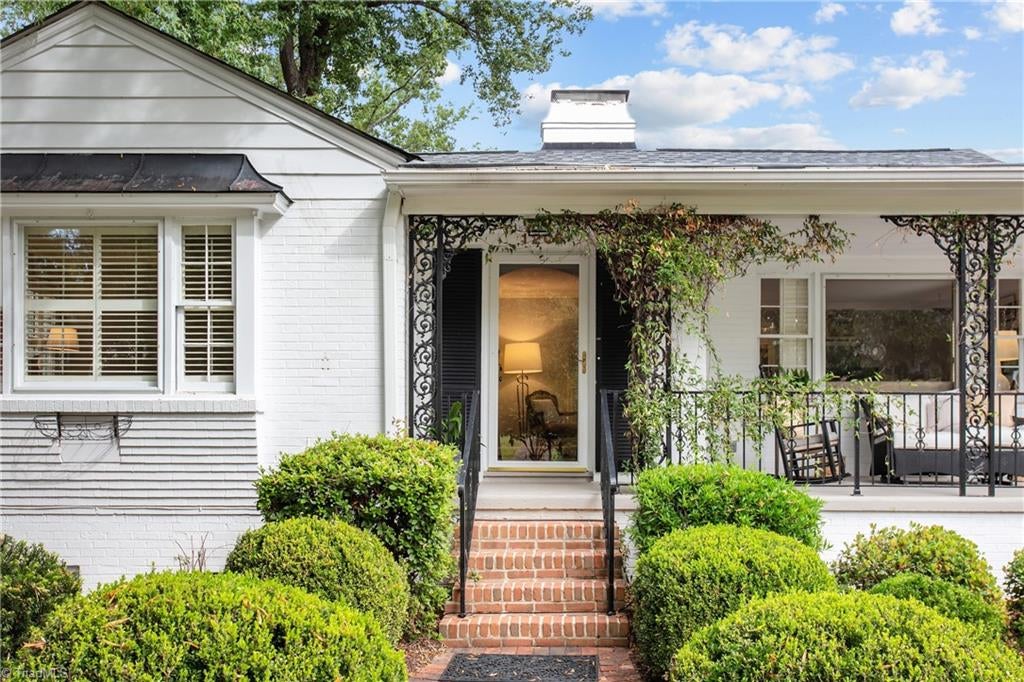
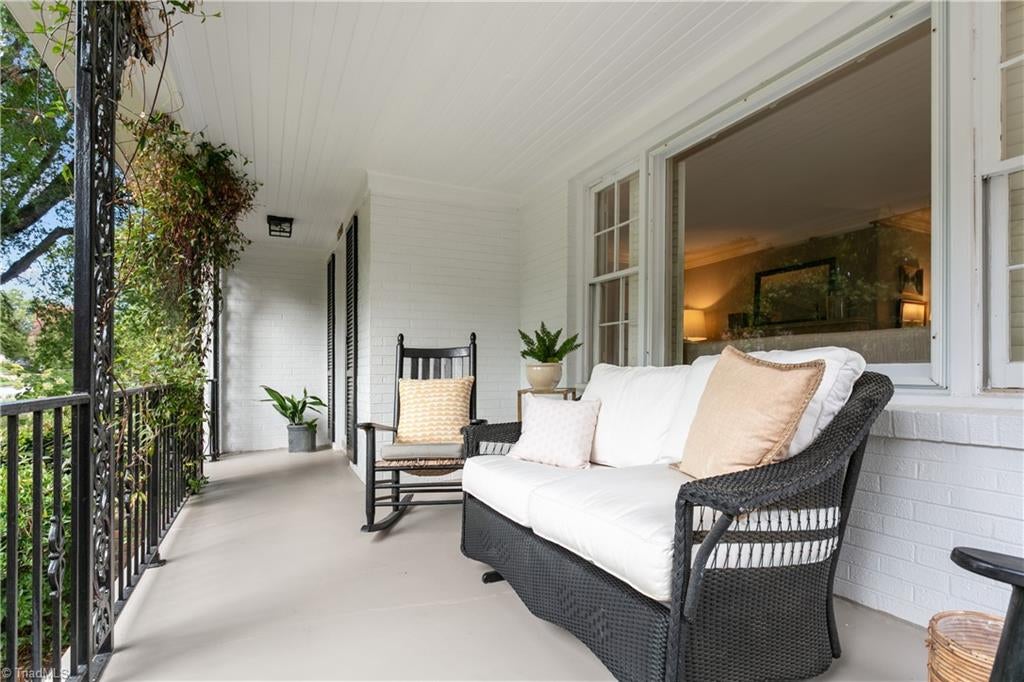
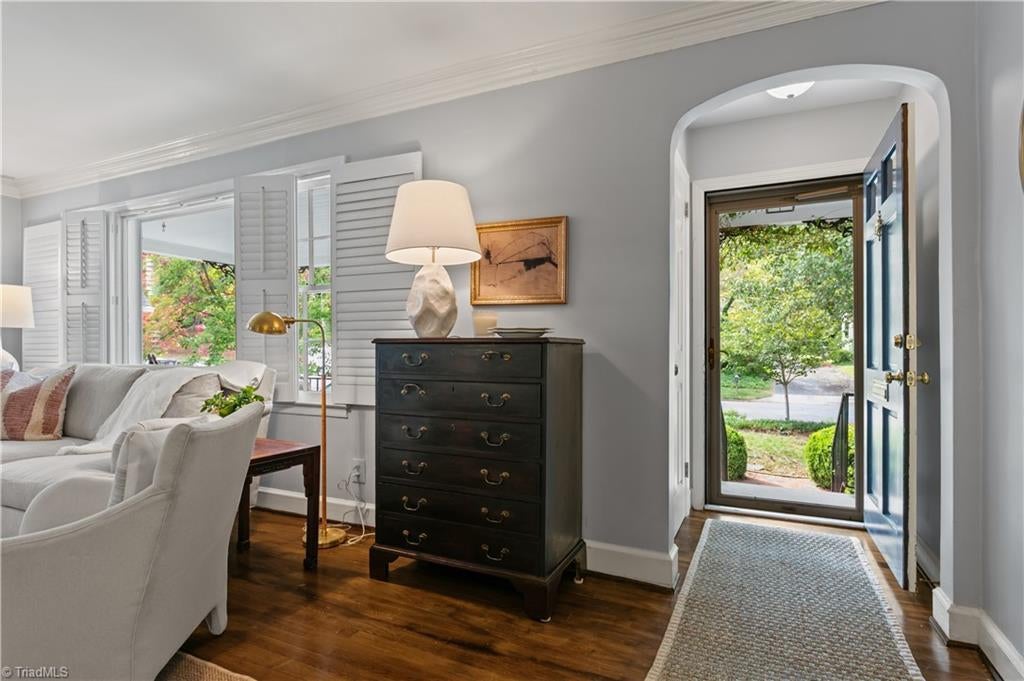
Popular Hill Street brick home with rocking chair front porch awaits! Charming updates from top to bottom - bright and cheerful Kitchen with real wood cabinetry, stainless appliances, island and custom built banquette! New Primary Bath with walk-in shower and closet. Fireplaces located in Primary Bedroom, Living Room and Bonus Room in lower level. Lower level has a Bedroom and Bathroom, in addition to the Bonus Room, plus a dedicated laundry room. Additional storage located in the basement. Fenced in and private backyard with a covered porch on the back of the house. So many places to perch - and so much curb appeal!
Save
Ask
Tour
Hide
Listing Snapshot
Price
$579,000
Days On Site
16 Days
Bedrooms
4
Inside Area (SqFt)
3,210 sqft
Total Baths
3
Full Baths
3
Partial Baths
N/A
Lot Size
0.21 Acres
Year Built
1949
MLS Number
1238089
Status
Active
Property Tax
$5,514
HOA/Condo/Coop Fees
N/A
Sq Ft Source
N/A
Friends & Family
Recent Activity
| 2 weeks ago | Listing first seen on site | |
| 2 weeks ago | Listing updated with changes from the MLS |
General Features
Acres
0.21
Levels
One
Parking
Driveway
Property Sub Type
Single Family Residence
Security
Security LightsSmoke Detector(s)
Sewer
Public Sewer
SqFt Above
1676
SqFt Below
1534
SqFt Total
3210
Water Source
Public
Zoning
RS9
Interior Features
Appliances
MicrowaveDishwasherDisposalFree-Standing RangeGas Water Heater
Basement
Finished
Cooling
Central Air
Fireplace
Yes
Fireplace Features
Gas LogBasementLiving RoomMaster Bedroom
Fireplaces
3
Flooring
BrickTileVinylWood
Heating
Natural GasBaseboardForced Air
Interior
Built-in FeaturesKitchen IslandWet Bar
Laundry Features
In BasementWasher Hookup
Bedroom 2
Dimensions - 11ft 11in x 14ft 6inLevel - MainArea - 172Area Units - Square Feet
Bedroom 3
Dimensions - 11ft 0in x 12ft 0inLevel - MainArea - 132Area Units - Square Feet
Bedroom 4
Dimensions - 13ft 10in x 14ft 1inLevel - BasementArea - 194Area Units - Square Feet
Bonus Room
Dimensions - 25ft 0in x 27ft 8inLevel - BasementArea - 691Area Units - Square Feet
Kitchen
Dimensions - 14ft 6in x 16ft 5inLevel - MainArea - 238Area Units - Square Feet
Laundry
Dimensions - 7ft 0in x 10ft 0inLevel - BasementArea - 70Area Units - Square Feet
Living Room
Dimensions - 16ft 1in x 21ft 4inLevel - MainArea - 343Area Units - Square Feet
Primary Bedroom
Dimensions - 11ft 10in x 19ft 9inLevel - MainArea - 233Area Units - Square Feet
Save
Ask
Tour
Hide
Exterior Features
Construction Details
BrickWood Siding
Fencing
Fenced
Patio And Porch
Porch
Pool Features
None
Schools
School District
Unknown
Elementary School
Irving Park
Middle School
Mendenhall
High School
Page
Listing courtesy of Preston Young of Tyler Redhead & McAlister Real Estate, LLC

Copyright 2024 Triad MLS, Inc. All rights reserved. IDX information is provided exclusively for personal, non-commercial use, and may not be used for any purpose other than to identify prospective properties consumers may be interested in purchasing. Information is deemed reliable but not guaranteed. This site will be monitored for ‘scraping’ and any use of search facilities of data on the site other than by potential buyers/sellers is prohibited. All Sale data is for informational purposes only and is not an indication of a market analysis or appraisal. Properties marked with the Triad MLS, Inc. icon are provided courtesy of the Triad MLS, Inc.’s, Internet Data Exchange Database. Copyright 2026, Triad MLS.
Last checked: 2026-10-24 11:42 AM UTC
Neighborhood & Commute
Source: Walkscore
Disclosure: Community information and market data powered by Constellation Data Labs. Information is deemed reliable but not guaranteed.
Save
Ask
Tour
Hide
Did you know? You can invite friends and family to your search. They can join your search, rate and discuss listings with you.