Trust a Top Rated Realtor in the U.S. to Find Your Dream Home

Find Your Home
Save
Ask
Tour
Hide
Share
$1,449,000
17 Days On Site

2006 Dalton Road
Greensboro, NC 27408

For Sale|Single Family Residence|Active
6
Beds
6
Total Baths
5
Full Baths
1
Partial Bath
5,455
SqFt
$266
/SqFt
2013
Built
Subdivision:
Irving Park
County:
Guilford
Listing courtesy of Kristen Haynes of Triad's Finest Real Estate by eXp Realty
2006 Dalton Road2006 Dalton Road2006 Dalton Road2006 Dalton Road
Save
Ask
Tour
Hide
Share

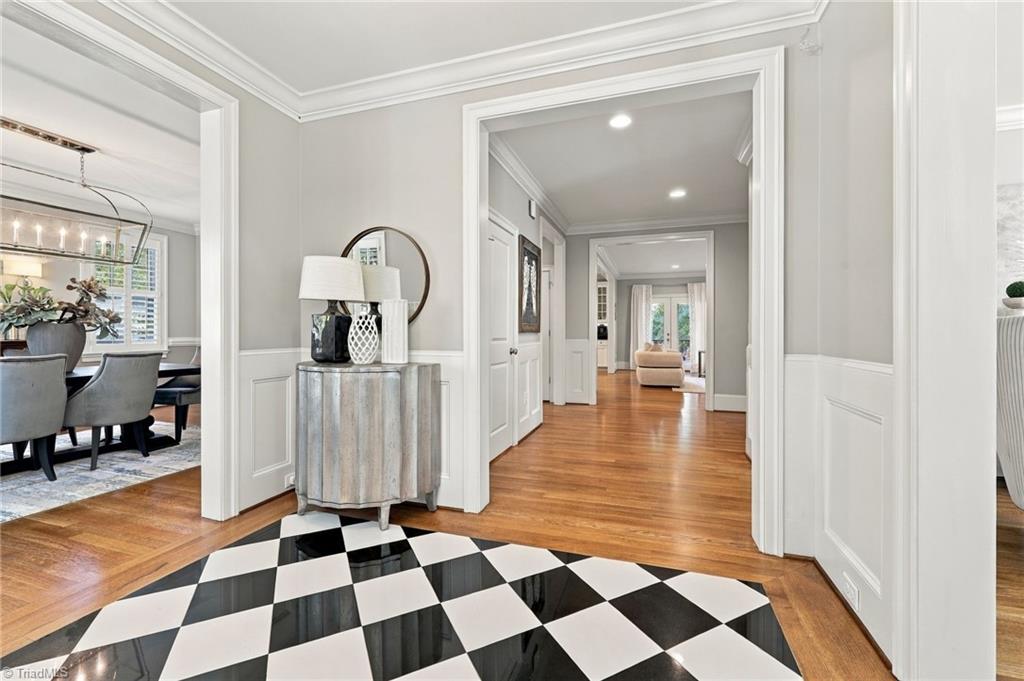
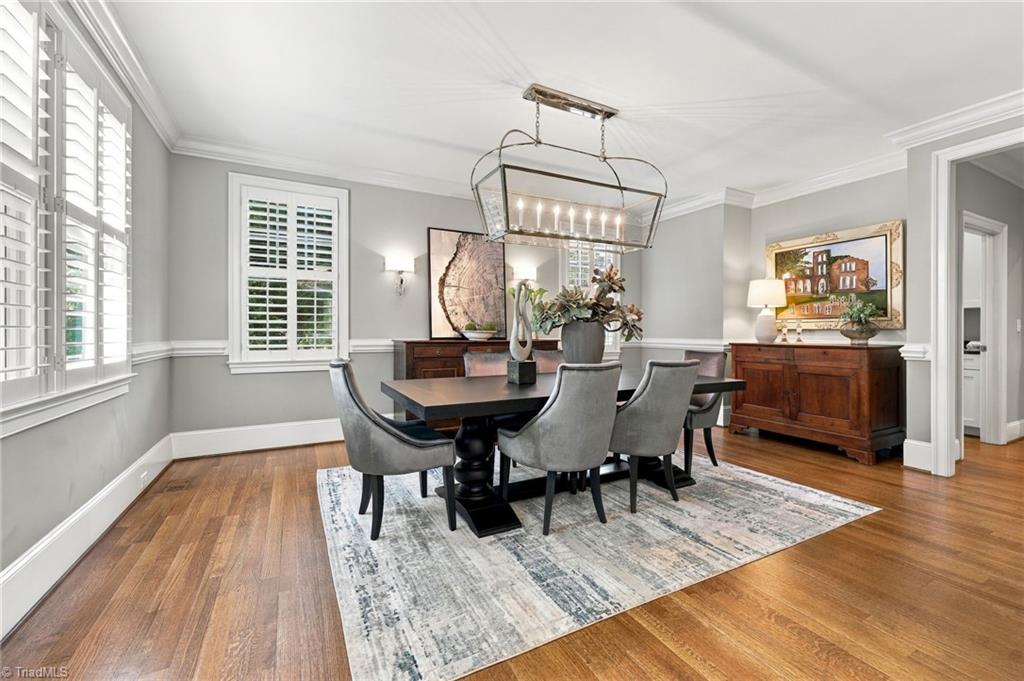
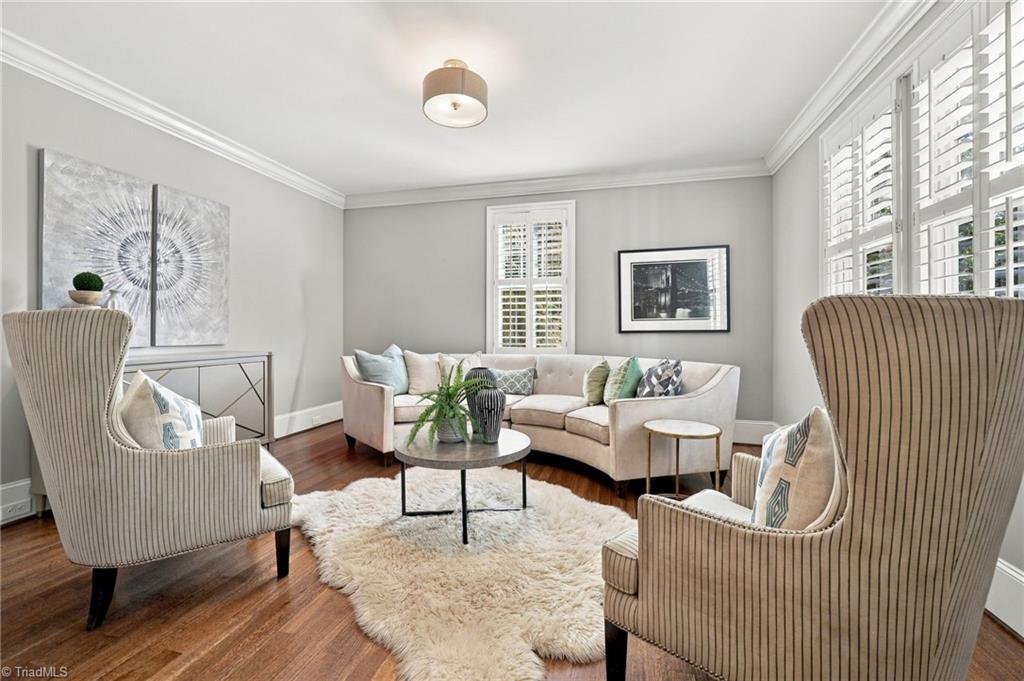
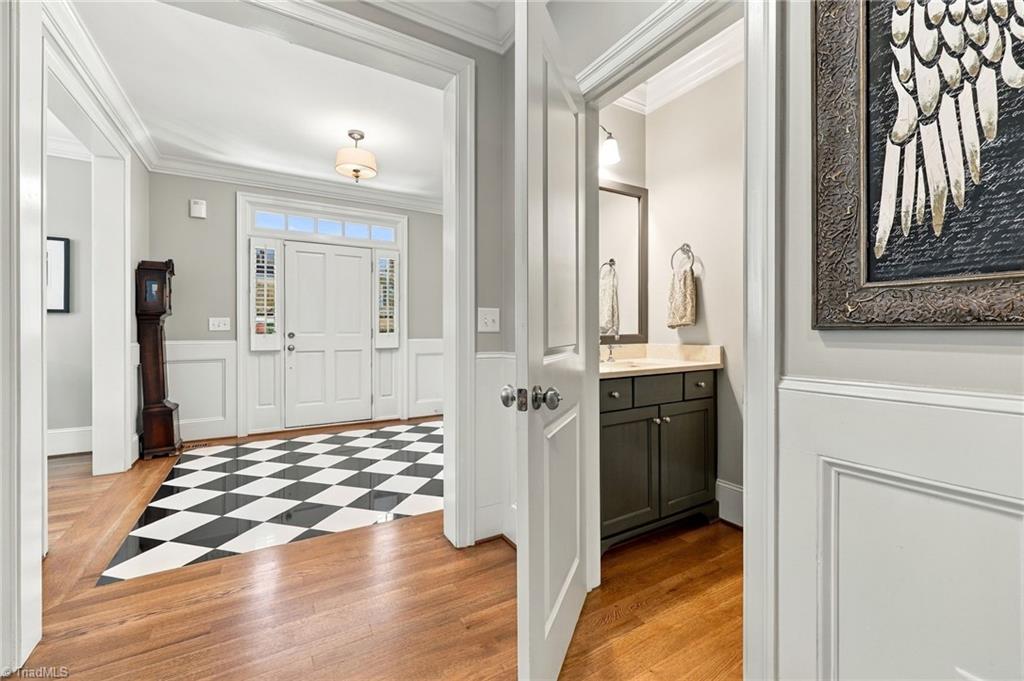
Enjoy the conveniences of living 2 blocks from Greensboro Country Club in Old Irving Park and modern amenities & floor plan of a 2013 built home. Basement could be perfect In-Law suite. Seller offering 2-1 Buy Down w/ acceptable offer. This bright, open home fts 9-foot ceilings, beautiful hardwood floors (current owner added hardwoods on 2nd floor & LVP in basement, plantation shutters, custom crown molding, & inviting gas fireplace. Tons of outdoor living w/ 2 covered porches (Trex and stone), firepit, large grassy yard w/ full privacy. Gourmet kitchen w/ top-of-the-line appliances, spacious quartz island, cozy dining nook, & butler’s pantry w/ second refrigerator. Enjoy the lux master suite w/ his/hers closets. 4 bedrooms on 2nd floor w/ additional bedroom & bathroom on 3rd floor & in basement- very versatile floorplan. Additional highlights include a 3-car garage with EV charger, reverse osmosis filtration, tankless water heater, Pella sound-block windows, alarm system, & more!

Save
Ask
Tour
Hide
Share
Listing Snapshot
Price 
$1,449,000
Days On Site 
17 Days
Bedrooms 
6
Inside Area (SqFt) 
5,455 sqft
Total Baths 
6
Full Baths 
5
Partial Baths 
1
Lot Size 
0.27 Acres
Year Built 
2013
MLS Number 
1237865
Status 
Active
Property Tax 
$12,113.27
HOA/Condo/Coop Fees 
N/A
Sq Ft Source 
N/A
Friends & Family
Recent Activity
3 weeks agoListing first seen on site
3 weeks agoListing updated with changes from the MLS
General Features
Acres 
0.27
Garage 
Yes
Garage Spaces 
3
Parking 
DrivewayGaragePavedGarage Door OpenerBasement
Property Sub Type 
Single Family Residence
Security 
Carbon Monoxide Detector(s)Smoke Detector(s)
Sewer 
Public Sewer
SqFt Above 
4363
SqFt Below 
1092
SqFt Total 
5455
Water Source 
Public
Zoning 
R-5
Interior Features
Appliances 
MicrowaveDishwasherDisposalDouble OvenGas CooktopRange HoodGas Water HeaterTankless Water Heater
Basement 
Finished
Cooling 
Central AirCeiling Fan(s)ZonedMulti Units
Fireplace 
Yes
Fireplace Features 
Gas LogGreat Room
Fireplaces 
1
Flooring 
CarpetTileVinylWood
Heating 
ElectricNatural GasForced AirZoned
Interior 
Ceiling Fan(s)Kitchen IslandPantryWet Bar
Laundry Features 
Laundry RoomWasher Hookup
Window Features 
Insulated Windows
Bedroom 
Dimensions - 0ft 0in x 0ft 0inLevel - BasementArea Units - Square Feet
Bedroom 2 
Dimensions - 12ft 10in x 16ft 2inLevel - SecondArea - 207Area Units - Square Feet
Bedroom 3 
Dimensions - 15ft 0in x 12ft 8inLevel - SecondArea - 190Area Units - Square Feet
Bedroom 4 
Dimensions - 12ft 0in x 12ft 8inLevel - SecondArea - 152Area Units - Square Feet
Bedroom 5 
Dimensions - 14ft 8in x 35ft 10inLevel - ThirdArea - 525Area Units - Square Feet
Bonus Room 
Dimensions - 19ft 10in x 27ft 10inLevel - BasementArea - 552Area Units - Square Feet
Breakfast 
Dimensions - 12ft 1in x 12ft 3inLevel - MainArea - 148Area Units - Square Feet
Den 
Dimensions - 19ft 10in x 20ft 3inLevel - MainArea - 401Area Units - Square Feet
Dining Room 
Dimensions - 14ft 3in x 19ft 9inLevel - MainArea - 281Area Units - Square Feet
Entry 
Dimensions - 10ft 7in x 10ft 7inLevel - MainArea - 112Area Units - Square Feet
Kitchen 
Dimensions - 17ft 4in x 19ft 3inLevel - MainArea - 333Area Units - Square Feet
Living Room 
Dimensions - 16ft 2in x 14ft 4inLevel - MainArea - 231Area Units - Square Feet
Primary Bedroom 
Dimensions - 16ft 8in x 19ft 9inLevel - SecondArea - 329Area Units - Square Feet
Save
Ask
Tour
Hide
Share
Exterior Features
Construction Details 
BrickCement Siding
Exterior 
LightingGarden
Fencing 
Fenced
Lot Features 
Subdivided
Patio And Porch 
Porch
Pool Features 
None
Windows/Doors 
Insulated Windows
Community Features
Financing Terms Available 
CashConventionalFHAVA Loan
Schools
School District
Unknown
Elementary School
Irving Park
Middle School
Mendenhall
High School
Page
Listing courtesy of Kristen Haynes of Triad's Finest Real Estate by eXp Realty


Copyright 2024 Triad MLS, Inc. All rights reserved. IDX information is provided exclusively for personal, non-commercial use, and may not be used for any purpose other than to identify prospective properties consumers may be interested in purchasing. Information is deemed reliable but not guaranteed. This site will be monitored for ‘scraping’ and any use of search facilities of data on the site other than by potential buyers/sellers is prohibited. All Sale data is for informational purposes only and is not an indication of a market analysis or appraisal. Properties marked with the Triad MLS, Inc. icon are provided courtesy of the Triad MLS, Inc.’s, Internet Data Exchange Database. Copyright 2026, Triad MLS.
Last checked: 2026-10-24 12:33 PM UTC

Neighborhood & Commute
Source: Walkscore
Disclosure: Community information and market data powered by Constellation Data Labs. Information is deemed reliable but not guaranteed.
Save
Ask
Tour
Hide
Share