
 855-299-SOLD
Trust a Top Rated Realtor in the U.S. to Find Your Dream Home
Find Your Home1109 Buckingham RoadGreensboro, NC 27408
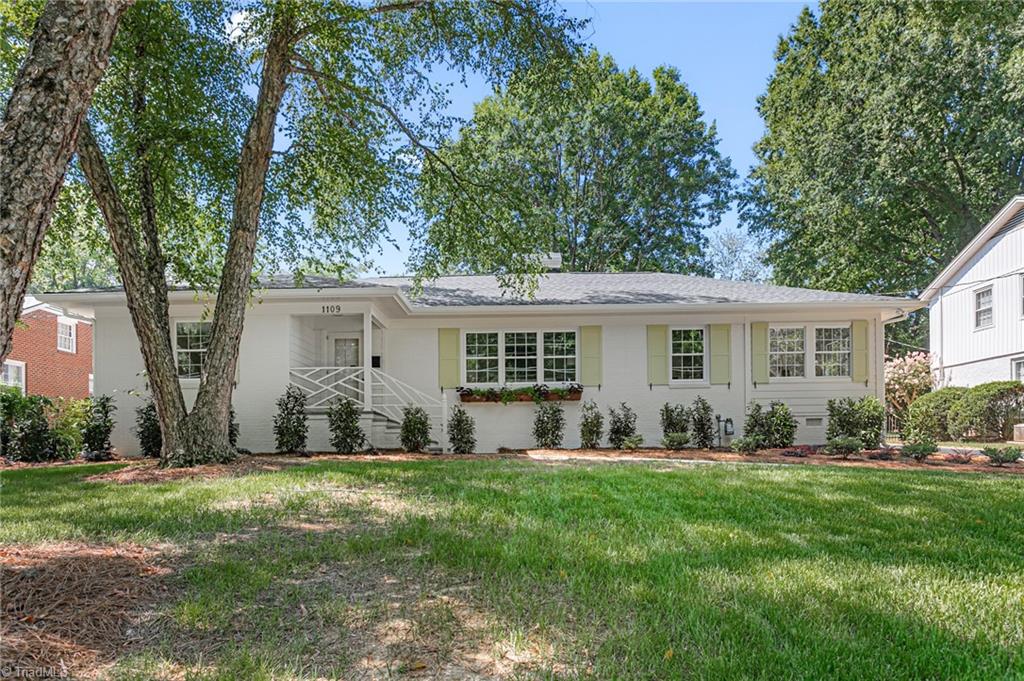
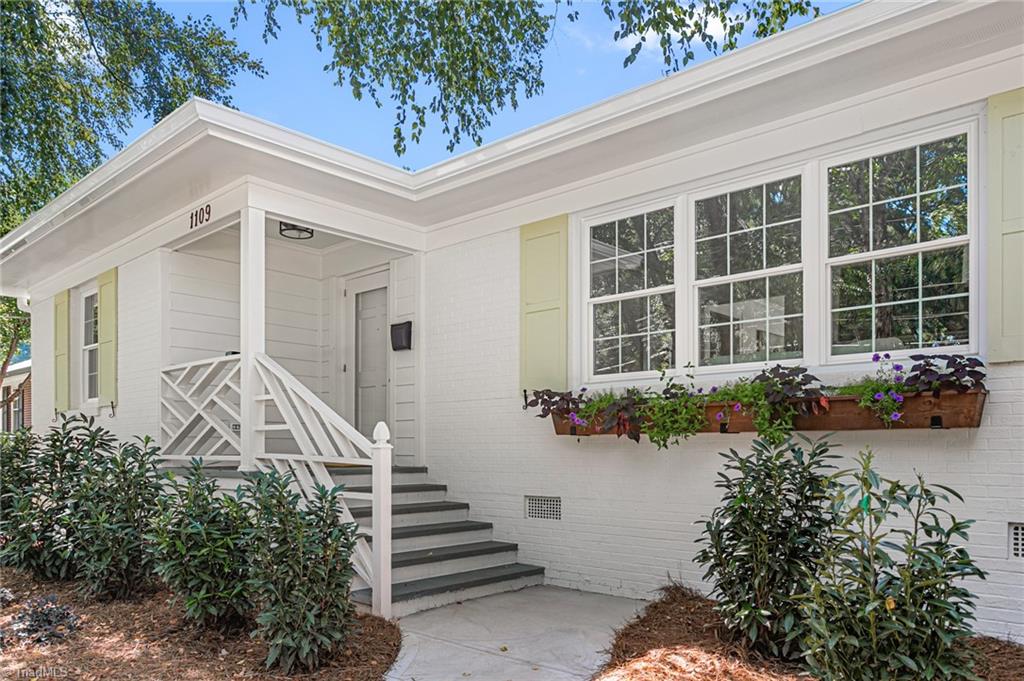
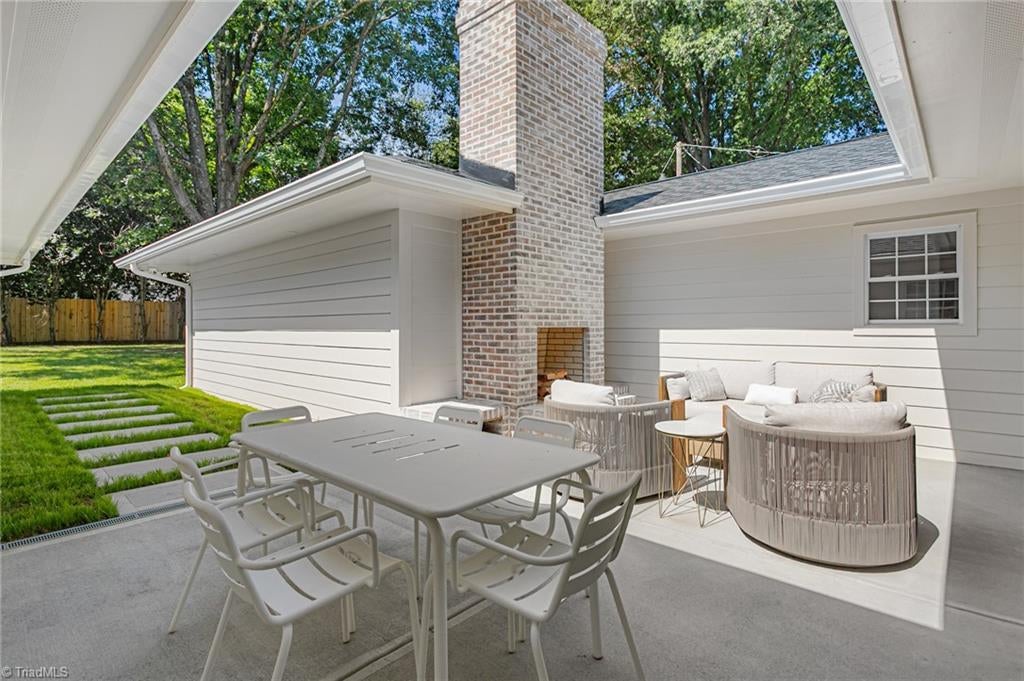
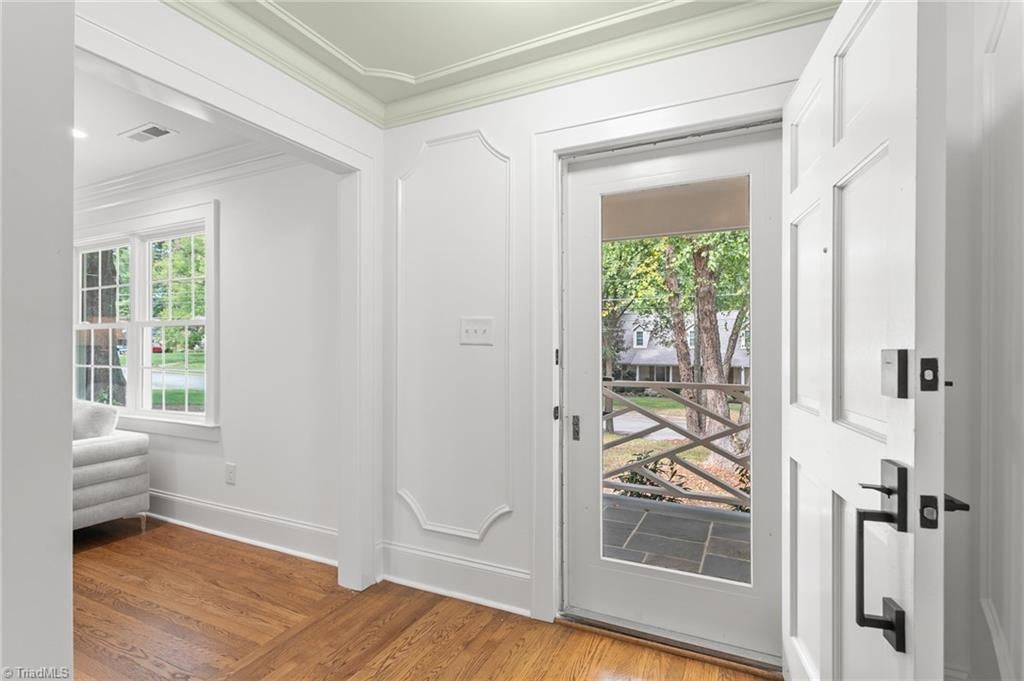
Discover effortless ALL one-level living in this virtually NEW home—taken down to the studs & rebuilt w/ ALL NEW major systems, windows, plumbing, roof, electrical & HVAC! Enjoy confidence w/ a 1-YEAR BUILDER WARRANTY. Located in sought-after Irving Park, this beautifully designed ranch offers 4 spacious bedrooms, 3 full baths & a stylish powder room. Thoughtfully designed for everyday living & entertaining, it features 2 large living areas plus private office/playroom. Chef’s kitchen boasts large island, walk-in pantry & stunning 12-ft sliding doors connecting indoor & outdoor living- private courtyard w/ fireplace. The lux primary suite features heated bathroom floors, a spa-inspired wet room w/ curbless shower & generous walk-in closet. Convenient drop zone & laundry room located off the 2-car garage. Enjoy the private patio w/ outdoor fireplace, perfect for year-round gatherings. Numerous age-in-place fts throughout. Truly a NEW HOME EXPERIENCE w/ the character of Irving Park!
| 6 days ago | Status changed to Pending | |
| 6 days ago | Listing updated with changes from the MLS | |
| 2 weeks ago | Listing first seen on site |

Copyright 2024 Triad MLS, Inc. All rights reserved. IDX information is provided exclusively for personal, non-commercial use, and may not be used for any purpose other than to identify prospective properties consumers may be interested in purchasing. Information is deemed reliable but not guaranteed. This site will be monitored for ‘scraping’ and any use of search facilities of data on the site other than by potential buyers/sellers is prohibited. All Sale data is for informational purposes only and is not an indication of a market analysis or appraisal. Properties marked with the Triad MLS, Inc. icon are provided courtesy of the Triad MLS, Inc.’s, Internet Data Exchange Database. Copyright 2026, Triad MLS.
Last checked: 2026-10-24 11:42 AM UTC
Did you know? You can invite friends and family to your search. They can join your search, rate and discuss listings with you.