Trust a Top Rated Realtor in the U.S. to Find Your Dream Home

Find Your Home
Save
Ask
Tour
Hide
Share
$1,495,000
2 Days On Site

Lot 88 Mashie Drive
Summerfield, NC 27358

For Sale|Single Family Residence|Active
4
Beds
5
Total Baths
5
Full Baths
4,915
SqFt
$304
/SqFt
2027
Built
Subdivision:
Greensboro National Golf Club
County:
Rockingham
Listing courtesy of David C. Lanzi of Keller Williams One
Lot 88 Mashie DriveLot 88 Mashie DriveLot 88 Mashie DriveLot 88 Mashie Drive
Save
Ask
Tour
Hide
Share

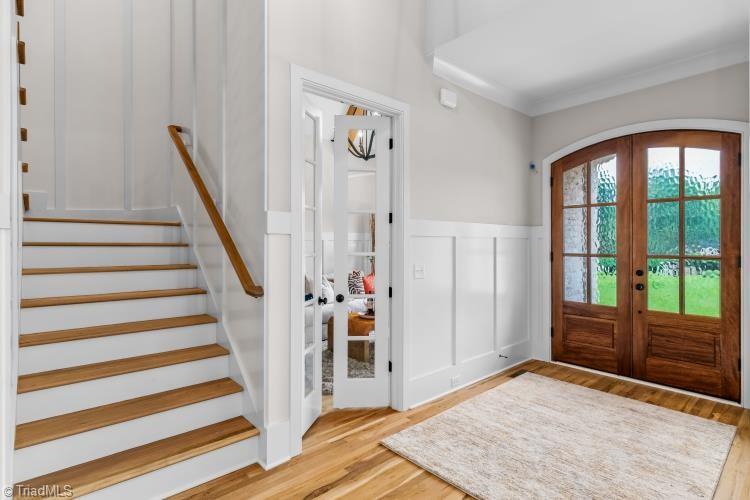
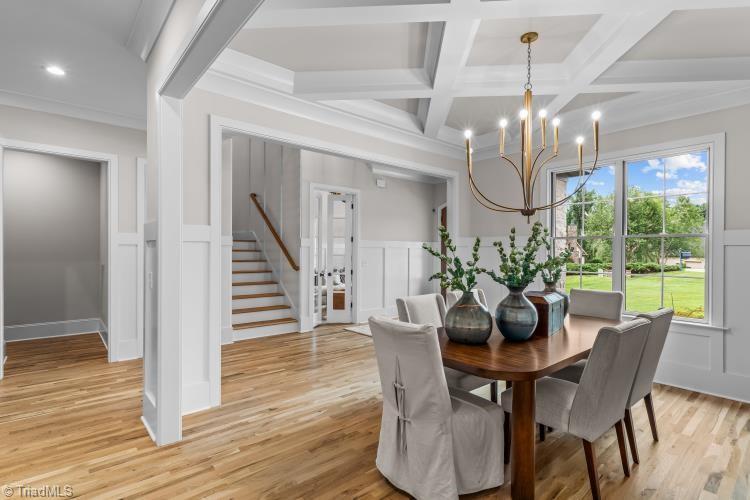
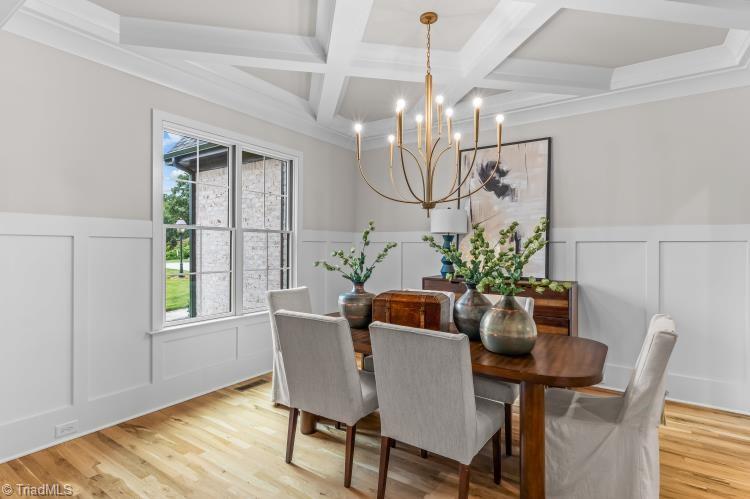
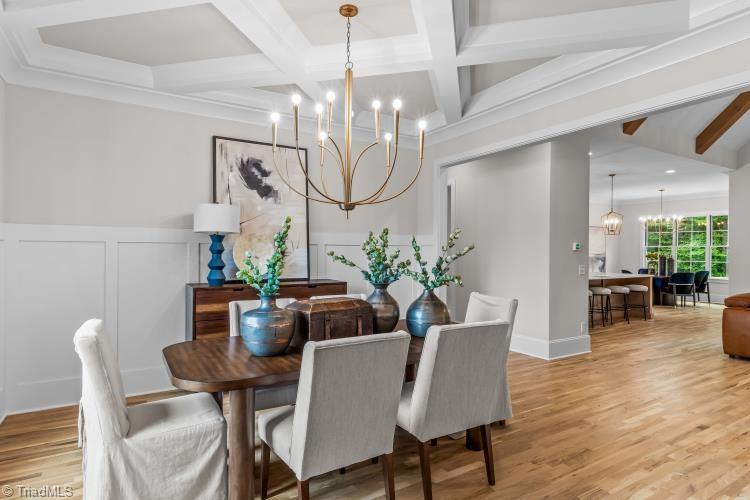
Brand New Luxury Construction Designed by Stonewood Homes. This Pre-Construction opportunity lets the new homeowners personalize & make their own selections. Quality & Craftsmanship surround this Eligant French Style Home. The main level offers a Chefs kitchen w/Scullery. The Great Room includes a Vaulted Ceiling w/Cedar Beams. A Primary Suite lends a wood ceiling & spa like bath. A Executive Study, Guest Suite and Formal Dinning round out the main level. Upstairs offers Spacious Bedrooms, three full bathrooms, Bonus Rm & Recreation Rm. The homes boasts a oversized garage that accommodates 4 cars. A relaxing outdoor living area includes a screened in covered porch along with a large patio area. All this on a Wonderful Cul-de-sac lot in a beautiful Golf Course Community. Pictures & Artist Renderings are of similar home to be built. Pre-Construction home is to be built with a 2027 projected close date. Please call agent for more information or schedule a preview with Builder

Save
Ask
Tour
Hide
Share
Listing Snapshot
Price 
$1,495,000
Days On Site 
2 Days
Bedrooms 
4
Inside Area (SqFt) 
4,915 sqft
Total Baths 
5
Full Baths 
5
Partial Baths 
N/A
Lot Size 
1.01 Acres
Year Built 
2027
MLS® Number 
1236392
Status 
Active
Property Tax 
$516.74
HOA/Condo/Coop Fees 
N/A
Sq Ft Source 
N/A
Friends & Family
Recent Activity
3 days agoListing first seen on site
3 days agoListing updated with changes from the MLS®
General Features
Acres 
1.01
Attached Garage 
Yes
Garage 
Yes
Garage Spaces 
4
Levels 
Two
Parking 
DrivewayGaragePavedGarage Door OpenerAttached
Property Condition 
New Construction
Property Sub Type 
Single Family Residence
Security 
Security LightsCarbon Monoxide Detector(s)Smoke Detector(s)
Sewer 
Septic Tank
SqFt Above 
4915
SqFt Total 
4915
Water Source 
PrivateWell
Zoning 
RP/CU
Interior Features
Appliances 
MicrowaveOvenDishwasherGas CooktopRange HoodGas Water HeaterTankless Water Heater
Basement 
Crawl Space
Cooling 
Central AirCeiling Fan(s)
Fireplace 
Yes
Fireplace Features 
Gas LogGreat Room
Fireplaces 
1
Flooring 
CarpetTileWood
Heating 
ElectricHeat Pump
Interior 
Built-in FeaturesCeiling Fan(s)Kitchen IslandPantryVaulted Ceiling(s)
Laundry Features 
Main LevelWasher Hookup
Bedroom 2 
Dimensions - 13ft 01in x 15ft 01inLevel - MainArea - 197Area Units - Square Feet
Bedroom 3 
Dimensions - 14ft 00in x 17ft 04inLevel - SecondArea - 242Area Units - Square Feet
Bedroom 4 
Dimensions - 15ft 01in x 16ft 05inLevel - SecondArea - 247Area Units - Square Feet
Bonus Room 
Dimensions - 13ft 09in x 16ft 06inLevel - SecondArea - 226Area Units - Square Feet
Dining Room 
Dimensions - 12ft 04in x 14ft 04inLevel - MainArea - 176Area Units - Square Feet
Great Room 
Dimensions - 19ft 01in x 19ft 08inLevel - MainArea - 375Area Units - Square Feet
Home Theater 
Dimensions - 20ft 03in x 22ft 05inLevel - SecondArea - 453Area Units - Square Feet
Kitchen 
Dimensions - 13ft 04in x 20ft 04inLevel - MainArea - 271Area Units - Square Feet
Laundry 
Dimensions - 08ft 06in x 09ft 03inLevel - MainArea - 78Area Units - Square Feet
Primary Bedroom 
Dimensions - 15ft 04in x 20ft 00inLevel - MainArea - 306Area Units - Square Feet
Recreation Room 
Dimensions - 11ft 11in x 13ft 01inLevel - SecondArea - 155Area Units - Square Feet
Study 
Dimensions - 10ft 11in x 15ft 00inLevel - MainArea - 163Area Units - Square Feet
Save
Ask
Tour
Hide
Share
Exterior Features
Construction Details 
BrickStone
Lot Features 
Cul-De-SacLevel
Patio And Porch 
Porch
Pool Features 
None
Community Features
Financing Terms Available 
CashConventionalVA Loan
Schools
School District
Unknown
Elementary School
Bethany
Middle School
Rockingham County
High School
Rockingham County
Listing courtesy of David C. Lanzi of Keller Williams One


Copyright 2024 Triad MLS, Inc. All rights reserved. IDX information is provided exclusively for personal, non-commercial use, and may not be used for any purpose other than to identify prospective properties consumers may be interested in purchasing. Information is deemed reliable but not guaranteed. This site will be monitored for ‘scraping’ and any use of search facilities of data on the site other than by potential buyers/sellers is prohibited. All Sale data is for informational purposes only and is not an indication of a market analysis or appraisal. Properties marked with the Triad MLS, Inc. icon are provided courtesy of the Triad MLS, Inc.’s, Internet Data Exchange Database. Copyright 2026, Triad MLS.
Last checked: 2026-09-24 01:24 PM UTC

Neighborhood & Commute
Source: Walkscore
Disclosure: Community information and market data powered by Constellation Data Labs. Information is deemed reliable but not guaranteed.
Save
Ask
Tour
Hide
Share