Listing courtesy of Angie U. Wilkie of Keller Williams One
Save
Ask
Tour
Hide
Share
Photos
Map
Nearby Listings
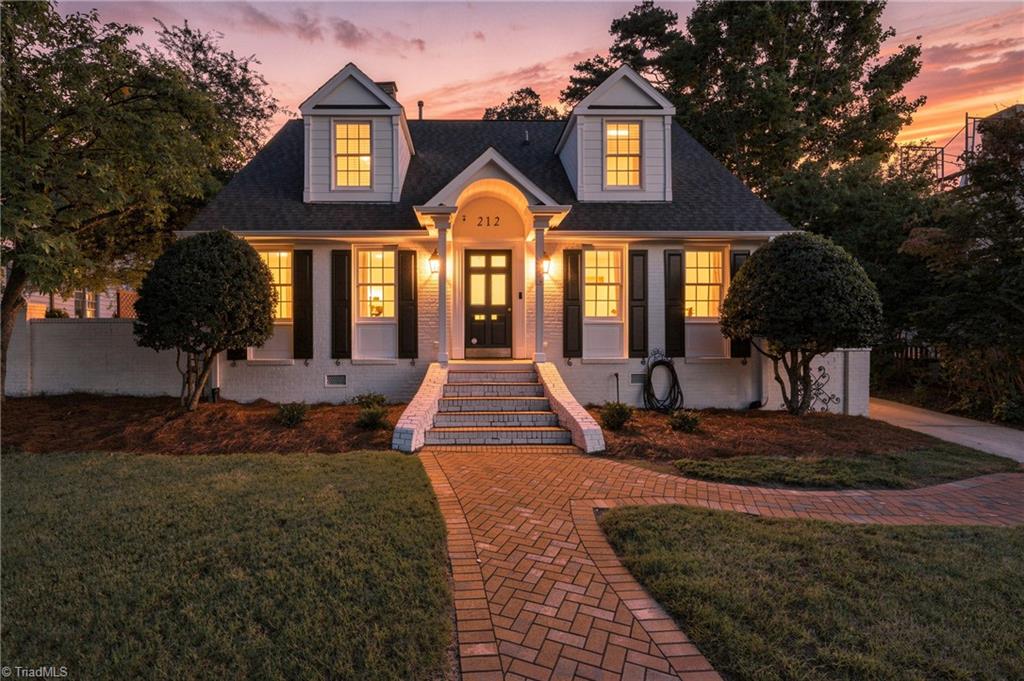
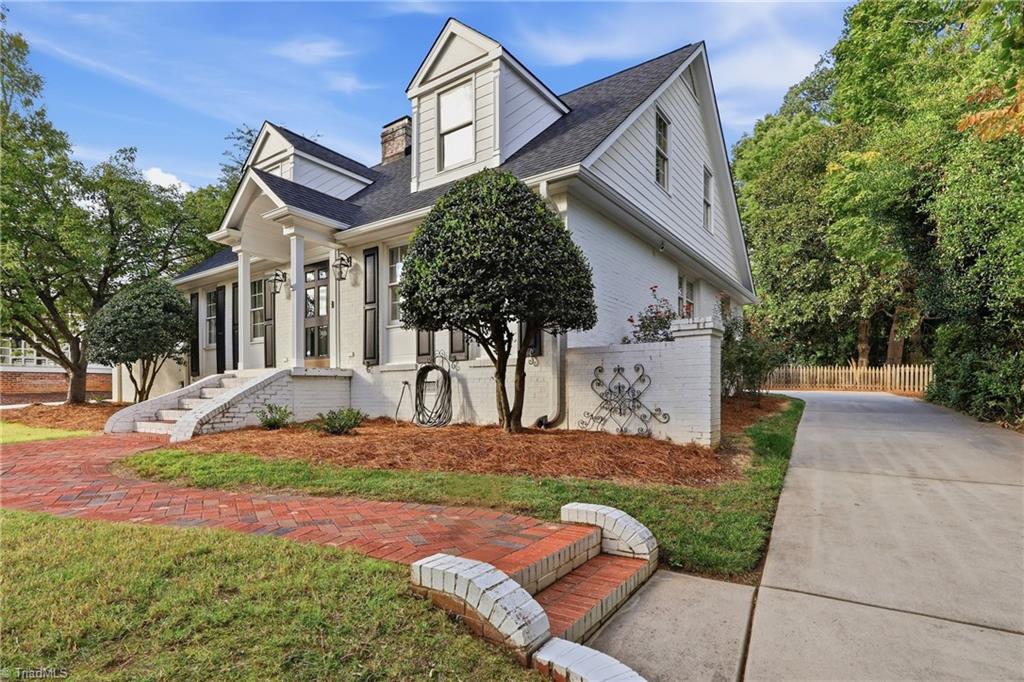
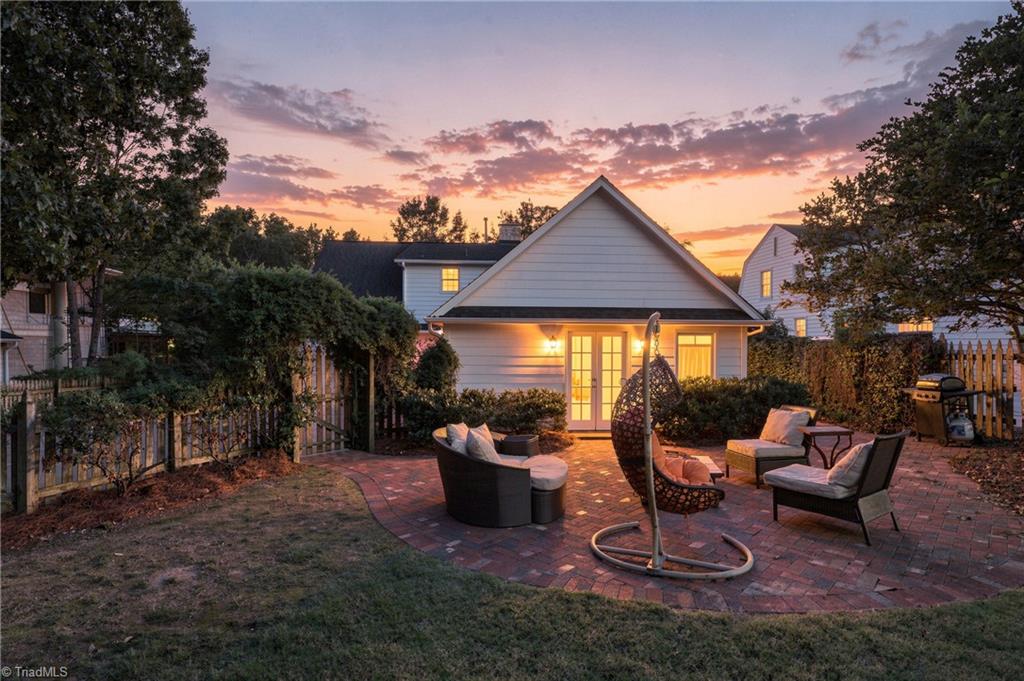
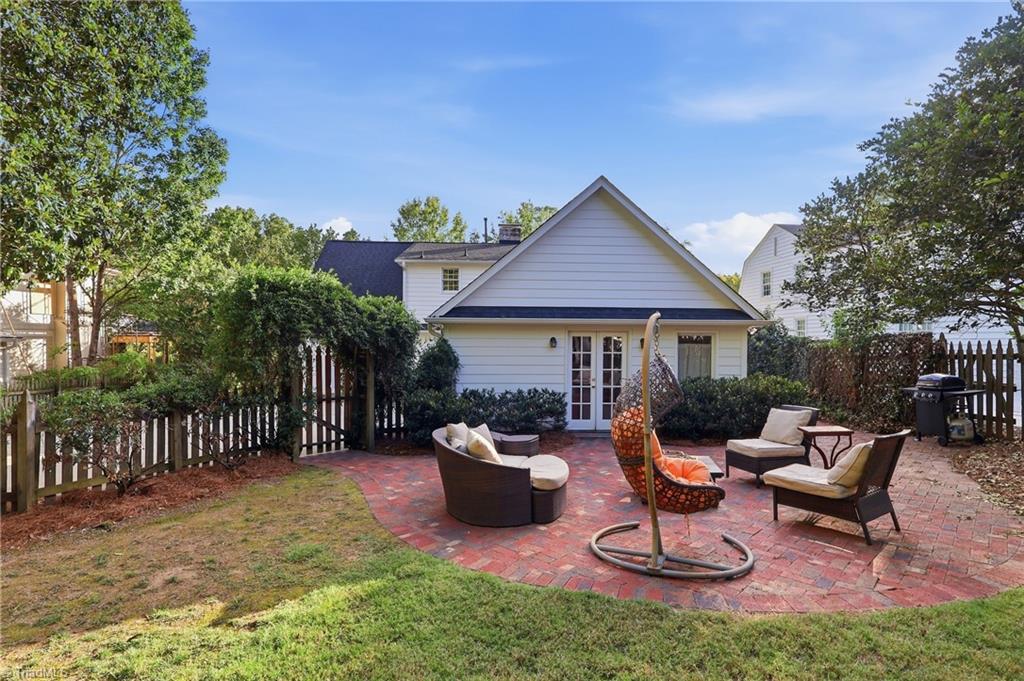
Charming brick Cape Cod situated on Country Club Drive in Greensboro’s distinguished Old Irving Park neighborhood. This home features hardwood and tile flooring, two fireplaces and inviting spaces for both everyday living and entertaining. The kitchen features gleaming white cabinets, solid surface c'tops, an island and pantry, while additional highlights include a wet bar, main-level laundry, covered porch and patio. The primary bedroom is located on the main floor and the primary bath features a beautiful claw foot tub and separate shower. This home has a beautiful backyard with storage shed, covered patio and putting green. Enjoy a sought-after setting near Greensboro Country Club, where golf, racquet sports, swimming, fitness and dining are available through separate club membership. Conveniently located just minutes from Friendly Center’s shopping and restaurants, neighborhood parks and downtown Greensboro’s dining, entertainment and cultural attractions.
Save
Ask
Tour
Hide
Share
Listing Snapshot
Price
$965,000
Days On Site
31 Days
Bedrooms
4
Inside Area (SqFt)
2,725 sqft
Total Baths
4
Full Baths
3
Partial Baths
1
Lot Size
0.32 Acres
Year Built
1952
MLS Number
1235668
Status
Active
Property Tax
$9,253
HOA/Condo/Coop Fees
N/A
Sq Ft Source
N/A
Friends & Family
React
Invite
Recent Activity
4 weeks ago
Status changed to Active
4 weeks ago
Listing updated with changes from the MLS
a month ago
Listing first seen on site
General Features
Acres
0.32
Levels
Two
Parking
Driveway
Property Sub Type
Single Family Residence
Security
Security LightsCarbon Monoxide Detector(s)
Sewer
Public Sewer
SqFt Above
2725
SqFt Total
2725
Style
Traditional
Water Source
Public
Zoning
R-5
Interior Features
Appliances
DishwasherFree-Standing RangeGas Water Heater
Basement
Crawl Space
Cooling
Central AirZoned
Fireplace
Yes
Fireplace Features
Gas LogDenLiving Room
Fireplaces
2
Flooring
TileWood
Heating
ElectricNatural GasForced AirHeat PumpZoned
Interior
Built-in FeaturesSoaking TubKitchen IslandPantry
Laundry Features
Main LevelWasher Hookup
Bedroom 2
Dimensions - 13ft 4in x 19ft 9inLevel - SecondArea - 263Area Units - Square Feet
Bedroom 3
Dimensions - 13ft 4in x 15ft 3inLevel - SecondArea - 203Area Units - Square Feet
Bedroom 4
Dimensions - 13ft 10in x 18ft 1inLevel - SecondArea - 250Area Units - Square Feet
Breakfast
Dimensions - 9ft 1in x 12ft 2inLevel - MainArea - 110Area Units - Square Feet
Den
Dimensions - 13ft 4in x 25ft 9inLevel - MainArea - 343Area Units - Square Feet
Dining Room
Dimensions - 10ft 9in x 13ft 1inLevel - MainArea - 140Area Units - Square Feet
Entry
Dimensions - 7ft 5in x 24ft 10inLevel - MainArea - 184Area Units - Square Feet
Kitchen
Dimensions - 11ft 9in x 13ft 1inLevel - MainArea - 153Area Units - Square Feet
Living Room
Dimensions - 16ft 4in x 13ft 4inLevel - MainArea - 217Area Units - Square Feet
Primary Bedroom
Dimensions - 13ft 1in x 23ft 3inLevel - MainArea - 304Area Units - Square Feet
Save
Ask
Tour
Hide
Share
Exterior Features
Construction Details
Brick
Fencing
FencedPrivacy
Lot Features
City Lot
Other Structures
Storage
Pool Features
None
Community Features
Financing Terms Available
CashConventional
Schools
School District
Unknown
Elementary School
Irving Park
Middle School
Mendenhall
High School
Page
Listing courtesy of Angie U. Wilkie of Keller Williams One
Copyright 2024 Triad MLS, Inc. All rights reserved. IDX information is provided exclusively for personal, non-commercial use, and may not be used for any purpose other than to identify prospective properties consumers may be interested in purchasing. Information is deemed reliable but not guaranteed. This site will be monitored for ‘scraping’ and any use of search facilities of data on the site other than by potential buyers/sellers is prohibited. All Sale data is for informational purposes only and is not an indication of a market analysis or appraisal. Properties marked with the Triad MLS, Inc. icon are provided courtesy of the Triad MLS, Inc.’s, Internet Data Exchange Database. Copyright 2026, Triad MLS.
Last checked: 2026-10-25 01:11 PM UTC
Neighborhood & Commute
Source: Walkscore
Disclosure: Community information and market data powered by Constellation Data Labs. Information is deemed reliable but not guaranteed.