Trust a Top Rated Realtor in the U.S. to Find Your Dream Home

Find Your Home
Save
Ask
Tour
Hide
Share
$1,599,000
51 Days On Site

1912 Pembroke Road
Greensboro, NC 27408

For Sale|Single Family Residence|Active
5
Beds
5
Total Baths
4
Full Baths
1
Partial Bath
4,722
SqFt
$339
/SqFt
1991
Built
Subdivision:
Irving Park
County:
Guilford
Listing courtesy of Kelly R. Marks of Berkshire Hathaway HomeServices Yost & Little Realty
1912 Pembroke Road1912 Pembroke Road1912 Pembroke Road1912 Pembroke Road
Save
Ask
Tour
Hide
Share

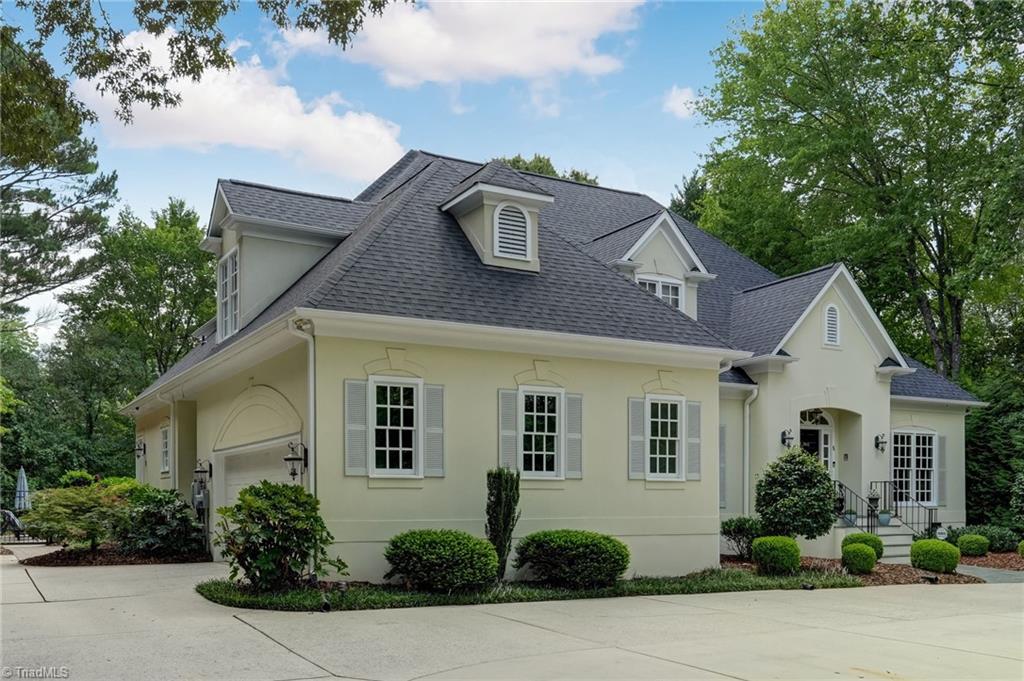
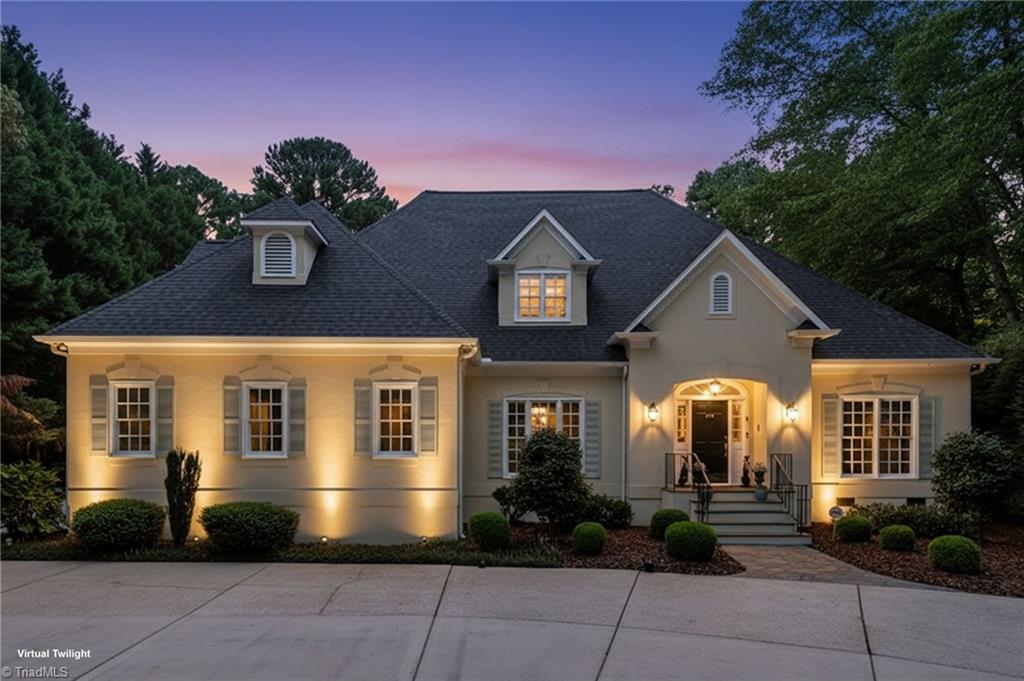
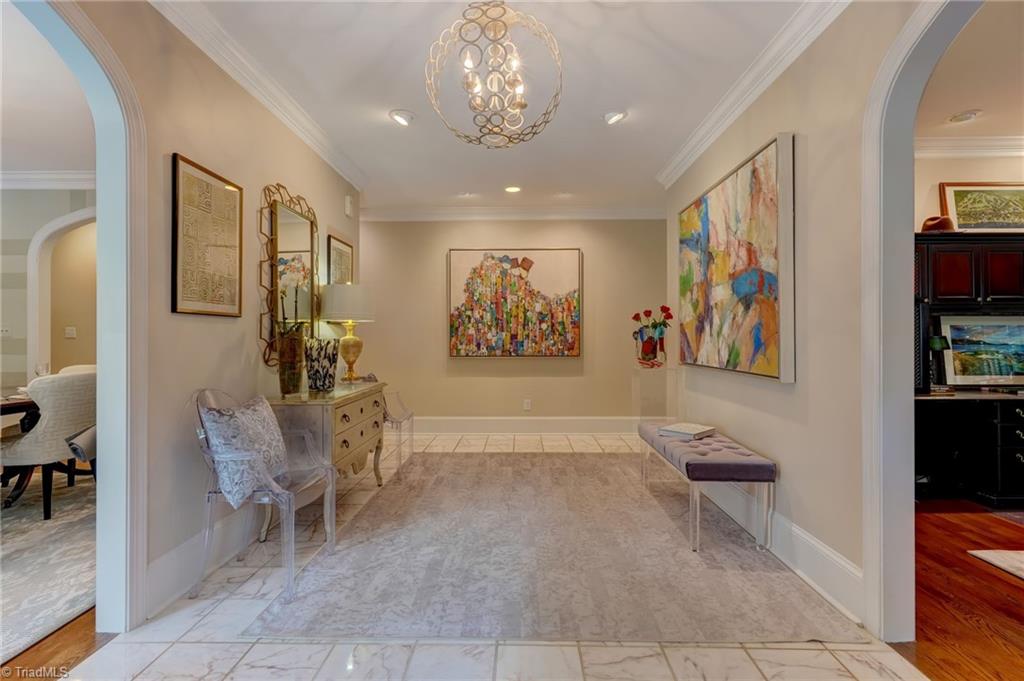
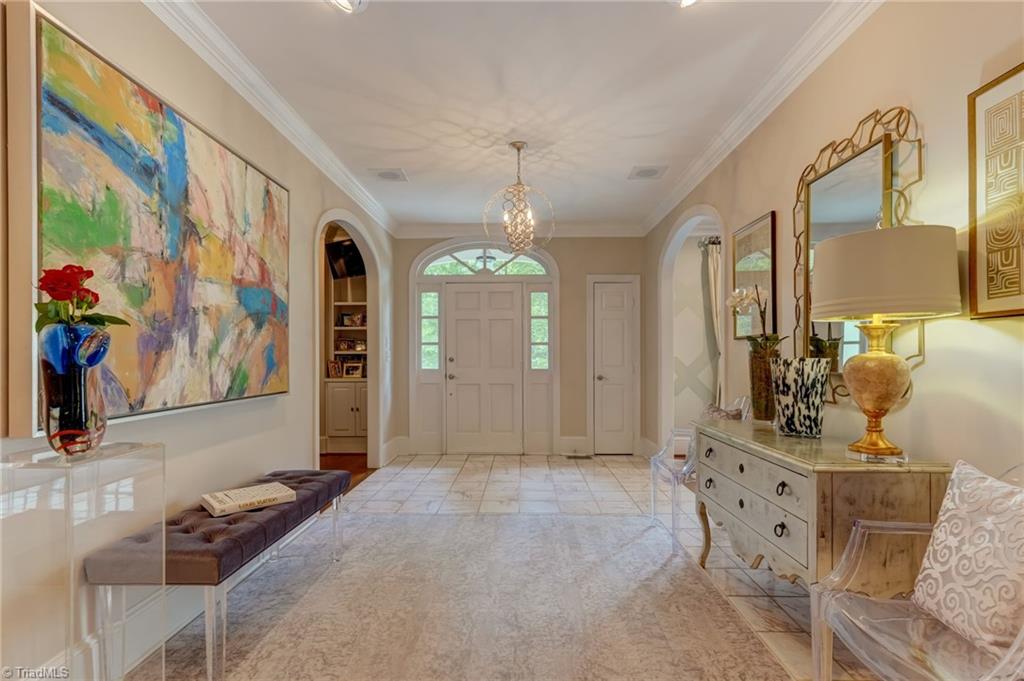
PRICE ADJUSTMENT! Located on the prestigious Greensboro Country Club Golf Course...from the comfort of your back porch as you gaze beyond your heated swimming pool and hot tub, This Old Irving Park Home has a back yard that will surprise, a floor plan to entertain, a main level and upstairs primary suite, and sits in the best neighborhood in Greensboro! This stately transitional home welcomes you with a stunning entry area flanked by the spacious Living Room (used as an office) and an elegant Dining Room w/custom window treatments. The Den features arched windows, a gas log fireplace, & built-ins. Fully equipped gourmet kitchen w/ bright breakfast area overlooking the pool & fire pit. The main level Primary suite is an amazing retreat with a sitting area & a magnificent custom closet w/built-ins that you'll love getting dressed in, and a luxurious bath w/a separate shower and tub. The UL includes 4 bedrooms, 3 full baths, an abundance of closets, and a large bonus room!

Save
Ask
Tour
Hide
Share
Listing Snapshot
Price 
$1,599,000
Days On Site 
51 Days
Bedrooms 
5
Inside Area (SqFt) 
4,722 sqft
Total Baths 
5
Full Baths 
4
Partial Baths 
1
Lot Size 
0.56 Acres
Year Built 
1991
MLS Number 
1234359
Status 
Active
Property Tax 
$11,178
HOA/Condo/Coop Fees 
N/A
Sq Ft Source 
N/A
Friends & Family
Recent Activity
a week agoPrice changed to $1,599,000
a week agoListing updated with changes from the MLS
2 months agoStatus changed to Active
2 months agoListing first seen on site
General Features
Acres 
0.56
Attached Garage 
Yes
Garage 
Yes
Garage Spaces 
2
Levels 
Two
Parking 
DrivewayGaragePavedOn StreetCircular DrivewayGarage Door OpenerAttachedGarage Faces Side
Property Sub Type 
Single Family Residence
Security 
Carbon Monoxide Detector(s)Smoke Detector(s)
Sewer 
Public Sewer
SqFt Above 
4722
SqFt Total 
4722
Style 
Transitional
Water Source 
Public
Zoning 
RS-12
Interior Features
Appliances 
MicrowaveOvenDishwasherDisposalDouble OvenGas CooktopGas Water Heater
Basement 
Crawl Space
Cooling 
Central AirCeiling Fan(s)Zoned
Fireplace 
Yes
Fireplace Features 
Gas LogDen
Fireplaces 
1
Flooring 
CarpetTileWood
Heating 
Natural GasForced AirZoned
Interior 
Built-in FeaturesCeiling Fan(s)Soaking TubPantryWet Bar
Laundry Features 
Main LevelWasher Hookup
Window Features 
Insulated Windows
Bedroom 2 
Dimensions - 11ft 11in x 15ft 2inLevel - SecondArea - 180Area Units - Square Feet
Bedroom 3 
Dimensions - 12ft 1in x 15ft 0inLevel - SecondArea - 181Area Units - Square Feet
Bedroom 4 
Dimensions - 13ft 5in x 14ft 5inLevel - SecondArea - 193Area Units - Square Feet
Bedroom 5 
Dimensions - 12ft 6in x 12ft 9inLevel - SecondArea - 159Area Units - Square Feet
Bonus Room 
Dimensions - 14ft 0in x 22ft 9inLevel - SecondArea - 318Area Units - Square Feet
Breakfast 
Dimensions - 11ft 6in x 13ft 4inLevel - MainArea - 153Area Units - Square Feet
Den 
Dimensions - 15ft 10in x 1519ft 3inLevel - MainArea - 24054Area Units - Square Feet
Dining Room 
Dimensions - 13ft 0in x 16ft 0inLevel - MainArea - 208Area Units - Square Feet
Kitchen 
Dimensions - 11ft 11in x 18ft 8inLevel - MainArea - 222Area Units - Square Feet
Laundry 
Dimensions - 6ft 4in x 13ft 6inLevel - MainArea - 85Area Units - Square Feet
Living Room 
Dimensions - 14ft 0in x 15ft 5inLevel - MainArea - 215Area Units - Square Feet
Mudroom 
Dimensions - 4ft 5in x 6ft 3inLevel - MainArea - 27Area Units - Square Feet
Primary Bedroom 
Dimensions - 14ft 0in x 16ft 0inLevel - MainArea - 224Area Units - Square Feet
Sitting 
Dimensions - 9ft 4in x 11ft 0inLevel - MainArea - 102Area Units - Square Feet
Save
Ask
Tour
Hide
Share
Exterior Features
Construction Details 
Stucco
Exterior 
Gas Grill
Fencing 
Fenced
Lot Features 
City LotOn Golf Course
Other Structures 
Pool House
Patio And Porch 
Porch
Pool Features 
In GroundPrivate
Private Pool 
Yes
Windows/Doors 
Insulated Windows
Community Features
Financing Terms Available 
CashConventional
Schools
School District
Unknown
Elementary School
Irving Park
Middle School
Mendenhall
High School
Page
Listing courtesy of Kelly R. Marks of Berkshire Hathaway HomeServices Yost & Little Realty


Copyright 2024 Triad MLS, Inc. All rights reserved. IDX information is provided exclusively for personal, non-commercial use, and may not be used for any purpose other than to identify prospective properties consumers may be interested in purchasing. Information is deemed reliable but not guaranteed. This site will be monitored for ‘scraping’ and any use of search facilities of data on the site other than by potential buyers/sellers is prohibited. All Sale data is for informational purposes only and is not an indication of a market analysis or appraisal. Properties marked with the Triad MLS, Inc. icon are provided courtesy of the Triad MLS, Inc.’s, Internet Data Exchange Database. Copyright 2026, Triad MLS.
Last checked: 2026-10-24 11:42 AM UTC

Neighborhood & Commute
Source: Walkscore
Disclosure: Community information and market data powered by Constellation Data Labs. Information is deemed reliable but not guaranteed.
Save
Ask
Tour
Hide
Share