
 855-299-SOLD
 Trust a Top Rated Realtor in the U.S. to Find Your Dream Home
Find Your Home302 Church CourtGreensboro, NC 27401
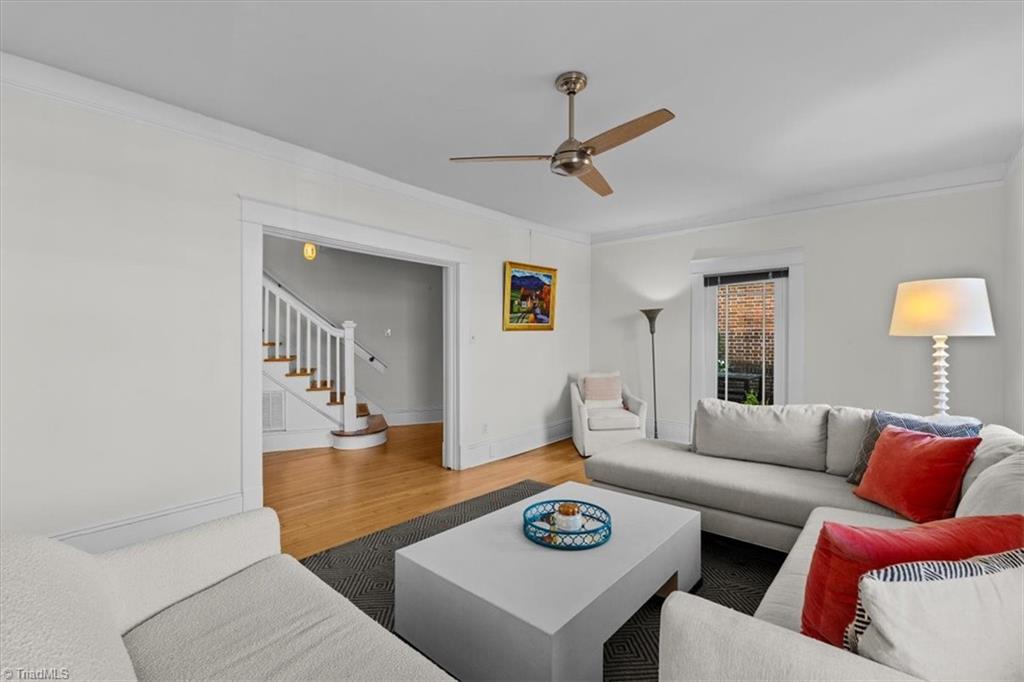
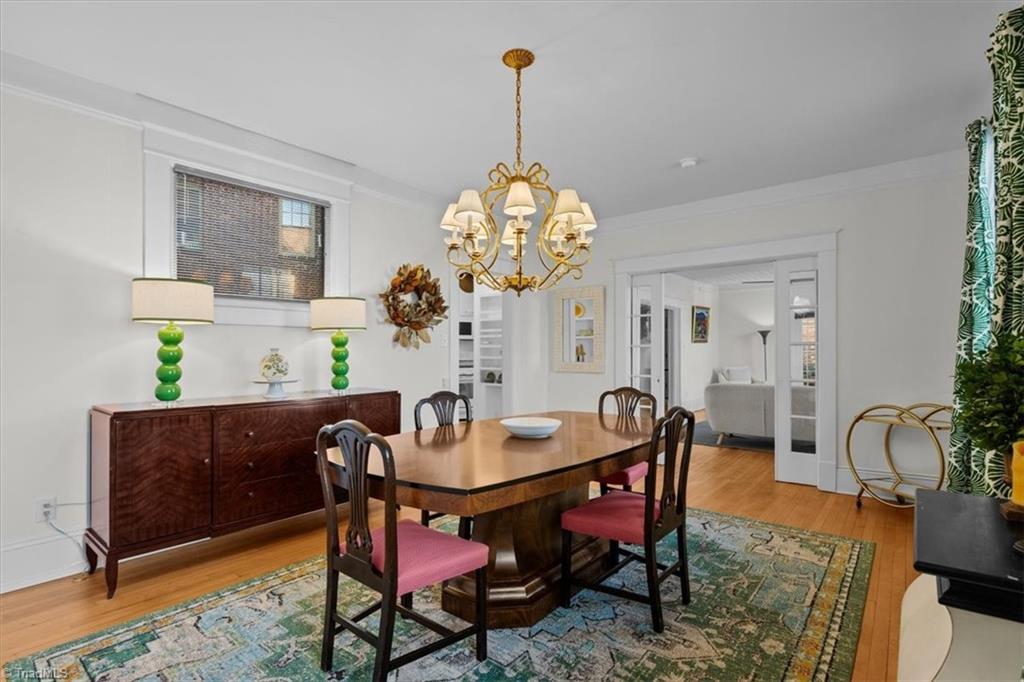
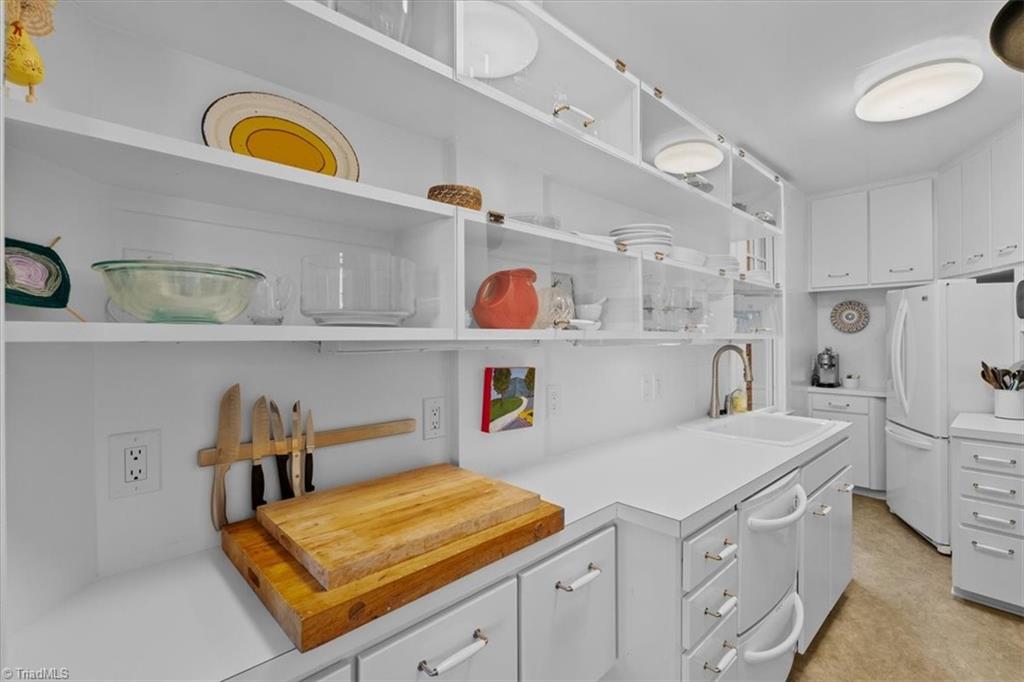
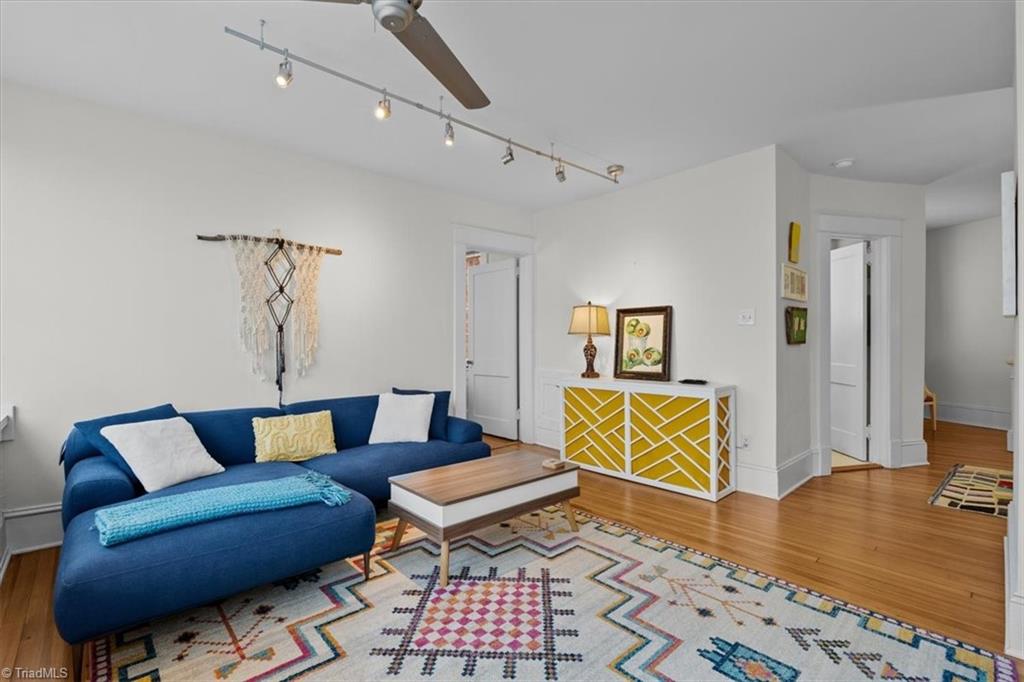
1,897 SF • 2 BR + bonus room • Downtown Greensboro — Rare townhome opportunity in the Flat Iron building offering generous interior space, gated brick patio all in Downtown Greensboro. Hardwood floors, high ceilings & architectural details (pocket doors!) carry through the home. Main level features a 22'4" x 13'2" living room, separate 18'4" x 13'2" dining room & kitchen w/ appliances remaining. Upstairs, two bedrooms are joined by a 15' x 13'2" bonus room offering flexible space for an office, den, studio or add a wall to make a third bedroom. Interior basement access provides additional storage & utility space. Enjoy downtown living near LeBauer Park, the Steven Tanger Center for the Performing Arts, Greensboro Cultural Center, restaurants, coffee shops, & annual NC Folk Festival. A distinctive combination of historic architecture, substantial living space, private outdoor space & proximity to Downtown Greensboro amenities. Roof recently replaced per HOA.
| 3 weeks ago | Status changed to Active | |
| 3 weeks ago | Listing updated with changes from the MLS® | |
| 3 weeks ago | Listing first seen on site |

Copyright 2024 Triad MLS, Inc. All rights reserved. IDX information is provided exclusively for personal, non-commercial use, and may not be used for any purpose other than to identify prospective properties consumers may be interested in purchasing. Information is deemed reliable but not guaranteed. This site will be monitored for ‘scraping’ and any use of search facilities of data on the site other than by potential buyers/sellers is prohibited. All Sale data is for informational purposes only and is not an indication of a market analysis or appraisal. Properties marked with the Triad MLS, Inc. icon are provided courtesy of the Triad MLS, Inc.’s, Internet Data Exchange Database. Copyright 2026, Triad MLS.
Last checked: 2026-09-24 03:02 AM UTC
Did you know? You can invite friends and family to your search. They can join your search, rate and discuss listings with you.