Trust a Top Rated Realtor in the U.S. to Find Your Dream Home

Find Your Home
Save
Ask
Tour
Hide
Share
$479,900
58 Days On Site

411 S Elam Avenue
Greensboro, NC 27403

For Sale|Single Family Residence|Active
4
Beds
2
Total Baths
2
Full Baths
2,037
SqFt
$236
/SqFt
1928
Built
Subdivision:
Lindley Park
County:
Guilford
Listing courtesy of Andrew K Leung of Keller Williams One
411 S Elam Avenue411 S Elam Avenue411 S Elam Avenue411 S Elam Avenue
Save
Ask
Tour
Hide
Share

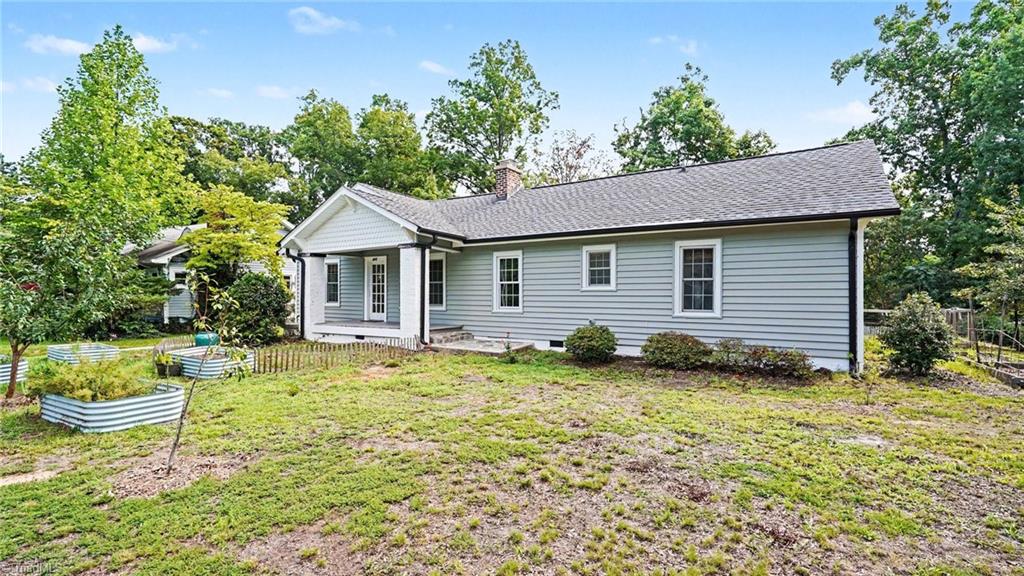
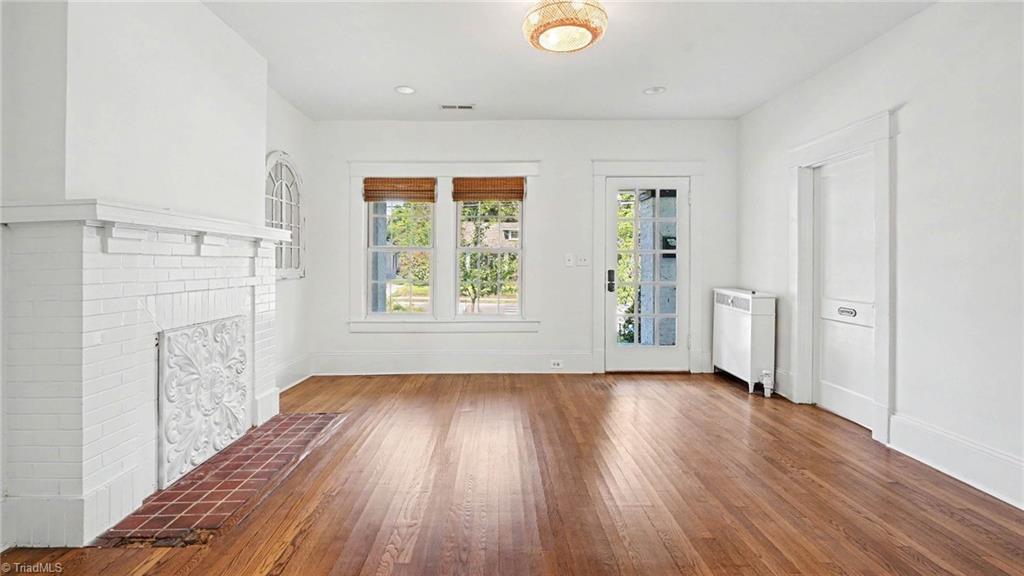
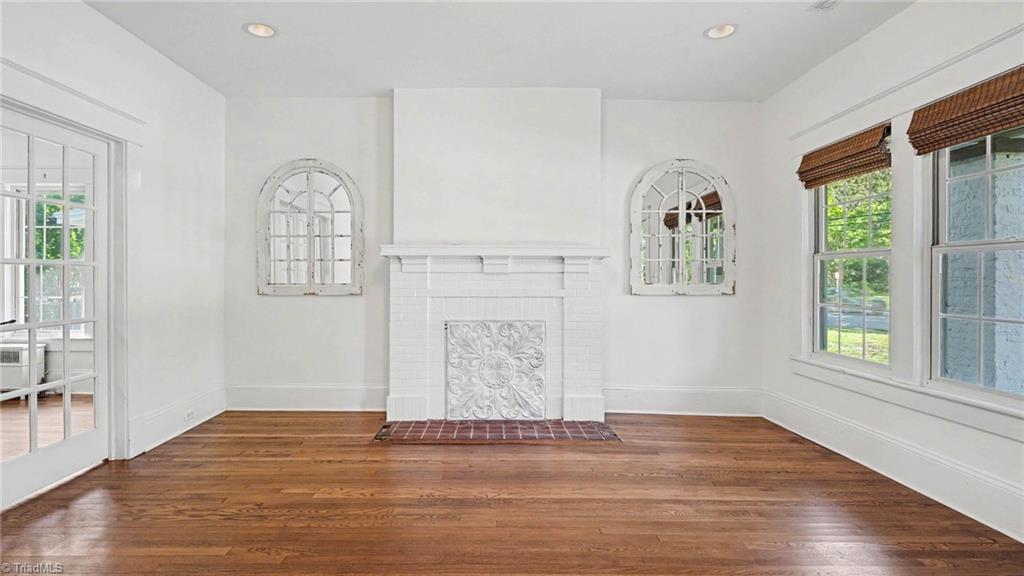
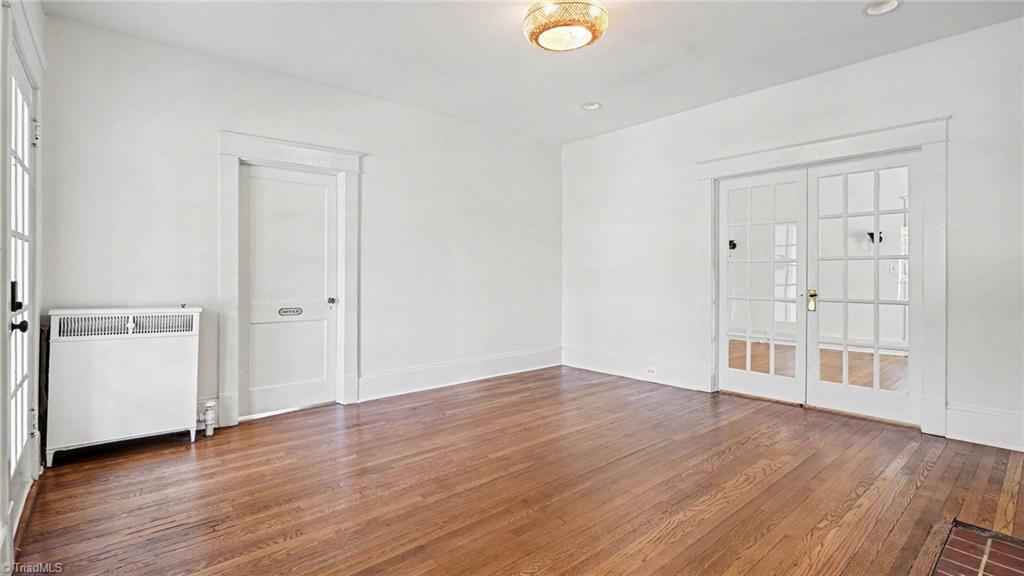
SPECIAL FINANCING - RATE BUY DOWN. Step into classic charm and effortless modern living with this standout Sunset Hills bungalow situated on a rare double lot (0.28 acres). Inside, warm hardwood floors lead through a thoughtfully designed layout featuring four bedrooms plus a dedicated home office. The updated kitchen serves as the culinary centerpiece, equipped with a professional-grade range and stainless steel appliances. In the primary suite, unwind in everyday luxury with a spacious walk-in shower and double vanity. Outdoor living takes center stage with a welcoming rocking-chair front porch and a private rear screened porch overlooking a fully fenced garden oasis. Low-maintenance vinyl siding and replacement windows offer lasting peace of mind. Best of all, enjoy an unbeatable lifestyle just one block from neighborhood restaurants, local bars, and the supermarket.

Save
Ask
Tour
Hide
Share
Listing Snapshot
Price 
$479,900
Days On Site 
58 Days
Bedrooms 
4
Inside Area (SqFt) 
2,037 sqft
Total Baths 
2
Full Baths 
2
Partial Baths 
N/A
Lot Size 
N/A
Year Built 
1928
MLS Number 
1233432
Status 
Active
Property Tax 
$4,887.86
HOA/Condo/Coop Fees 
N/A
Sq Ft Source 
N/A
Friends & Family
Recent Activity
19 hours agoPrice changed to $479,900
19 hours agoListing updated with changes from the MLS
2 months agoListing first seen on site
General Features
Levels 
One
Parking 
Driveway
Property Sub Type 
Single Family Residence
Sewer 
Public Sewer
SqFt Above 
2037
SqFt Total 
2186
Style 
Bungalow
Water Source 
Public
Zoning 
R-5
Interior Features
Appliances 
MicrowaveDishwasherGas CooktopFree-Standing RangeGas Water Heater
Basement 
UnfinishedCrawl Space
Cooling 
Central AirCeiling Fan(s)
Fireplace 
Yes
Fireplace Features 
Living Room
Fireplaces 
1
Flooring 
TileWood
Heating 
ElectricNatural GasForced Air
Interior 
Built-in FeaturesCeiling Fan(s)PantryWet Bar
Laundry Features 
Main LevelWasher Hookup
Bedroom 2 
Dimensions - 10ft 02in x 11ft 00inLevel - MainArea - 111Area Units - Square Feet
Bedroom 3 
Dimensions - 11ft 11in x 16ft 07inLevel - MainArea - 197Area Units - Square Feet
Bedroom 4 
Dimensions - 11ft 00in x 11ft 08inLevel - MainArea - 128Area Units - Square Feet
Breakfast 
Dimensions - 05ft 09in x 06ft 00inLevel - MainArea - 34Area Units - Square Feet
Den 
Dimensions - 11ft 00in x 12ft 02inLevel - MainArea - 133Area Units - Square Feet
Dining Room 
Dimensions - 13ft 04in x 17ft 06inLevel - MainArea - 233Area Units - Square Feet
Kitchen 
Dimensions - 08ft 07in x 13ft 07inLevel - MainArea - 116Area Units - Square Feet
Living Room 
Dimensions - 15ft 05in x 16ft 07inLevel - MainArea - 255Area Units - Square Feet
Office 
Dimensions - 12ft 2in x 11ft 0inLevel - MainArea - 133Area Units - Square Feet
Primary Bedroom 
Dimensions - 13ft 00in x 20ft 11inLevel - MainArea - 271Area Units - Square Feet
Save
Ask
Tour
Hide
Share
Exterior Features
Construction Details 
Vinyl Siding
Lot Features 
City LotCorner Lot
Patio And Porch 
Porch
Pool Features 
None
Community Features
Financing Terms Available 
CashConventionalFHAVA Loan
Schools
School District
Unknown
Elementary School
Lindley
Middle School
Kiser
High School
Grimsley
Listing courtesy of Andrew K Leung of Keller Williams One


Copyright 2024 Triad MLS, Inc. All rights reserved. IDX information is provided exclusively for personal, non-commercial use, and may not be used for any purpose other than to identify prospective properties consumers may be interested in purchasing. Information is deemed reliable but not guaranteed. This site will be monitored for ‘scraping’ and any use of search facilities of data on the site other than by potential buyers/sellers is prohibited. All Sale data is for informational purposes only and is not an indication of a market analysis or appraisal. Properties marked with the Triad MLS, Inc. icon are provided courtesy of the Triad MLS, Inc.’s, Internet Data Exchange Database. Copyright 2026, Triad MLS.
Last checked: 2026-10-24 10:44 AM UTC

Neighborhood & Commute
Source: Walkscore
Disclosure: Community information and market data powered by Constellation Data Labs. Information is deemed reliable but not guaranteed.
Save
Ask
Tour
Hide
Share