
 855-299-SOLD
 Trust a Top Rated Realtor in the U.S. to Find Your Dream Home
Find Your Home201 Elm Street N 1406Greensboro, NC 27401
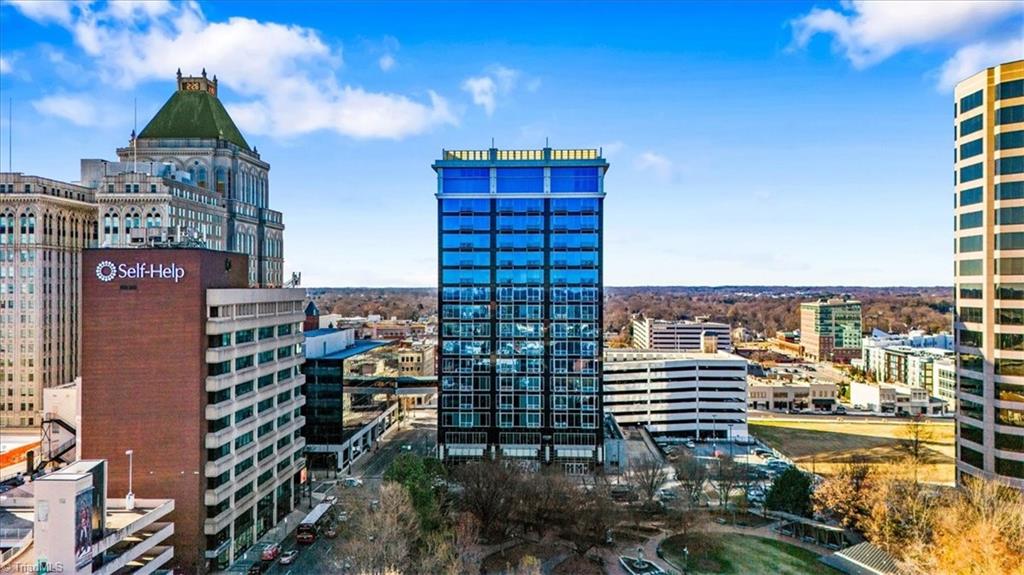
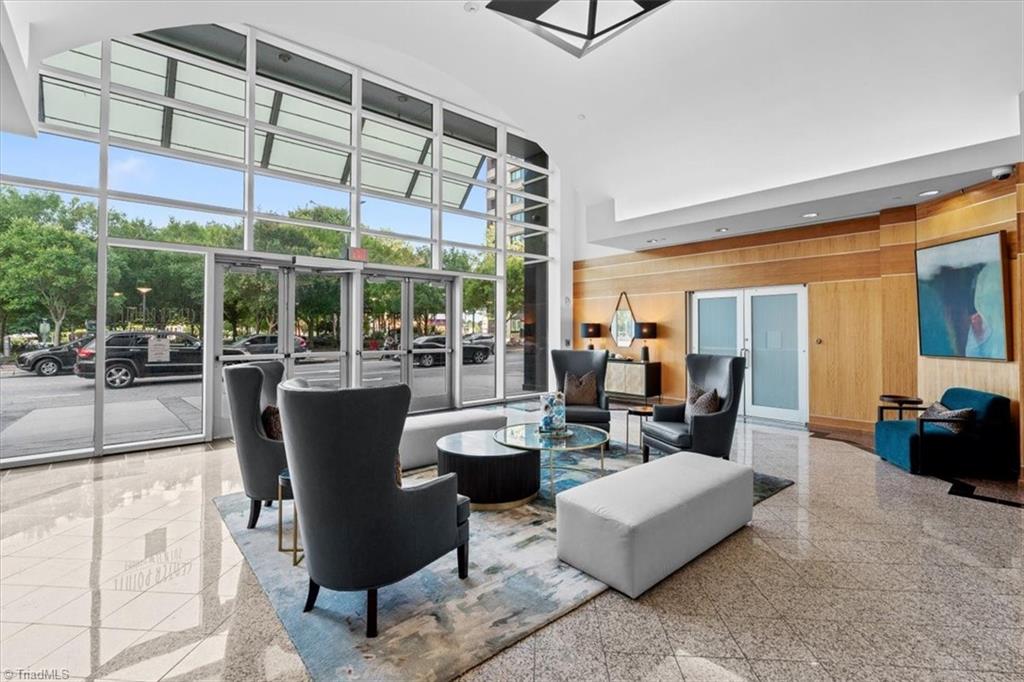
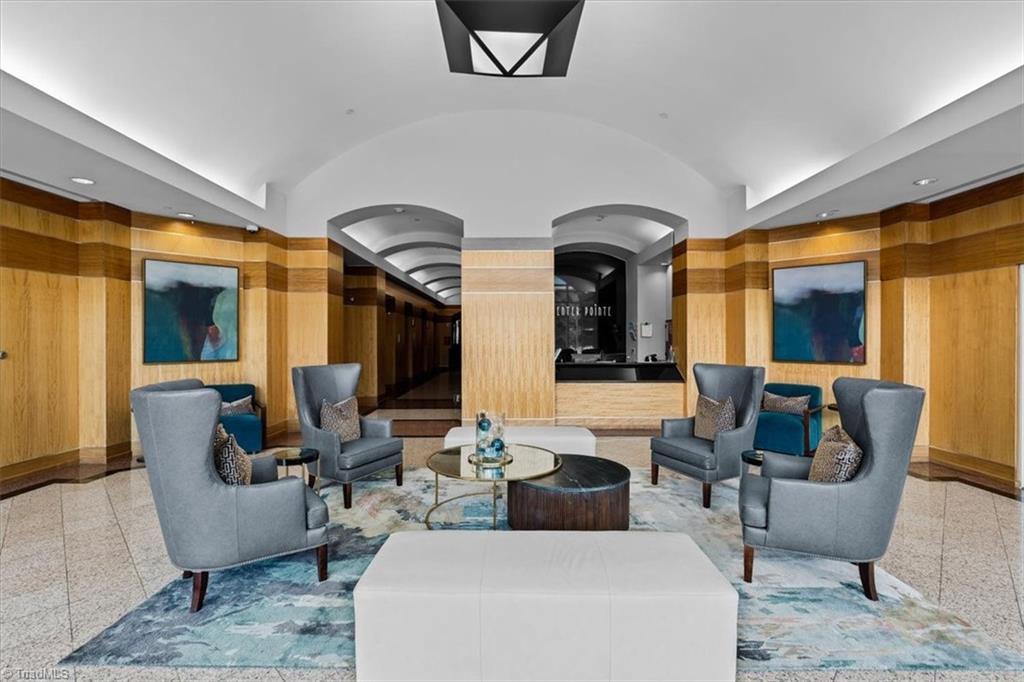
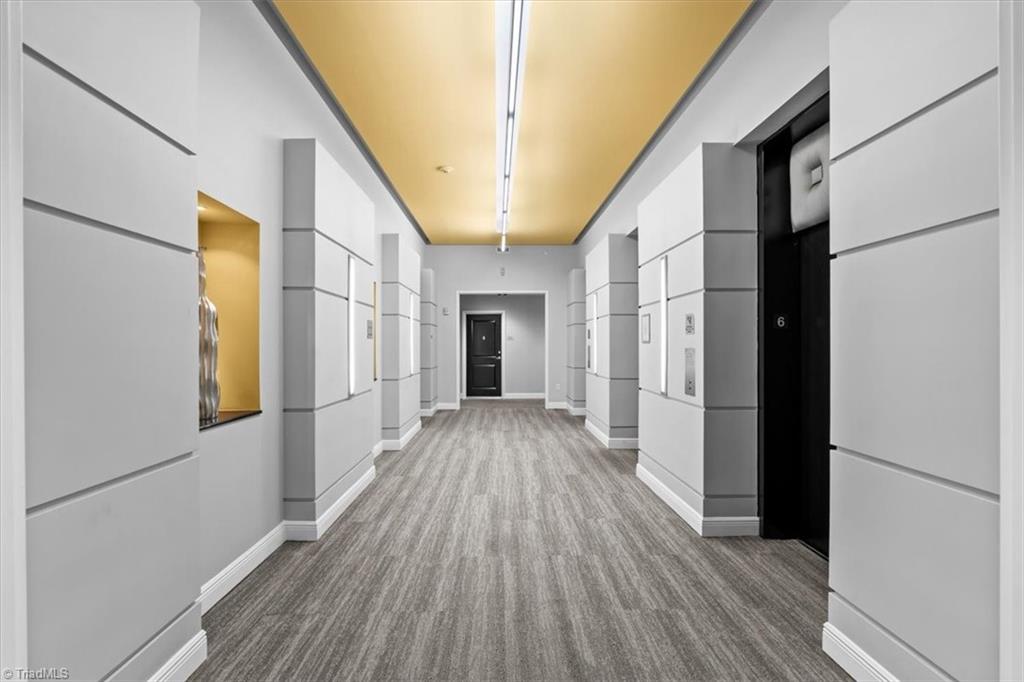
Incredible opportunity for the ultimate urban living experience! This sophisticated 14th floor CenterPointe condo features floor-to-ceiling panoramic views of the city and direct view of the downtown Center City Park!! Open modern kitchen w/ eat-in island, black granites, SS appliances & custom cabinetry. Private balconies opens up panoramic skyline of the City of Greensboro, beautiful Center City Park with water fountains, live music, and everyday vibrant activities at the park! Primary bedroom is complete his/hers closets with custom made wooded shelving, deluxe bath w/ large walk-in shower, double sink vanity. Fabulous building amenities include around-the-clock (24x7) security, concierge, private fitness facility, and 2 spaces of a covered parking garage in Lincoln garage (connected by a skybridge). Enjoy walking out to the Tanger Center for the Performing Arts, summertime music & picnic at LeBauer Park , and various museums for the urban life!
| a month ago | Listing first seen on site | |
| a month ago | Listing updated with changes from the MLS® |

Copyright 2024 Triad MLS, Inc. All rights reserved. IDX information is provided exclusively for personal, non-commercial use, and may not be used for any purpose other than to identify prospective properties consumers may be interested in purchasing. Information is deemed reliable but not guaranteed. This site will be monitored for ‘scraping’ and any use of search facilities of data on the site other than by potential buyers/sellers is prohibited. All Sale data is for informational purposes only and is not an indication of a market analysis or appraisal. Properties marked with the Triad MLS, Inc. icon are provided courtesy of the Triad MLS, Inc.’s, Internet Data Exchange Database. Copyright 2026, Triad MLS.
Last checked: 2026-09-24 11:05 AM UTC