
 855-299-SOLD
 Trust a Top Rated Realtor in the U.S. to Find Your Dream Home
Find Your HomeSave
Ask
Tour
Hide
$295,000
42 Days On Site
113 N Church Street 312Greensboro, NC 27401
For Sale|Condominium|Active
2
Beds
2
Total Baths
2
Full Baths
1,094
SqFt
$270
/SqFt
2002
Built
Subdivision:
Governors Court
County:
Guilford
Listing courtesy of Melissa Greer of Berkshire Hathaway HomeServices Yost & Little Realty
Save
Ask
Tour
Hide
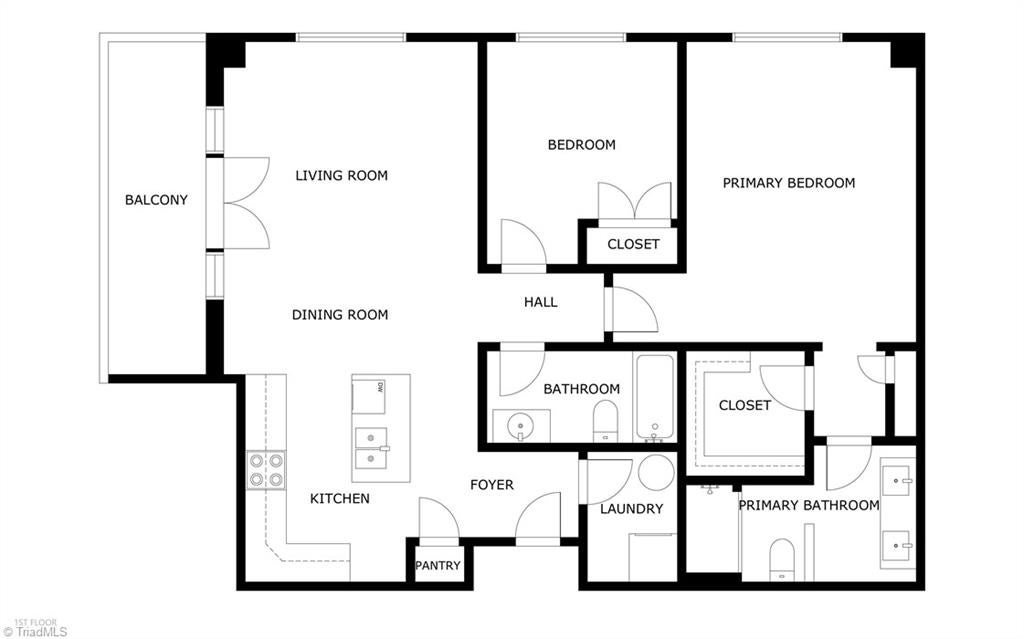
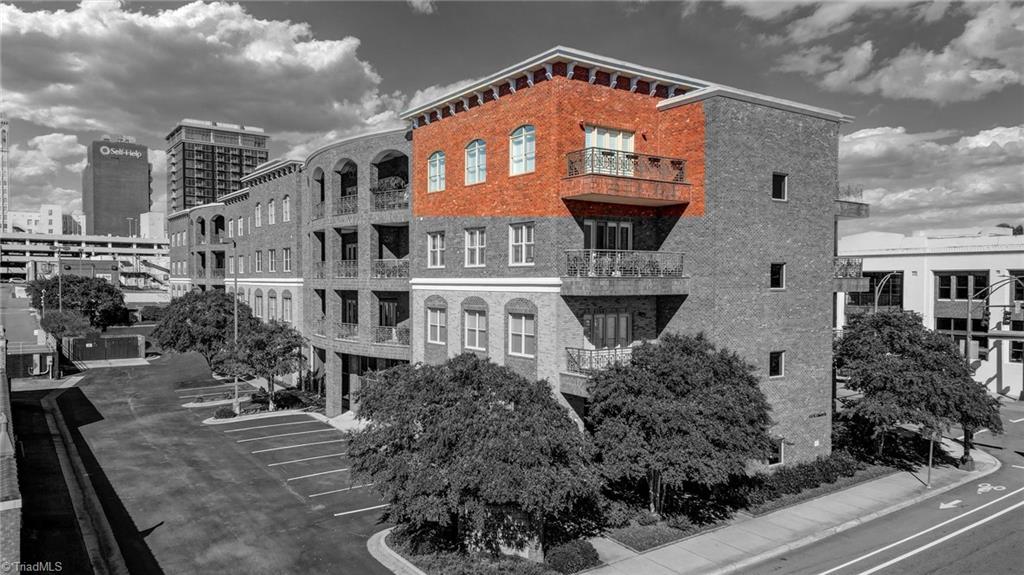
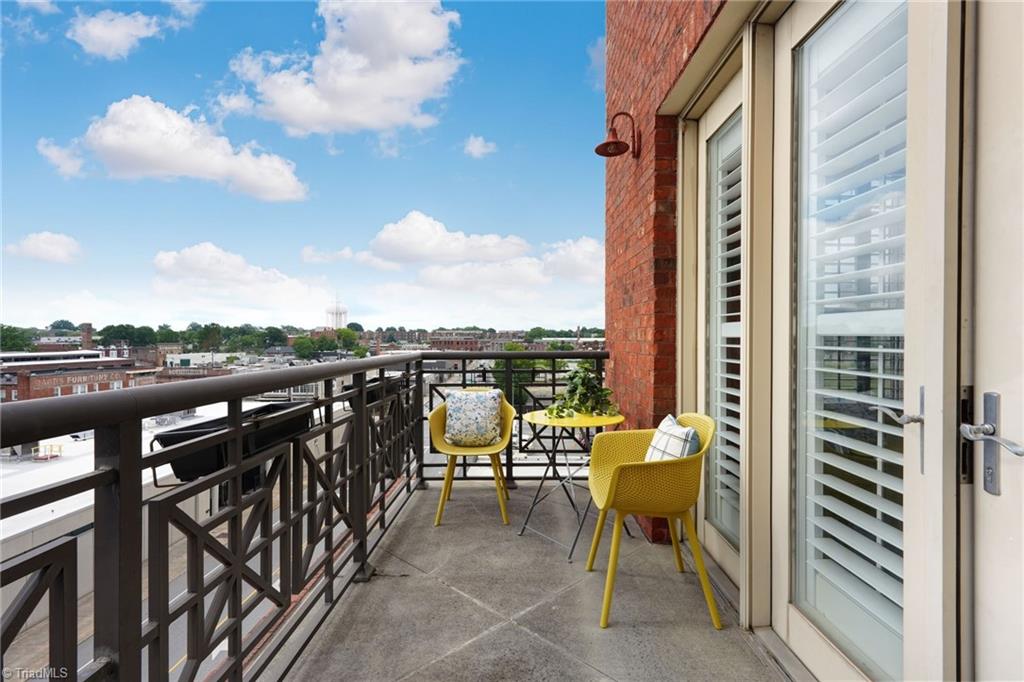
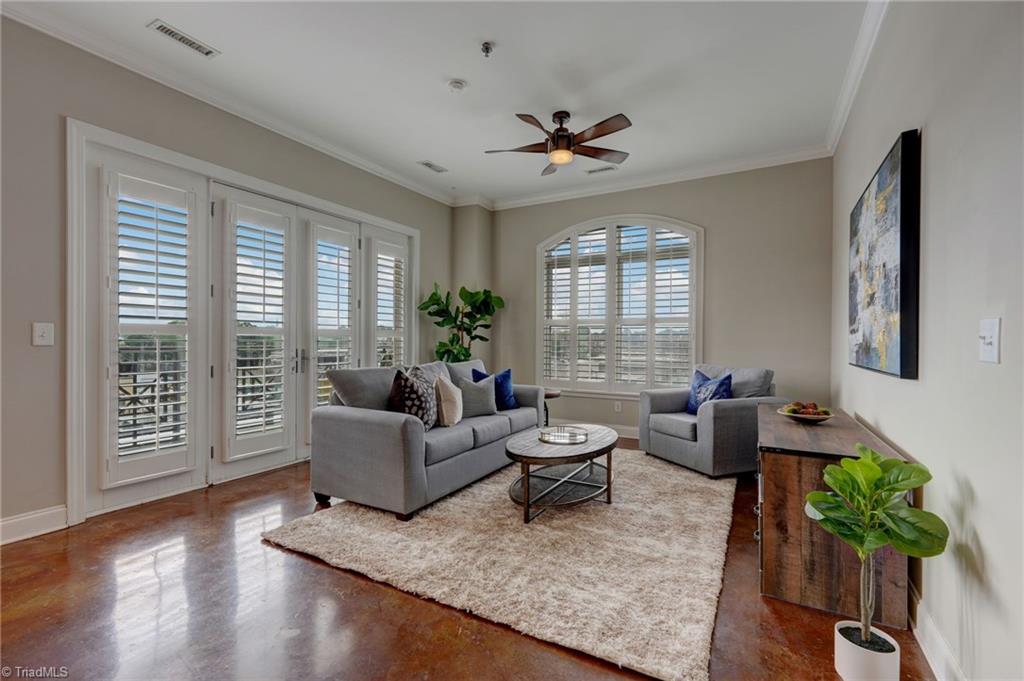
Experience downtown Greensboro living from this beautifully updated condo in Governor’s Court! Polished concrete floors blend style with everyday durability and flow throughout the bright, open living spaces. The updated kitchen offers stylish finishes and plenty of room for everyday living and entertaining, while updated bathrooms and spacious closets add comfort and functionality. Step outside onto the private balcony to relax and enjoy the surrounding views. Ideally located just moments from downtown restaurants, parks, entertainment, the Tanger Center, cultural attractions, and the Greenway. Enjoy the energy and convenience of downtown living with a comfortable retreat to call home!
Save
Ask
Tour
Hide
Listing Snapshot
Price
$295,000
Days On Site
42 Days
Bedrooms
2
Inside Area (SqFt)
1,094 sqft
Total Baths
2
Full Baths
2
Partial Baths
N/A
Lot Size
0.01 Acres
Year Built
2002
MLS® Number
1230076
Status
Active
Property Tax
$3,505
HOA/Condo/Coop Fees
$380.11 monthly
Sq Ft Source
N/A
Friends & Family
Recent Activity
| 3 weeks ago | Price changed to $295,000 | |
| 3 weeks ago | Listing updated with changes from the MLS® | |
| a month ago | Listing first seen on site |
General Features
Acres
0.01
Foundation
Slab
Garage
Yes
Garage Spaces
1
Levels
One
Parking
AssignedGarageDeckPavedDrivewayGarage Door Opener
Property Sub Type
Condominium
Security
Smoke Detector(s)
Sewer
Public Sewer
SqFt Above
1094
SqFt Total
1094
Style
Condo Upper
Water Source
Public
Zoning
CB
Interior Features
Appliances
DishwasherDisposalFree-Standing RangeCooktopRange HoodElectric Water Heater
Cooling
Ceiling Fan(s)Heat Pump
Flooring
ConcreteTile
Heating
Heat PumpElectric
Interior
Ceiling Fan(s)Kitchen IslandPantry
Laundry Features
Main LevelWasher Hookup
Bedroom 2
Dimensions - 9ft 8in x 10ft 5inLevel - MainArea - 100Area Units - Square Feet
Kitchen
Dimensions - 10ft 0in x 11ft 7inLevel - MainArea - 115Area Units - Square Feet
Laundry
Dimensions - 5ft 0in x 7ft 2inLevel - MainArea - 35Area Units - Square Feet
Living Room
Dimensions - 14ft 2in x 16ft 1inLevel - MainArea - 227Area Units - Square Feet
Primary Bedroom
Dimensions - 12ft 5in x 16ft 5inLevel - MainArea - 203Area Units - Square Feet
Save
Ask
Tour
Hide
Exterior Features
Construction Details
Brick
Exterior
Balcony
Fencing
None
Lot Features
City LotNear Public TransitViews
Pool Features
None
Community Features
Accessibility Features
Accessible Elevator Installed
Association Fee
$380.11
Association Fee Frequency
Monthly
Financing Terms Available
CashConventionalVA Loan
Schools
School District
Unknown
Elementary School
Lindley
Middle School
Kiser
High School
Grimsley
Listing courtesy of Melissa Greer of Berkshire Hathaway HomeServices Yost & Little Realty

Copyright 2024 Triad MLS, Inc. All rights reserved. IDX information is provided exclusively for personal, non-commercial use, and may not be used for any purpose other than to identify prospective properties consumers may be interested in purchasing. Information is deemed reliable but not guaranteed. This site will be monitored for ‘scraping’ and any use of search facilities of data on the site other than by potential buyers/sellers is prohibited. All Sale data is for informational purposes only and is not an indication of a market analysis or appraisal. Properties marked with the Triad MLS, Inc. icon are provided courtesy of the Triad MLS, Inc.’s, Internet Data Exchange Database. Copyright 2026, Triad MLS.
Last checked: 2026-09-24 03:02 AM UTC
Copyright 2024 Triad MLS, Inc. All rights reserved. IDX information is provided exclusively for personal, non-commercial use, and may not be used for any purpose other than to identify prospective properties consumers may be interested in purchasing. Information is deemed reliable but not guaranteed. This site will be monitored for ‘scraping’ and any use of search facilities of data on the site other than by potential buyers/sellers is prohibited. All Sale data is for informational purposes only and is not an indication of a market analysis or appraisal. Properties marked with the Triad MLS, Inc. icon are provided courtesy of the Triad MLS, Inc.’s, Internet Data Exchange Database. Copyright 2026, Triad MLS.
Last checked: 2026-09-24 03:02 AM UTC
Neighborhood & Commute
Source: Walkscore
Disclosure: Community information and market data powered by Constellation Data Labs. Information is deemed reliable but not guaranteed.
Save
Ask
Tour
Hide
Did you know? You can invite friends and family to your search. They can join your search, rate and discuss listings with you.