Listing courtesy of Kristen Haynes of Triad's Finest Real Estate by eXp Realty
Upcoming Open Houses
Sun, Sep 27, 2:00 PM - 4:00 PM
Save
Ask
Tour
Hide
Share
Photos
Map
Nearby Listings
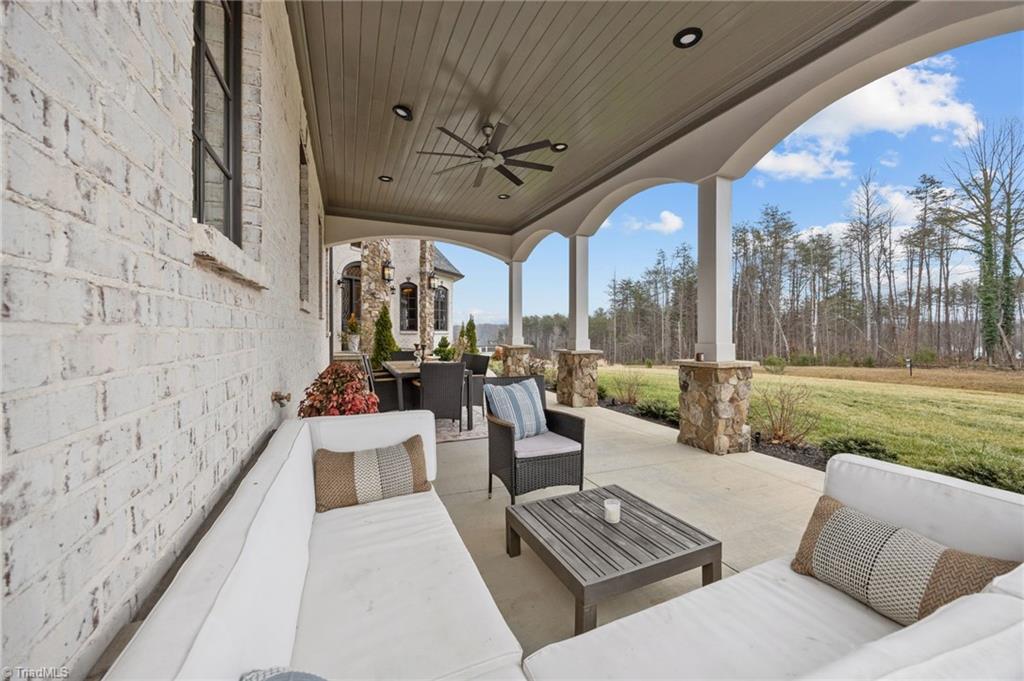
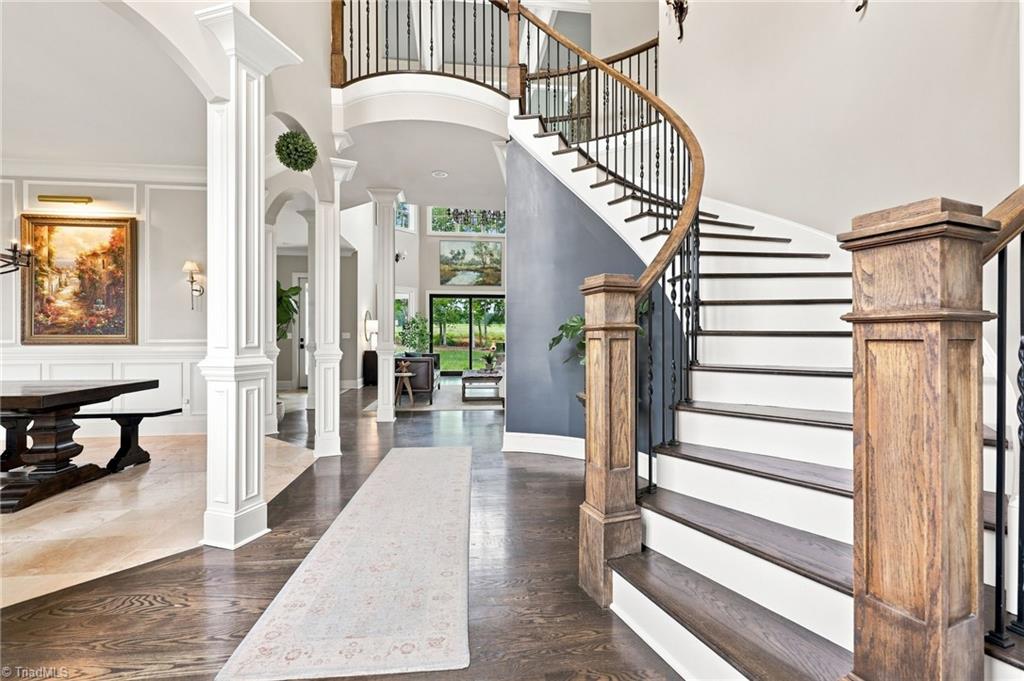
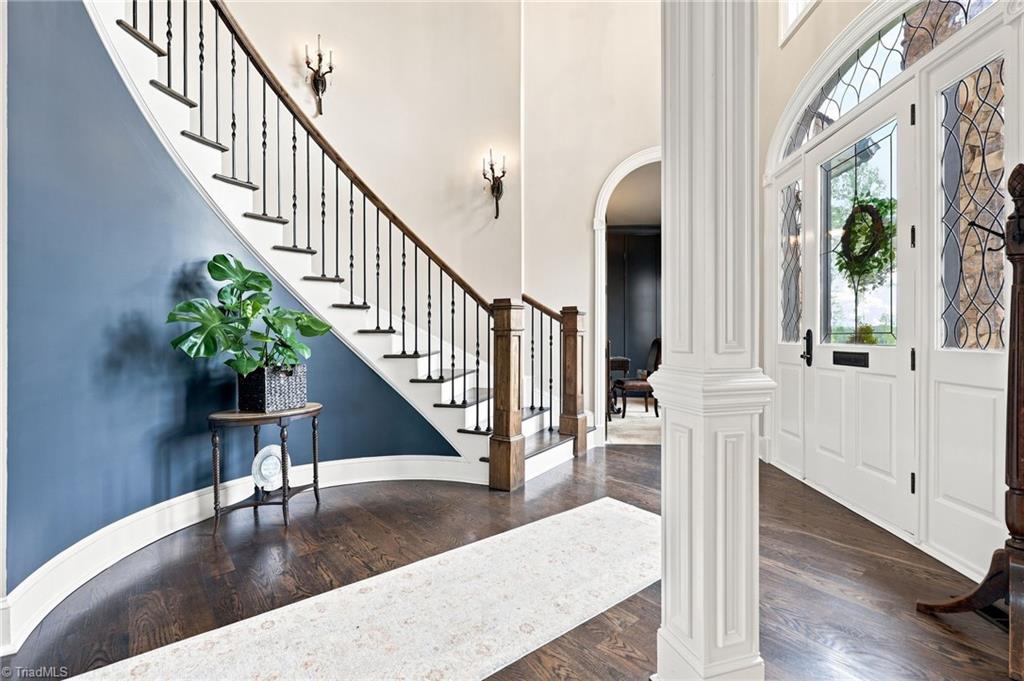
Custom home by Built with WOLFE in the extraordinary Belews Lake Coldwater lake-side community, w/ superior craftsmanship throughout. Quality construction includes a sealed crawl space, whole-home water filtration, upgraded Sierra Pacific windows, and premium Bradford Hall Tudor brick. Outdoor living features a stone entry, oversized front covered porch, a covered back travertine porch, outdoor shower, irrigation, architectural up-lighting, and a pool-ready backyard w/ beautiful views. Inside, enjoy a dramatic curved staircase, richly appointed library w/ hidden bookcase door to closet, soaring two-story great room w/ coffered ceiling and stunning 62" stone fireplace, chef's kitchen w/ lux appliances, picture window and stone accents. A vaulted beamed primary suite, spa bath w/ heated floors and wet room. Community amenities include clubhouse, gym, saltwater pool, boathouse, trails, fishing pier, and lakeside peninsula. Do not miss the pictures and amenities of neighborhood.
Save
Ask
Tour
Hide
Share
Listing Snapshot
Price
$1,225,000
Days On Site
54 Days
Bedrooms
4
Inside Area (SqFt)
3,873 sqft
Total Baths
4
Full Baths
3
Partial Baths
1
Lot Size
1 Acre
Year Built
2022
MLS® Number
1229380
Status
Active
Property Tax
$7,549.02
HOA/Condo/Coop Fees
$140 monthly
Sq Ft Source
N/A
Friends & Family
React
Comment
Invite
No Comments Yet
Did you know? You can invite friends and family to your search. They can join your search, rate and discuss listings with you.
Recent Activity
2 weeks ago
Price changed to $1,225,000
2 weeks ago
Listing updated with changes from the MLS®
2 months ago
Listing first seen on site
General Features
Acres
1
Attached Garage
Yes
Garage
Yes
Garage Spaces
3
Levels
Two
Parking
DrivewayGarageGarage Door OpenerAttachedGarage Faces Side
Property Sub Type
Single Family Residence
Security
Security LightsSmoke Detector(s)
Sewer
Septic Tank
SqFt Above
3873
SqFt Total
3873
Style
French Provincial
Water Source
Public
Zoning
RS40-S
Interior Features
Appliances
RangeRefrigeratorMicrowaveOvenBuilt-In RangeBuilt-In RefrigeratorDishwasherDisposalDouble OvenGas CooktopRange HoodWater PurifierTankless Water Heater
Dimensions - 13ft 9in x 21ft 8inLevel - SecondArea - 297Area Units - Square Feet
Bedroom 3
Dimensions - 10ft 2in x 13ft 9inLevel - SecondArea - 139Area Units - Square Feet
Bedroom 4
Dimensions - 10ft 0in x 10ft 8inLevel - SecondArea - 106Area Units - Square Feet
Bonus Room
Dimensions - 17ft 10in x 25ft 0inLevel - SecondArea - 445Area Units - Square Feet
Dining Room
Dimensions - 12ft 11in x 15ft 5inLevel - MainArea - 199Area Units - Square Feet
Entry
Dimensions - 9ft 6in x 21ft 0inLevel - MainArea - 199Area Units - Square Feet
Great Room
Dimensions - 17ft 0in x 24ft 8inLevel - MainArea - 419Area Units - Square Feet
Kitchen
Dimensions - 17ft 11in x 18ft 11inLevel - MainArea - 338Area Units - Square Feet
Library
Dimensions - 11ft 10in x 17ft 1inLevel - MainArea - 202Area Units - Square Feet
Loft
Dimensions - 10ft 8in x 15ft 5inLevel - SecondArea - 164Area Units - Square Feet
Primary Bedroom
Dimensions - 15ft 0in x 16ft 10inLevel - MainArea - 252Area Units - Square Feet
Save
Ask
Tour
Hide
Share
Exterior Features
Construction Details
BlockBrickFrameStoneStuccoWood Siding
Exterior
BalconyLighting
Fencing
None
Lot Features
ClearedLevelSubdividedViewsWooded
Patio And Porch
Porch
Pool Features
Community
Waterfront Features
Lake Privileges
Windows/Doors
Insulated Windows
Community Features
Association Fee
$140.0
Association Fee Frequency
Monthly
Community Features
Pool
Financing Terms Available
CashConventionalFHAUSDA LoanVA Loan
Listing courtesy of Kristen Haynes of Triad's Finest Real Estate by eXp Realty
Copyright 2024 Triad MLS, Inc. All rights reserved. IDX information is provided exclusively for personal, non-commercial use, and may not be used for any purpose other than to identify prospective properties consumers may be interested in purchasing. Information is deemed reliable but not guaranteed. This site will be monitored for ‘scraping’ and any use of search facilities of data on the site other than by potential buyers/sellers is prohibited. All Sale data is for informational purposes only and is not an indication of a market analysis or appraisal. Properties marked with the Triad MLS, Inc. icon are provided courtesy of the Triad MLS, Inc.’s, Internet Data Exchange Database. Copyright 2026, Triad MLS.
Last checked: 2026-09-24 11:05 AM UTC
Neighborhood & Commute
Source: Walkscore
Disclosure: Community information and market data powered by Constellation Data Labs. Information is deemed reliable but not guaranteed.

 855-299-SOLD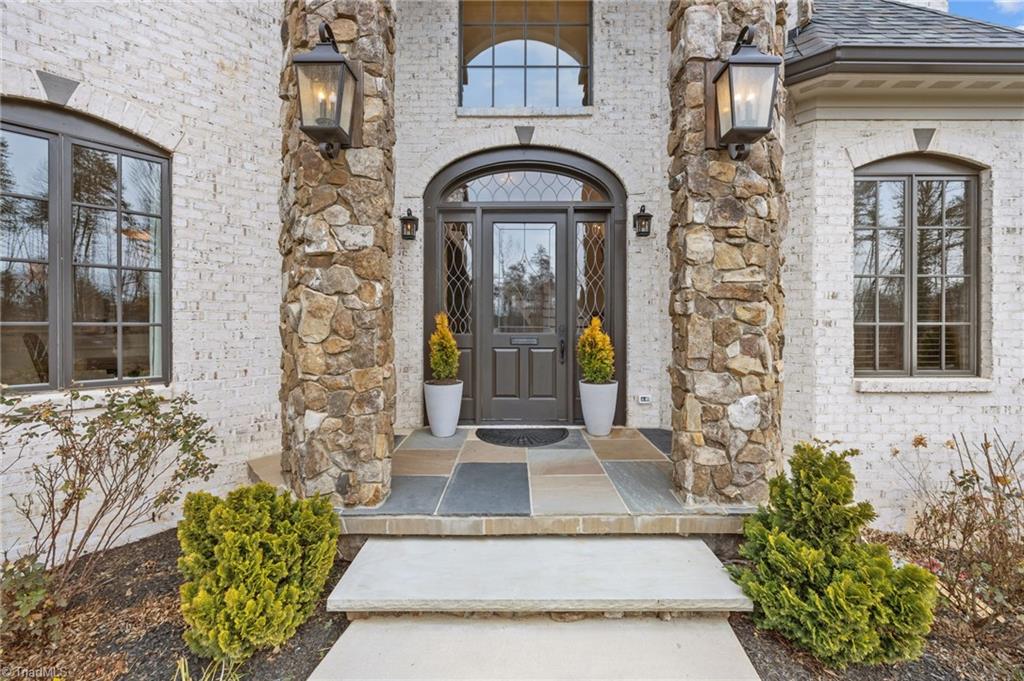

Did you know? You can invite friends and family to your search. They can join your search, rate and discuss listings with you.