
 855-299-SOLD
 Trust a Top Rated Realtor in the U.S. to Find Your Dream Home
Find Your HomeSave
Ask
Tour
Hide
$200,000
54 Days On Site
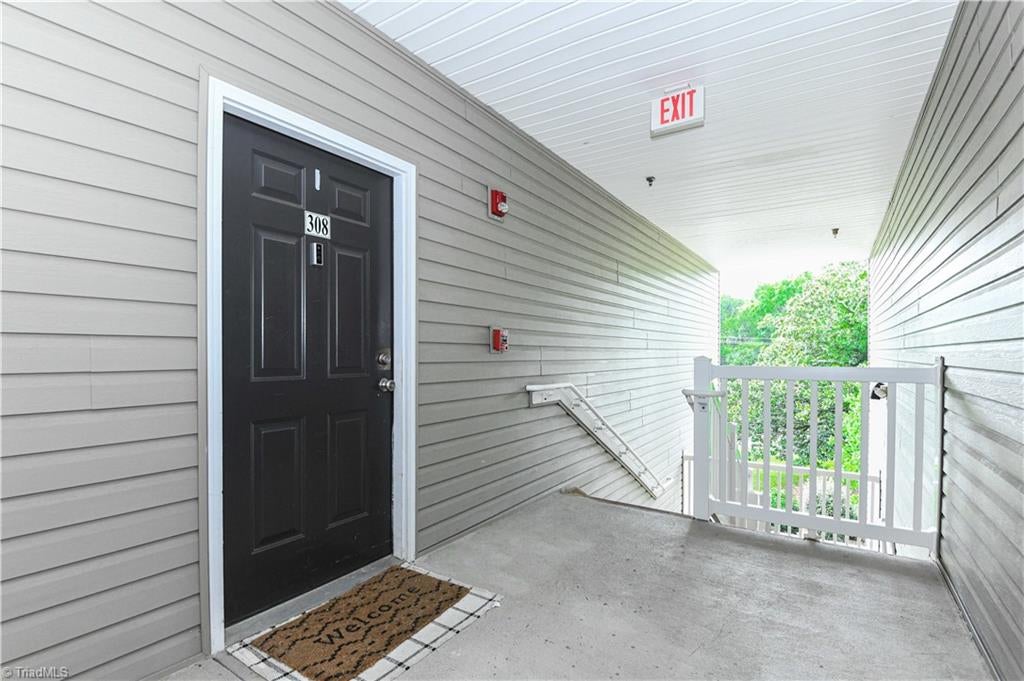
7100 W Friendly Avenue 308Greensboro, NC 27410
For Sale|Condominium|Active
2
Beds
2
Total Baths
2
Full Baths
1,152
SqFt
$174
/SqFt
2006
Built
Subdivision:
Brushwood Park Condos
County:
Guilford
Listing courtesy of Annette Sentner of Berkshire Hathaway HomeServices Yost & Little Realty
Save
Ask
Tour
Hide
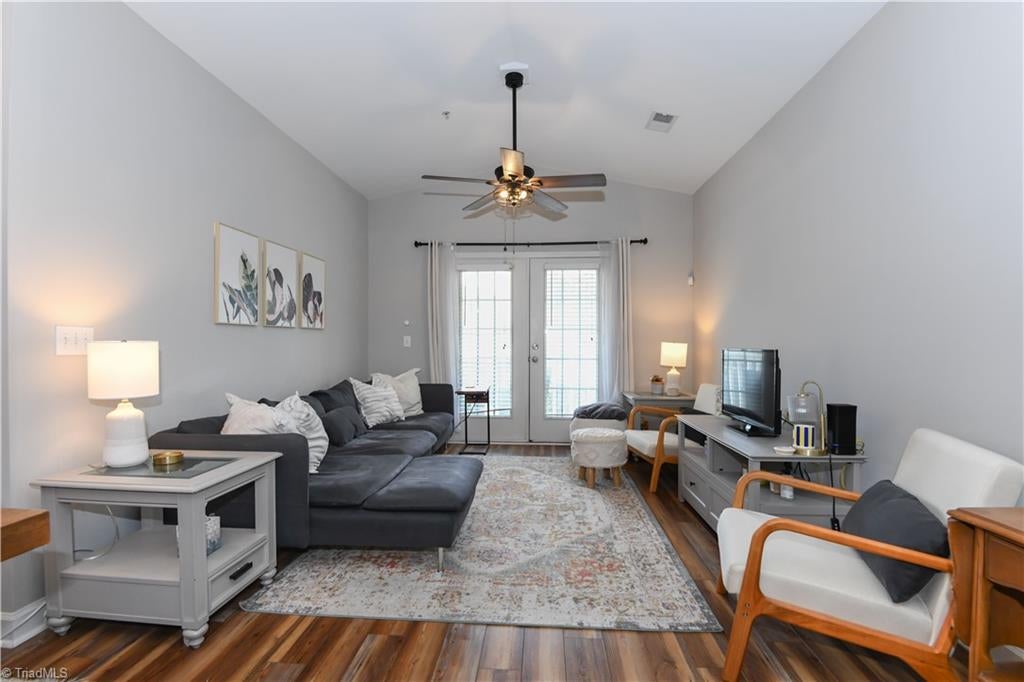
***Great investor opportunity being sold occupied with lease ending December 31, 2026.*** Well maintained with new LVP flooring in living area and HVAC installed in 2023. Conveniently located off Friendly Ave minutes from major interstates, PTI Airport, shopping, restaurants and more.
Save
Ask
Tour
Hide
Listing Snapshot
Price
$200,000
Days On Site
54 Days
Bedrooms
2
Inside Area (SqFt)
1,152 sqft
Total Baths
2
Full Baths
2
Partial Baths
N/A
Lot Size
0.01 Acres
Year Built
2006
MLS® Number
1229234
Status
Active
Property Tax
$1,748
HOA/Condo/Coop Fees
$238 monthly
Sq Ft Source
N/A
Friends & Family
Recent Activity
| 2 months ago | Listing first seen on site | |
| 2 months ago | Listing updated with changes from the MLS® |
General Features
Acres
0.01
Foundation
Slab
Levels
One
Parking
Lighted
Property Sub Type
Condominium
Sewer
Public Sewer
SqFt Above
1152
SqFt Total
1152
Style
Condo Upper
Water Source
Public
Zoning
RM-18
Interior Features
Appliances
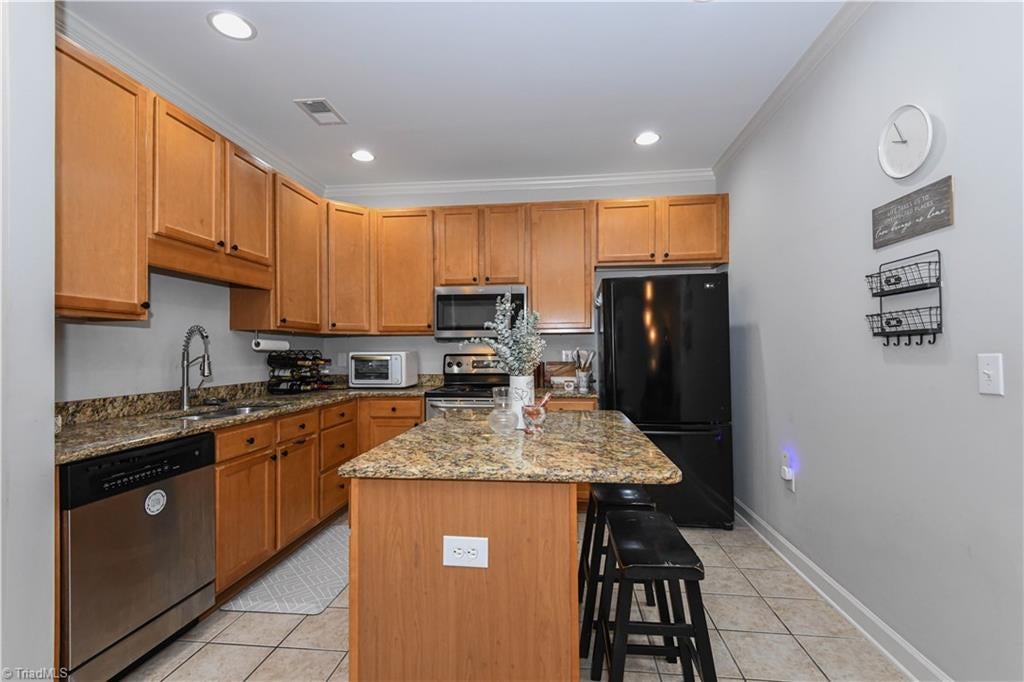
MicrowaveDishwasherDisposalFree-Standing RangeElectric Water Heater
Cooling
Central AirCeiling Fan(s)
Flooring
CarpetTileVinyl
Heating
ElectricHeat Pump
Interior
Ceiling Fan(s)Soaking TubKitchen Island
Laundry Features
Washer Hookup
Bedroom 2
Dimensions - 13ft 3in x 12ft 3inLevel - MainArea - 162Area Units - Square Feet
Dining Room
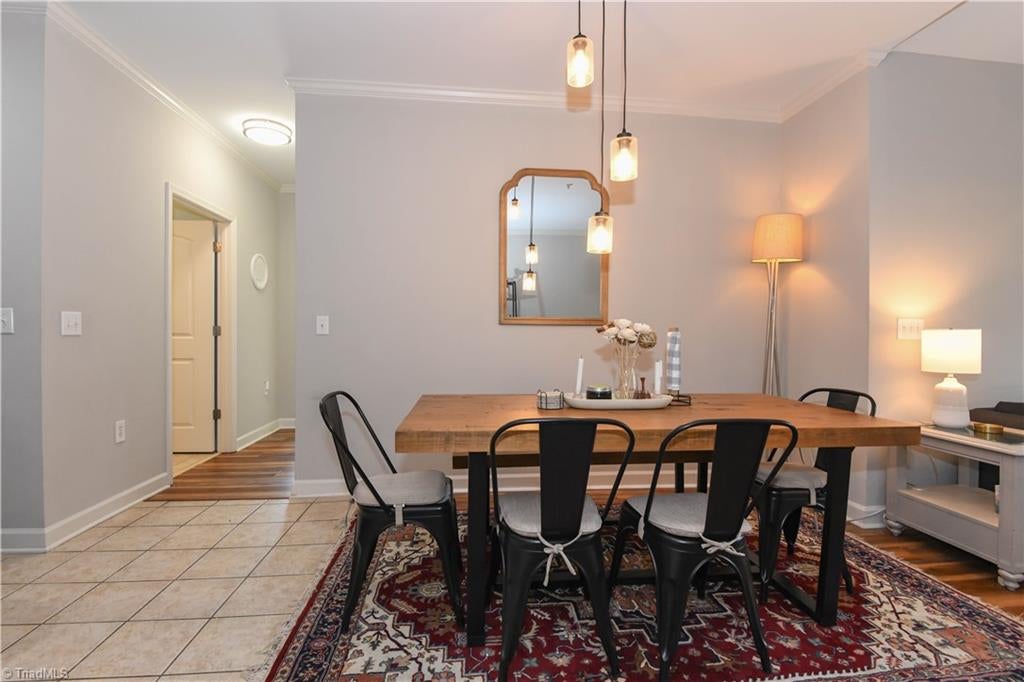
Dimensions - 14ft 2in x 14ft 3inLevel - MainArea - 201Area Units - Square Feet
Kitchen
Dimensions - 11ft 4in x 9ft 3inLevel - MainArea - 104Area Units - Square Feet
Living Room
Dimensions - 11ft 8in x 12ft 0inLevel - MainArea - 140Area Units - Square Feet
Primary Bedroom
Dimensions - 13ft 4in x 14ft 6inLevel - MainArea - 193Area Units - Square Feet
Save
Ask
Tour
Hide
Exterior Features
Construction Details
BrickVinyl Siding
Exterior
Balcony
Lot Features
City Lot
Pool Features
None
Community Features
Accessibility Features
Accessible Elevator Installed
Association Fee
$238.0
Association Fee Frequency
Monthly
Financing Terms Available
CashConventional
Listing courtesy of Annette Sentner of Berkshire Hathaway HomeServices Yost & Little Realty

Copyright 2024 Triad MLS, Inc. All rights reserved. IDX information is provided exclusively for personal, non-commercial use, and may not be used for any purpose other than to identify prospective properties consumers may be interested in purchasing. Information is deemed reliable but not guaranteed. This site will be monitored for ‘scraping’ and any use of search facilities of data on the site other than by potential buyers/sellers is prohibited. All Sale data is for informational purposes only and is not an indication of a market analysis or appraisal. Properties marked with the Triad MLS, Inc. icon are provided courtesy of the Triad MLS, Inc.’s, Internet Data Exchange Database. Copyright 2026, Triad MLS.
Last checked: 2026-09-24 03:07 AM UTC
Copyright 2024 Triad MLS, Inc. All rights reserved. IDX information is provided exclusively for personal, non-commercial use, and may not be used for any purpose other than to identify prospective properties consumers may be interested in purchasing. Information is deemed reliable but not guaranteed. This site will be monitored for ‘scraping’ and any use of search facilities of data on the site other than by potential buyers/sellers is prohibited. All Sale data is for informational purposes only and is not an indication of a market analysis or appraisal. Properties marked with the Triad MLS, Inc. icon are provided courtesy of the Triad MLS, Inc.’s, Internet Data Exchange Database. Copyright 2026, Triad MLS.
Last checked: 2026-09-24 03:07 AM UTC
Neighborhood & Commute
Source: Walkscore
Disclosure: Community information and market data powered by Constellation Data Labs. Information is deemed reliable but not guaranteed.
Save
Ask
Tour
Hide