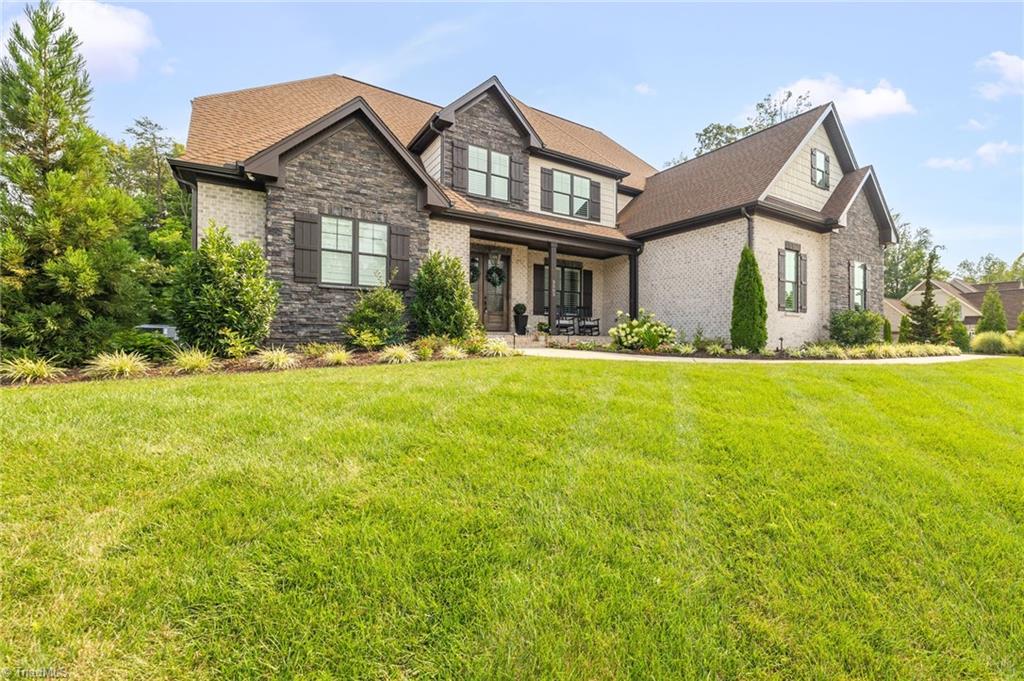
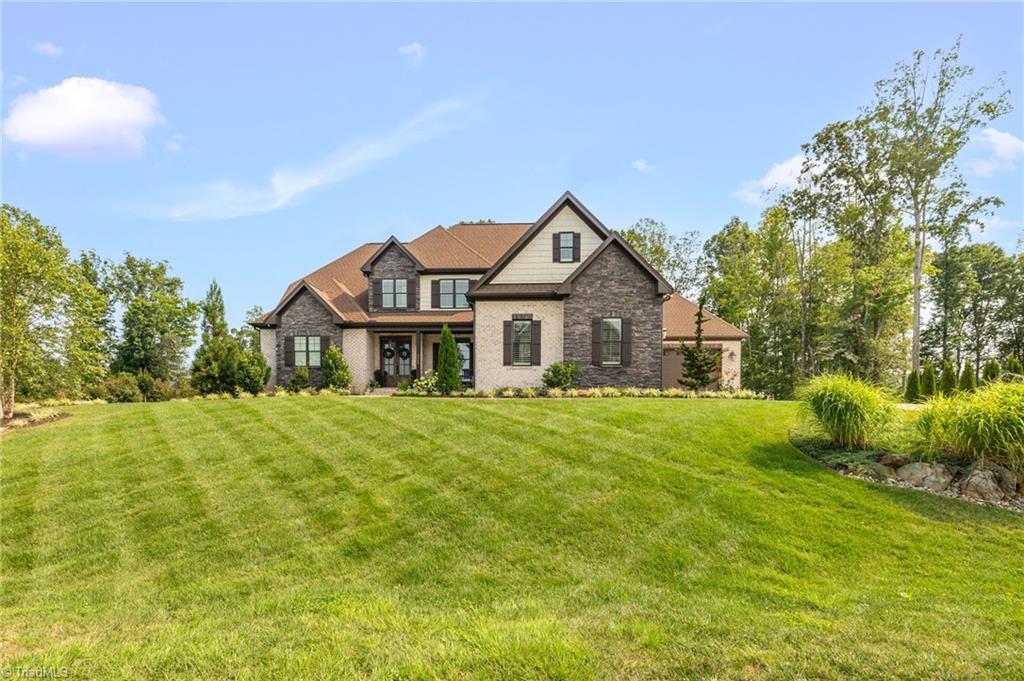
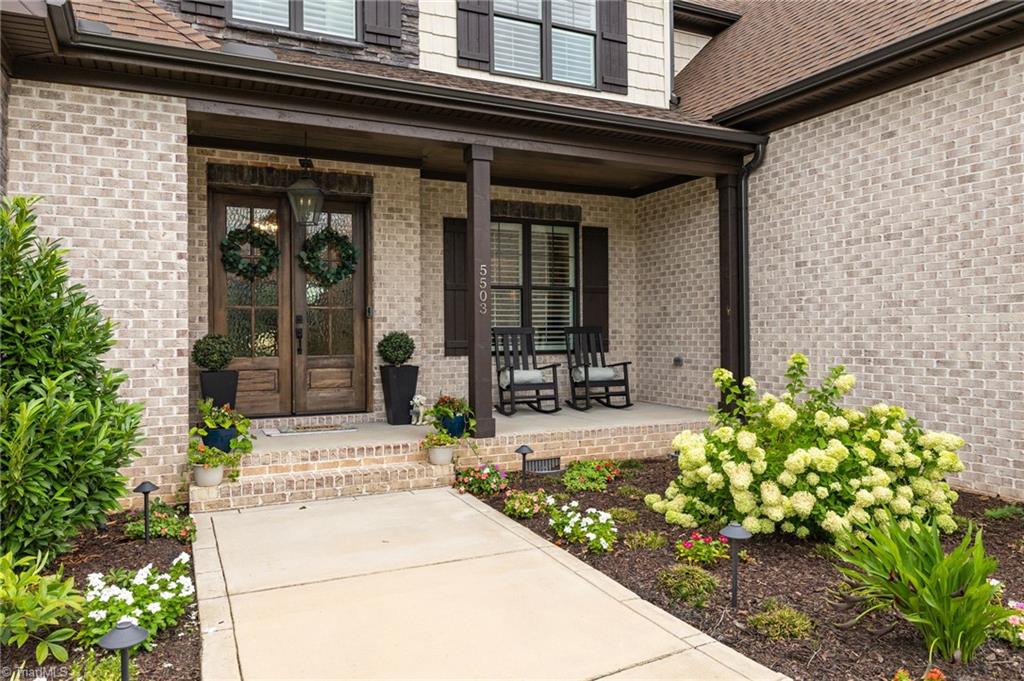
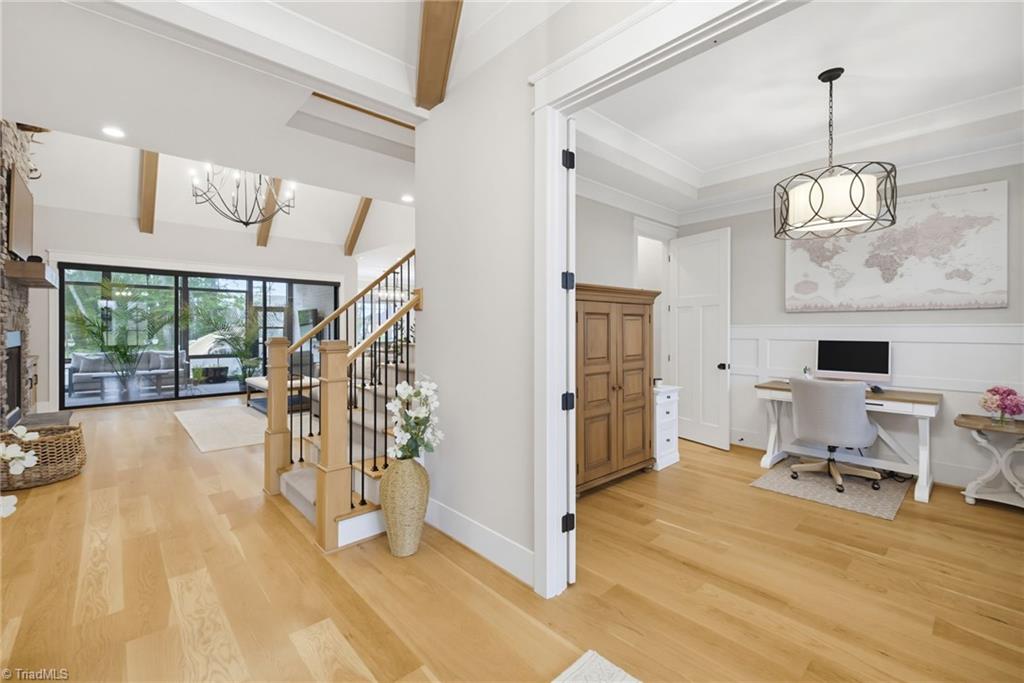
Every detail of this custom home was thoughtfully designed to deliver exceptional luxury, incredible craftsmanship, and true resort-style living. Featuring garage space for up to 7 vehicles, this home is loaded with upgrades. White oak hardwood flooring flows throughout, while the beautifully appointed kitchen impresses with custom cabinetry, quartz countertops, oversized hidden pantry, 5-burner gas cooktop, double ovens, large island, coffee bar with beverage fridge & more! The impressive great room with volume ceiling is highlighted with architectural beam detail. The primary suite features stately beams & a spa-inspired bath. Entertain year-round with a state-of-the-art home theater, expansive bonus/exercise room, and screened porch with EZ Vue windows. Step outside to your own private oasis featuring a heated saltwater pool with waterfall grotto, slide, spa, travertine pool deck, & outdoor kitchen. Every detail was designed for luxury, comfort, and unforgettable entertaining.
Save
Ask
Tour
Hide
Share
Listing Snapshot
Price
$1,699,000
Days On Site
60 Days
Bedrooms
4
Inside Area (SqFt)
4,818 sqft
Total Baths
5
Full Baths
4
Partial Baths
1
Lot Size
0.93 Acres
Year Built
2021
MLS® Number
1228584
Status
Active
Property Tax
$11,060
HOA/Condo/Coop Fees
$68.75 monthly
Sq Ft Source
N/A
Friends & Family
React
Comment
Invite
No Comments Yet
Did you know? You can invite friends and family to your search. They can join your search, rate and discuss listings with you.
Recent Activity
2 months ago
Listing first seen on site
2 months ago
Listing updated with changes from the MLS®
General Features
Acres
0.93
Attached Garage
Yes
Garage
Yes
Garage Spaces
5
Levels
Two
Parking
GarageDrivewayAttached
Property Sub Type
Single Family Residence
Sewer
Septic Tank
SqFt Above
4818
SqFt Total
4818
Style
Transitional
Water Source
PrivateWell
Zoning
RS-40
Interior Features
Appliances
MicrowaveIndoor GrillOvenDishwasherGas CooktopGas Water Heater
Dimensions - 12ft 5in x 12ft 7inLevel - MainArea - 156Area Units - Square Feet
Bedroom 3
Dimensions - 12ft 4in x 15ft 0inLevel - SecondArea - 185Area Units - Square Feet
Bedroom 4
Dimensions - 12ft 9in x 13ft 0inLevel - SecondArea - 165Area Units - Square Feet
Bonus Room
Dimensions - 18ft 1in x 36ft 4inLevel - SecondArea - 657Area Units - Square Feet
Dining Room
Dimensions - 12ft 6in x 12ft 8inLevel - MainArea - 158Area Units - Square Feet
Great Room
Dimensions - 15ft 7in x 17ft 1inLevel - MainArea - 266Area Units - Square Feet
Home Theater
Dimensions - 13ft 3in x 26ft 4inLevel - SecondArea - 348Area Units - Square Feet
Kitchen
Dimensions - 10ft 2in x 17ft 5inLevel - MainArea - 177Area Units - Square Feet
Laundry
Dimensions - 8ft 2in x 8ft 8inLevel - MainArea - 70Area Units - Square Feet
Loft
Dimensions - 7ft 7in x 8ft 4inLevel - SecondArea - 63Area Units - Square Feet
Office
Dimensions - 13ft 0in x 12ft 0inLevel - MainArea - 156Area Units - Square Feet
Other
Dimensions - 12ft 5in x 12ft 7inLevel - SecondArea - 156Area Units - Square Feet
Primary Bedroom
Dimensions - 14ft 4in x 19ft 5inLevel - MainArea - 278Area Units - Square Feet
Save
Ask
Tour
Hide
Share
Exterior Features
Construction Details
BrickStone
Fencing
Fenced
Patio And Porch
Porch
Pool Features
In GroundPrivate
Private Pool
Yes
Community Features
Association Fee
$825.0
Association Fee Frequency
Annually
Financing Terms Available
CashConventionalVA Loan
Schools
School District
Unknown
Elementary School
Oak Ridge
Middle School
Northwest
High School
Northwest
Listing courtesy of Roberta Wall of Howard Hanna Allen Tate Oak Ridge Commons
Copyright 2024 Triad MLS, Inc. All rights reserved. IDX information is provided exclusively for personal, non-commercial use, and may not be used for any purpose other than to identify prospective properties consumers may be interested in purchasing. Information is deemed reliable but not guaranteed. This site will be monitored for ‘scraping’ and any use of search facilities of data on the site other than by potential buyers/sellers is prohibited. All Sale data is for informational purposes only and is not an indication of a market analysis or appraisal. Properties marked with the Triad MLS, Inc. icon are provided courtesy of the Triad MLS, Inc.’s, Internet Data Exchange Database. Copyright 2026, Triad MLS.
Last checked: 2026-09-23 03:32 AM UTC
Neighborhood & Commute
Source: Walkscore
Disclosure: Community information and market data powered by Constellation Data Labs. Information is deemed reliable but not guaranteed.
Did you know? You can invite friends and family to your search. They can join your search, rate and discuss listings with you.