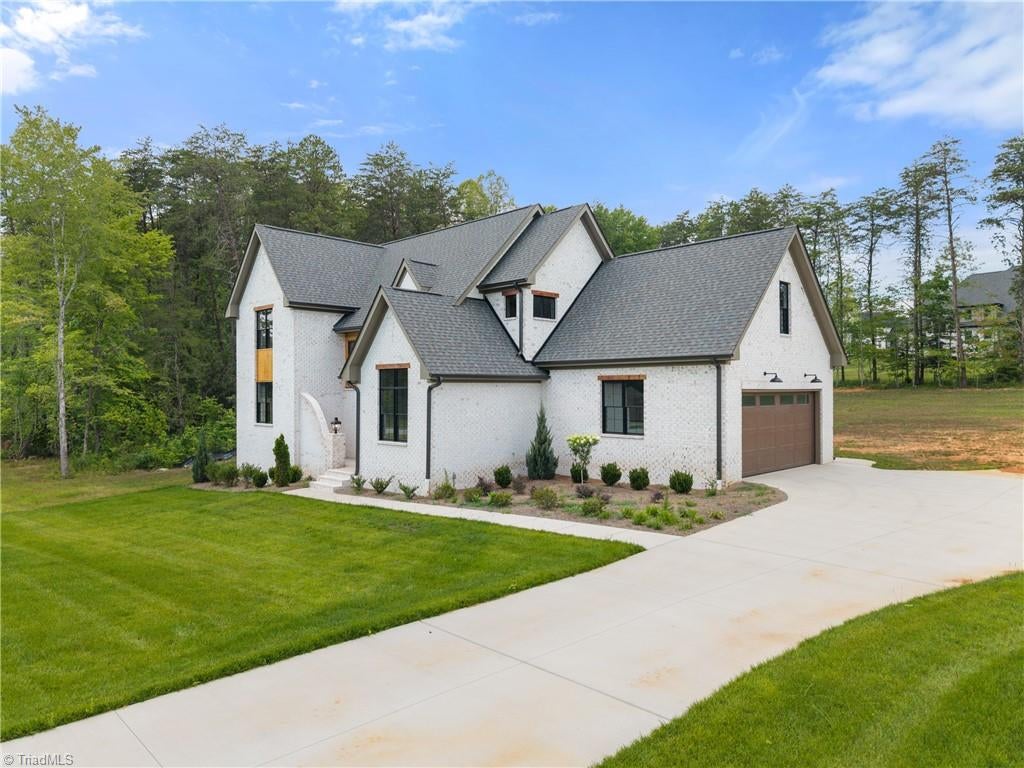
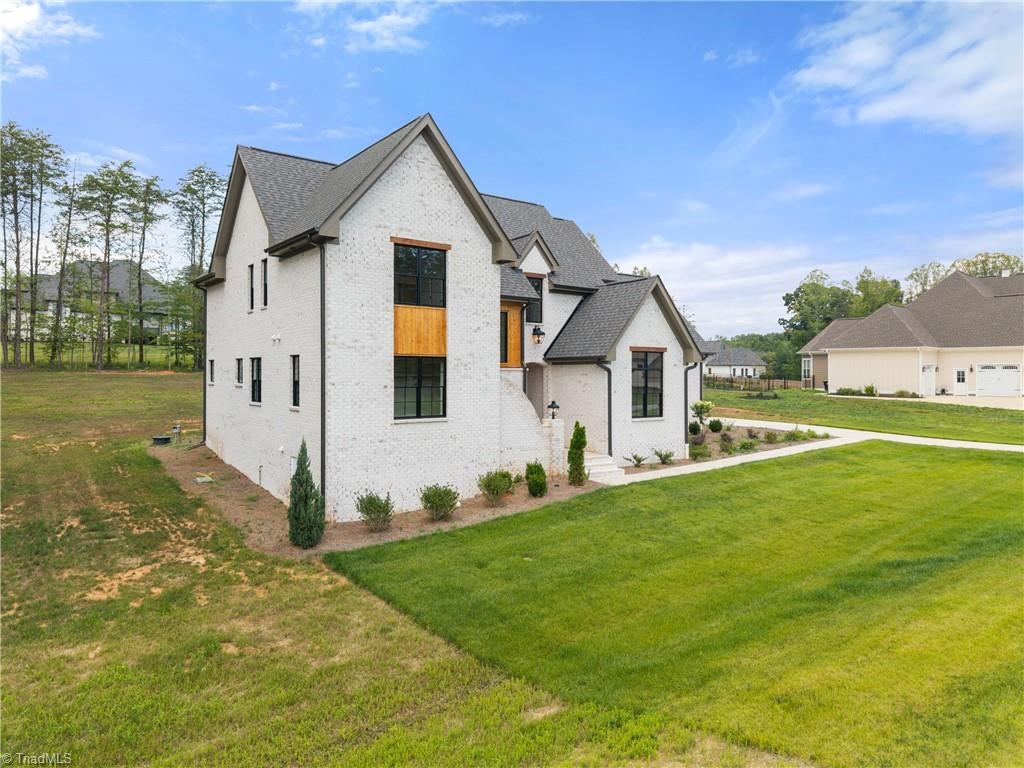
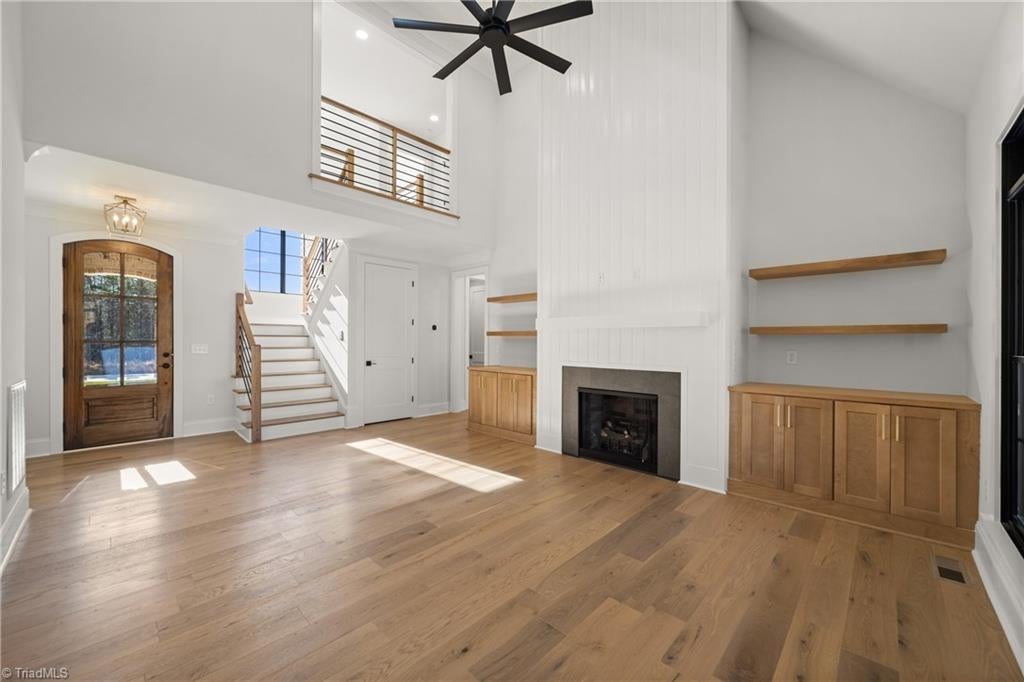
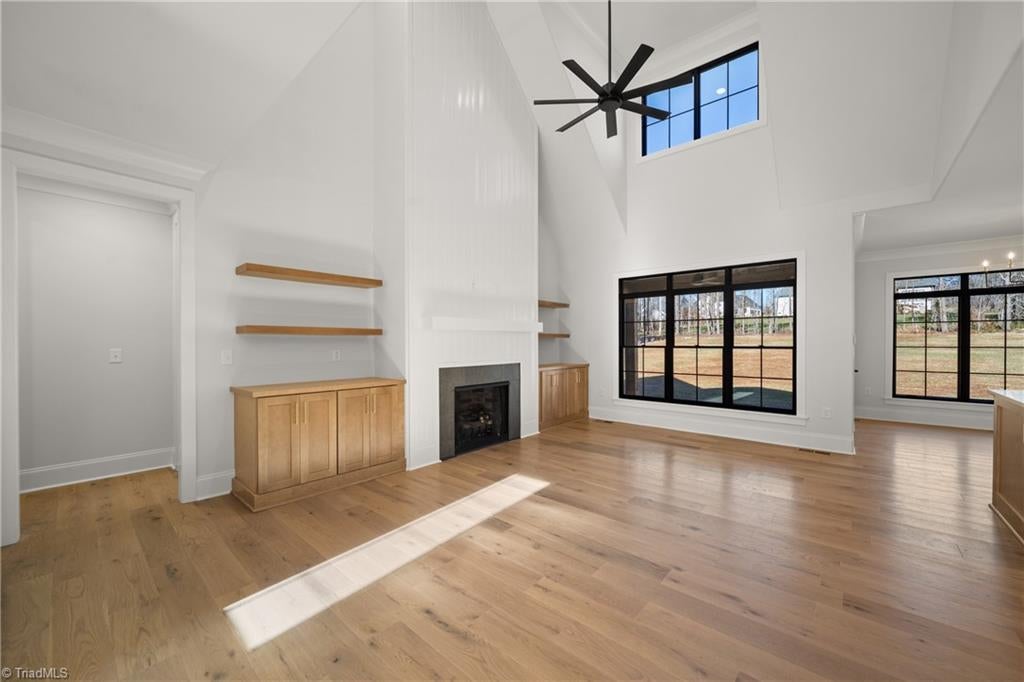
Beautiful new construction by Third Generation Homes in the lakeside community of Coldwater. Designed for both everyday comfort and effortless entertaining, the Abbington features a spacious main level with a private primary suite, a guest bedroom (or office) with full bath, and an open living area filled with natural light. The kitchen, dining, and living spaces flow seamlessly together and extend to a covered rear porch, creating easy indoor outdoor living. Upstairs offers two additional bedrooms, a shared bath, and a bonus room perfect for work, play, or relaxation, plus generous walk in attic storage. Enjoy the peaceful setting, nearby lake access, and neighborhood amenities including an infinity edge pool and fitness center, all convenient to the Triad and PTI.
Save
Ask
Tour
Hide
Share
Listing Snapshot
Price
$899,900
Days On Site
67 Days
Bedrooms
4
Inside Area (SqFt)
2,775 sqft
Total Baths
3
Full Baths
3
Partial Baths
N/A
Lot Size
0.92 Acres
Year Built
2026
MLS® Number
1228147
Status
Active
Property Tax
$6,062
HOA/Condo/Coop Fees
$140 monthly
Sq Ft Source
N/A
Friends & Family
React
Comment
Invite
No Comments Yet
Did you know? You can invite friends and family to your search. They can join your search, rate and discuss listings with you.
Recent Activity
2 months ago
Price changed to $899,900
2 months ago
Listing updated with changes from the MLS®
2 months ago
Listing first seen on site
General Features
Acres
0.92
Attached Garage
Yes
Garage
Yes
Garage Spaces
2
Levels
Two
Parking
DrivewayGarageGarage Door OpenerAttachedGarage Faces Side
Property Condition
New Construction
Property Sub Type
Single Family Residence
Security
Smoke Detector(s)
Sewer
Septic Tank
SqFt Above
2775
SqFt Total
2775
Water Source
Public
Zoning
RS40-S
Interior Features
Appliances
MicrowaveCooktopDishwasherGas CooktopElectric Water Heater
Dimensions - 12ft 1in x 11ft 10inLevel - MainArea - 142Area Units - Square Feet
Bedroom 3
Dimensions - 12ft 6in x 13ft 5inLevel - SecondArea - 167Area Units - Square Feet
Bedroom 4
Dimensions - 11ft 10in x 15ft 5inLevel - SecondArea - 182Area Units - Square Feet
Bonus Room
Dimensions - 19ft 11in x 12ft 10inLevel - SecondArea - 255Area Units - Square Feet
Dining Room
Dimensions - 9ft 9in x 11ft 3inLevel - MainArea - 109Area Units - Square Feet
Great Room
Dimensions - 23ft 3in x 16ft 6inLevel - MainArea - 383Area Units - Square Feet
Kitchen
Dimensions - 13ft 10in x 13ft 1inLevel - MainArea - 180Area Units - Square Feet
Laundry
Dimensions - 9ft 2in x 6ft 2inLevel - MainArea - 56Area Units - Square Feet
Primary Bedroom
Dimensions - 16ft 3in x 13ft 5inLevel - MainArea - 218Area Units - Square Feet
Save
Ask
Tour
Hide
Share
Exterior Features
Construction Details
BrickCement Siding
Lot Features
LevelSubdivided
Patio And Porch
Porch
Pool Features
Community
Waterfront Features
Lake Privileges
Community Features
Association Fee
$140.0
Association Fee Frequency
Monthly
Community Features
Pool
Listing courtesy of Courtney Pizzitola of Berkshire Hathaway HomeServices Carolinas Realty
Copyright 2024 Triad MLS, Inc. All rights reserved. IDX information is provided exclusively for personal, non-commercial use, and may not be used for any purpose other than to identify prospective properties consumers may be interested in purchasing. Information is deemed reliable but not guaranteed. This site will be monitored for ‘scraping’ and any use of search facilities of data on the site other than by potential buyers/sellers is prohibited. All Sale data is for informational purposes only and is not an indication of a market analysis or appraisal. Properties marked with the Triad MLS, Inc. icon are provided courtesy of the Triad MLS, Inc.’s, Internet Data Exchange Database. Copyright 2026, Triad MLS.
Last checked: 2026-09-23 07:38 AM UTC
Neighborhood & Commute
Source: Walkscore
Disclosure: Community information and market data powered by Constellation Data Labs. Information is deemed reliable but not guaranteed.
Did you know? You can invite friends and family to your search. They can join your search, rate and discuss listings with you.