Listing courtesy of Jodi Stanley of Tyler Redhead & McAlister Real Estate, LLC
Save
Ask
Tour
Hide
Share
Photos
Map
Nearby Listings
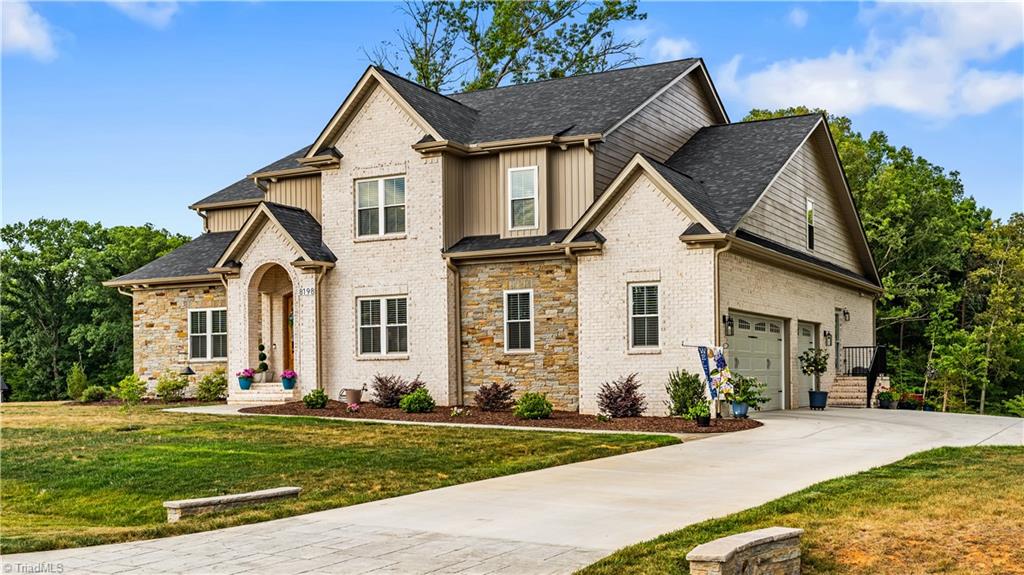
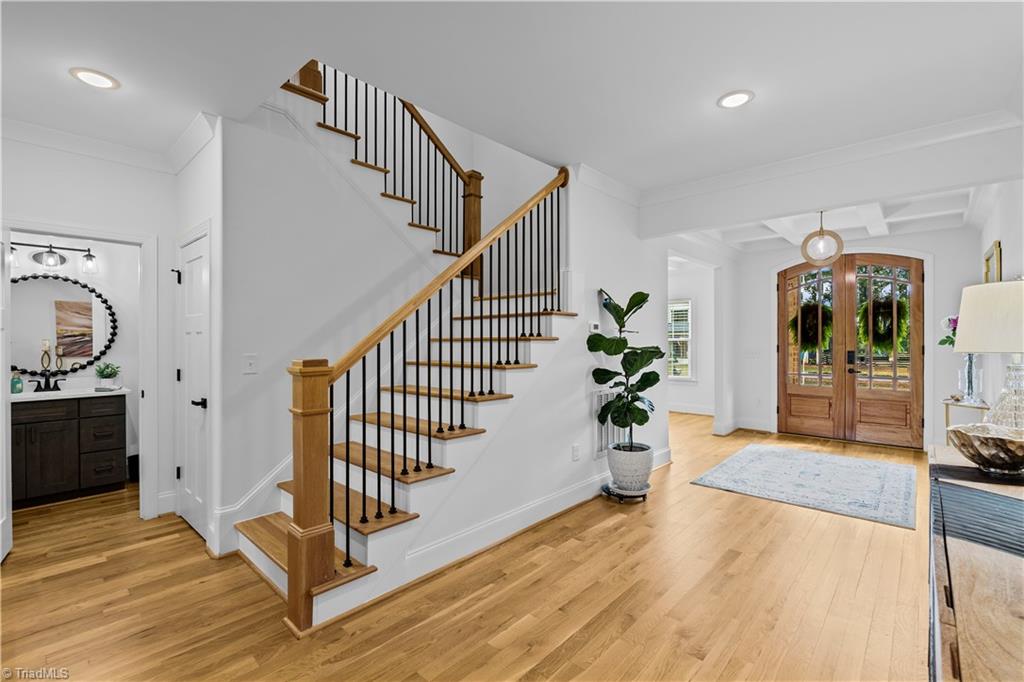
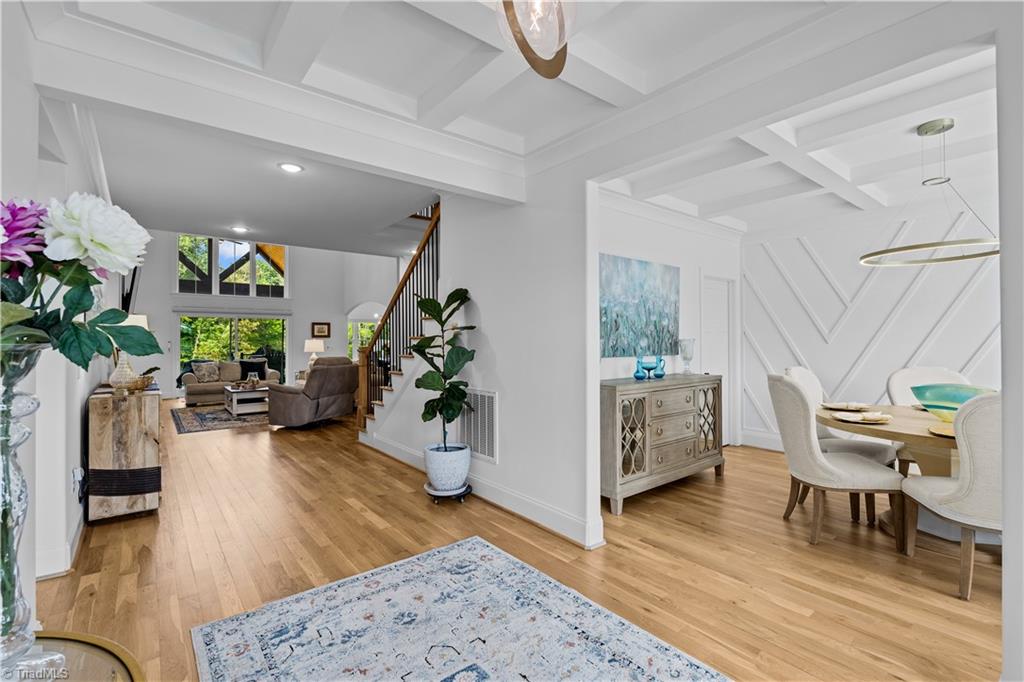
The one you’ve been waiting for in Lennox Woods! This 4-bedroom, 4.5-bath Summerfield home features an open-concept layout with a light-filled great room, soaring ceilings, and gas fireplace.
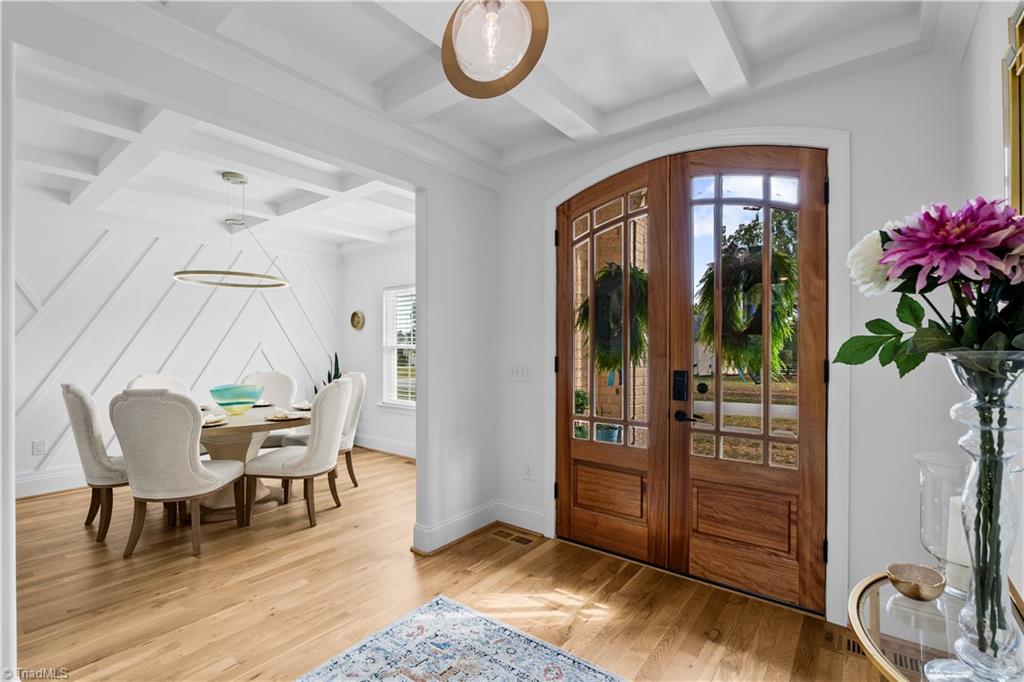
The chef’s kitchen is made for gathering with an oversized island, 8-burner gas range with griddle, pot filler, and walk-in pantry with grocery pass-through from the garage. An adjoining breakfast room offers casual dining, plus a separate formal dining room. A mudroom adds everyday functionality.
The main-level primary suite features a spacious ensuite bath, while another main-level bedroom adds flexibility. Upstairs are two bedrooms, an office, bonus room, and large walk-in attic.
Enjoy the covered patio and backyard with room for a future private pool. The 3-car garage features epoxy flooring, LED lighting, and an icemaker. Remote-controlled roller shades and 9-zone irrigation add convenience.
Lennox Woods amenities include a pool, pickleball, tennis, basketball, and clubhouse.
Save
Ask
Tour
Hide
Share
Listing Snapshot
Price
$1,095,998
Days On Site
76 Days
Bedrooms
4
Inside Area (SqFt)
3,982 sqft
Total Baths
5
Full Baths
4
Partial Baths
1
Lot Size
0.75 Acres
Year Built
2024
MLS® Number
1227001
Status
Active
Property Tax
$6,655.7
HOA/Condo/Coop Fees
$102.67 monthly
Sq Ft Source
N/A
Friends & Family
React
Comment
Invite
No Comments Yet
Did you know? You can invite friends and family to your search. They can join your search, rate and discuss listings with you.
Recent Activity
2 months ago
Status changed to Active
2 months ago
Listing updated with changes from the MLS®
3 months ago
Listing first seen on site
General Features
Acres
0.75
Attached Garage
Yes
Garage
Yes
Garage Spaces
3
Levels
Two
Parking
DrivewayGarageGarage Door OpenerAttached
Property Sub Type
Single Family Residence
Security
Smoke Detector(s)
Sewer
Septic Tank
SqFt Above
3982
SqFt Total
3982
Water Source
Public
Zoning
RS-30
Interior Features
Appliances
MicrowaveDishwasherDisposalDouble OvenGas CooktopIce MakerRange HoodElectric Water Heater
Basement
Crawl Space
Cooling
Central AirCeiling Fan(s)
Fireplace
Yes
Fireplace Features
Blower FanGas LogGreat Room
Fireplaces
1
Flooring
TileWood
Heating
ElectricForced Air
Interior
Ceiling Fan(s)Kitchen IslandPantryVaulted Ceiling(s)Wet Bar
Laundry Features
Main LevelWasher Hookup
Bedroom 2
Dimensions - 17ft 0in x 15ft 11inLevel - SecondArea - 270Area Units - Square Feet
Bedroom 3
Dimensions - 15ft 7in x 11ft 6inLevel - SecondArea - 179Area Units - Square Feet
Bedroom 4
Dimensions - 13ft 6in x 11ft 5inLevel - SecondArea - 154Area Units - Square Feet
Bonus Room
Dimensions - 23ft 10in x 14ft 7inLevel - SecondArea - 347Area Units - Square Feet
Breakfast
Dimensions - 10ft 7in x 9ft 7inLevel - MainArea - 101Area Units - Square Feet
Dining Room
Dimensions - 13ft 6in x 11ft 5inLevel - MainArea - 154Area Units - Square Feet
Kitchen
Dimensions - 17ft 1in x 9ft 7inLevel - MainArea - 163Area Units - Square Feet
Laundry
Dimensions - 10ft 7in x 5ft 9inLevel - MainArea - 60Area Units - Square Feet
Living Room
Dimensions - 19ft 3in x 17ft 9inLevel - MainArea - 341Area Units - Square Feet
Mudroom
Dimensions - 11ft 0in x 5ft 1inLevel - MainArea - 55Area Units - Square Feet
Office
Dimensions - 10ft 11in x 10ft 2inLevel - MainArea - 110Area Units - Square Feet
Primary Bedroom
Dimensions - 19ft 5in x 14ft 5inLevel - MainArea - 279Area Units - Square Feet
Save
Ask
Tour
Hide
Share
Exterior Features
Construction Details
BrickStone
Exterior
Balcony
Lot Features
Corner Lot
Pool Features
Community
Community Features
Association Fee
$308.0
Association Fee Frequency
Quarterly
Community Features
Pool
Financing Terms Available
CashConventional
Schools
School District
Unknown
Elementary School
Northern
Middle School
Northern
High School
Northern
Listing courtesy of Jodi Stanley of Tyler Redhead & McAlister Real Estate, LLC
Copyright 2024 Triad MLS, Inc. All rights reserved. IDX information is provided exclusively for personal, non-commercial use, and may not be used for any purpose other than to identify prospective properties consumers may be interested in purchasing. Information is deemed reliable but not guaranteed. This site will be monitored for ‘scraping’ and any use of search facilities of data on the site other than by potential buyers/sellers is prohibited. All Sale data is for informational purposes only and is not an indication of a market analysis or appraisal. Properties marked with the Triad MLS, Inc. icon are provided courtesy of the Triad MLS, Inc.’s, Internet Data Exchange Database. Copyright 2026, Triad MLS.
Last checked: 2026-09-23 03:32 AM UTC
Neighborhood & Commute
Source: Walkscore
Disclosure: Community information and market data powered by Constellation Data Labs. Information is deemed reliable but not guaranteed.
Did you know? You can invite friends and family to your search. They can join your search, rate and discuss listings with you.