
 855-299-SOLD
 Trust a Top Rated Realtor in the U.S. to Find Your Dream Home
Find Your Home201 N Elm Street 908Greensboro, NC 27401
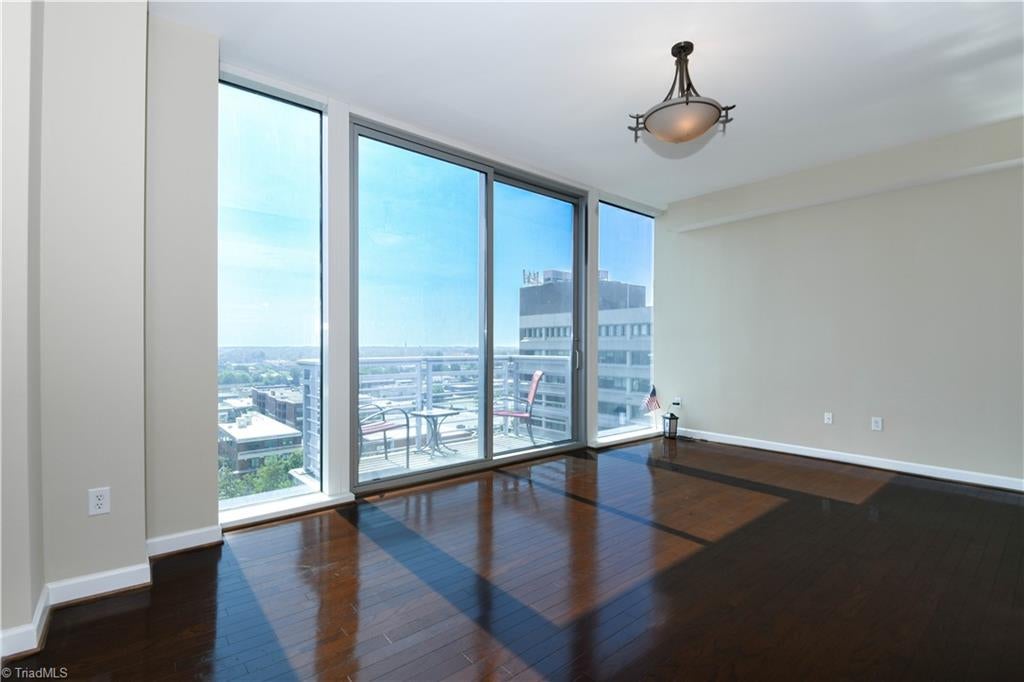
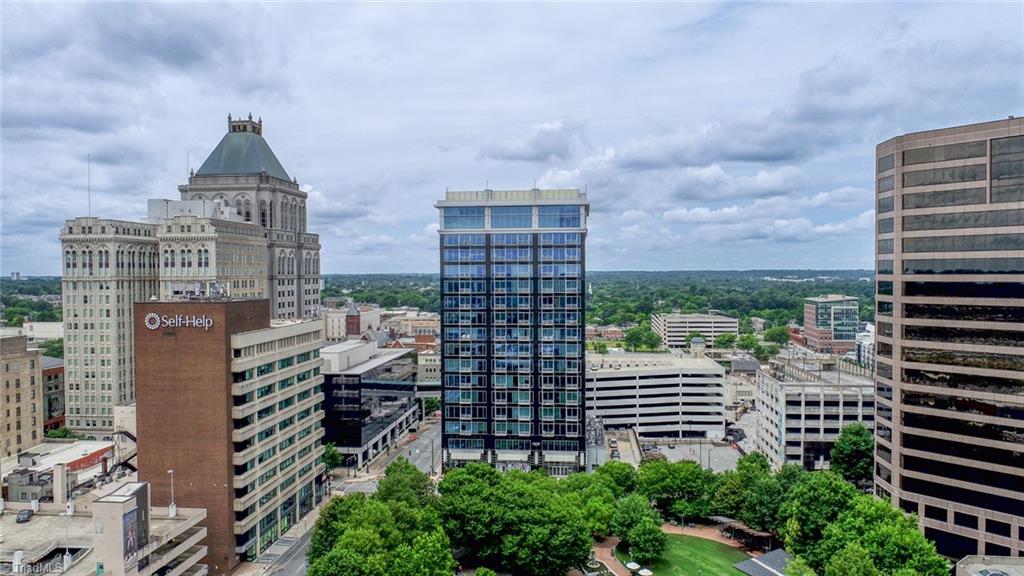
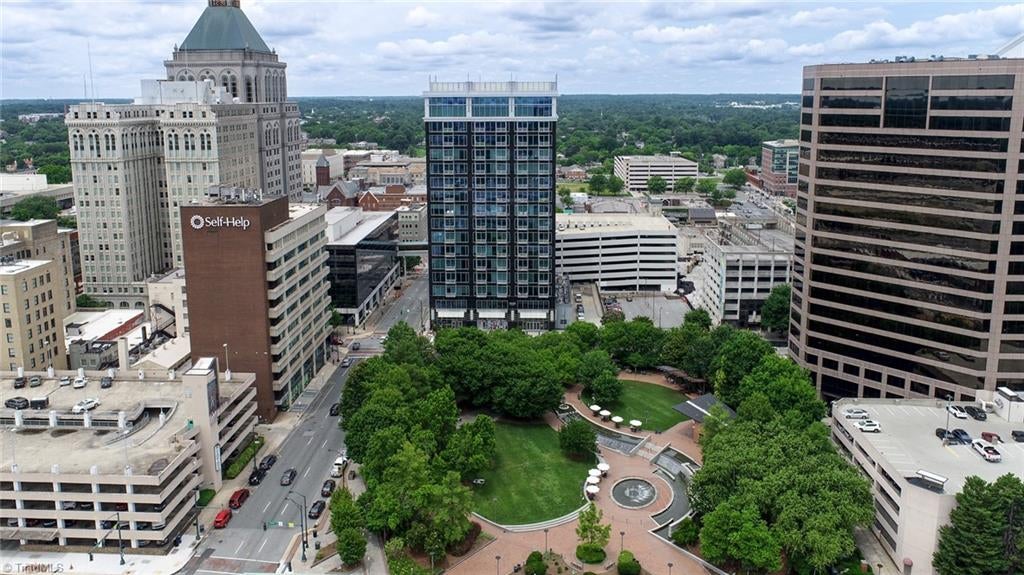
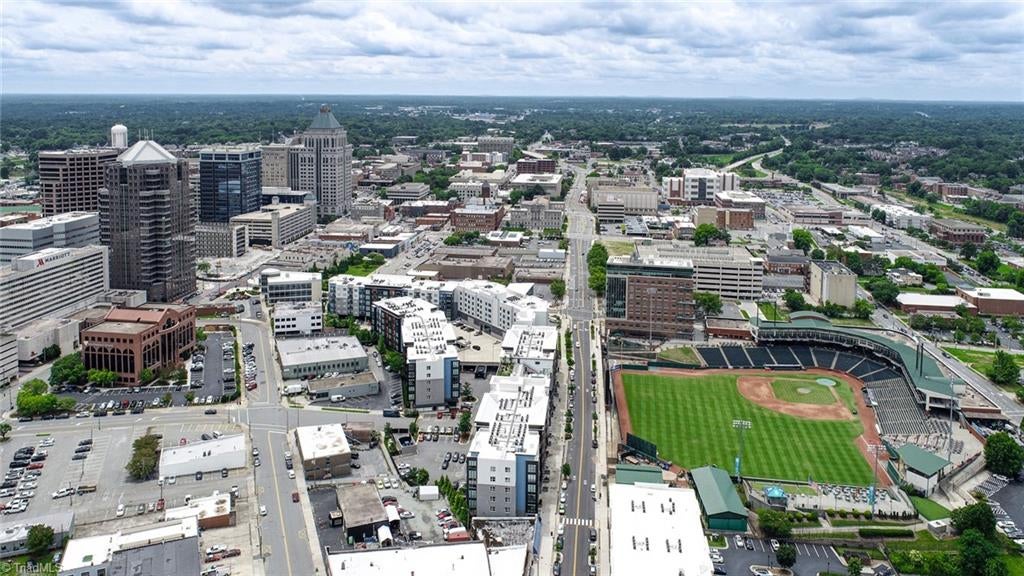
Experience upscale urban living in the heart of downtown Greensboro with this exceptional condominium. Perched high above the city, this offers a rare opportunity to enjoy luxury, convenience, and breathtaking skyline views from one of Greensboro's most sought-after addresses. Expansive windows fill the living space with abundant natural light. This unit offers an open concept kitchen with granite counter tops, built-in stainless-steel appliances, and center island. Residents enjoy secure building access, 24/7 fitness center, concierge services, and more. Close proximity to First National Bank Field, LeBauer Park, and nearby theaters and entertainment. Schedule your private showing today and discover everything that makes Unit 908 at Centre Pointe a great place to call home!
| 2 months ago | Price changed to $259,900 | |
| 2 months ago | Listing updated with changes from the MLS® | |
| 3 months ago | Listing first seen on site |

Copyright 2024 Triad MLS, Inc. All rights reserved. IDX information is provided exclusively for personal, non-commercial use, and may not be used for any purpose other than to identify prospective properties consumers may be interested in purchasing. Information is deemed reliable but not guaranteed. This site will be monitored for ‘scraping’ and any use of search facilities of data on the site other than by potential buyers/sellers is prohibited. All Sale data is for informational purposes only and is not an indication of a market analysis or appraisal. Properties marked with the Triad MLS, Inc. icon are provided courtesy of the Triad MLS, Inc.’s, Internet Data Exchange Database. Copyright 2026, Triad MLS.
Last checked: 2026-09-24 03:02 AM UTC
Did you know? You can invite friends and family to your search. They can join your search, rate and discuss listings with you.