Trust a Top Rated Realtor in the U.S. to Find Your Dream Home

Find Your Home
Save
Ask
Tour
Hide
Share
$999,900
100 Days On Site

6806 Buckley Drive
Summerfield, NC 27358

For Sale|Single Family Residence|Active
4
Beds
4
Total Baths
3
Full Baths
1
Partial Bath
4,984
SqFt
$201
/SqFt
2000
Built
Subdivision:
Lochmere
County:
Guilford
Listing courtesy of Barbara Mann of RE/MAX Realty Consultants
6806 Buckley Drive6806 Buckley Drive6806 Buckley Drive6806 Buckley Drive
Save
Ask
Tour
Hide
Share

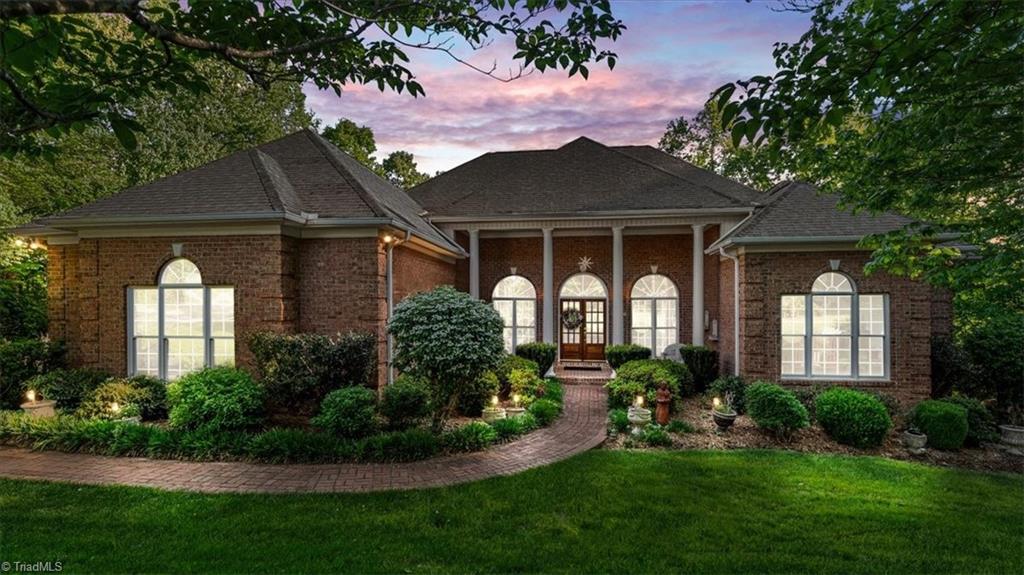
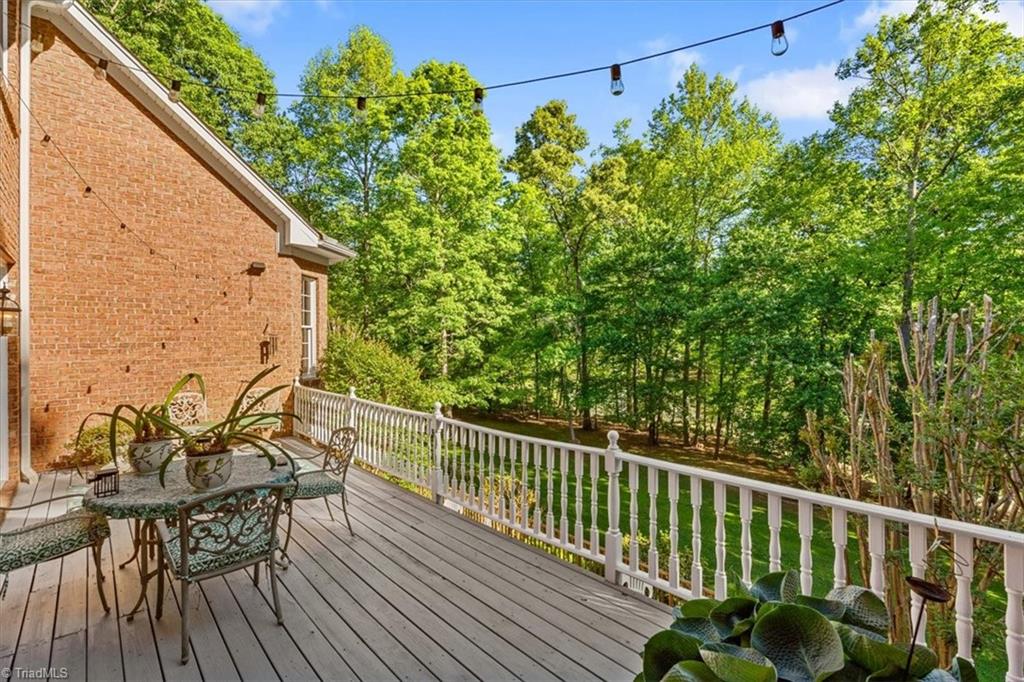
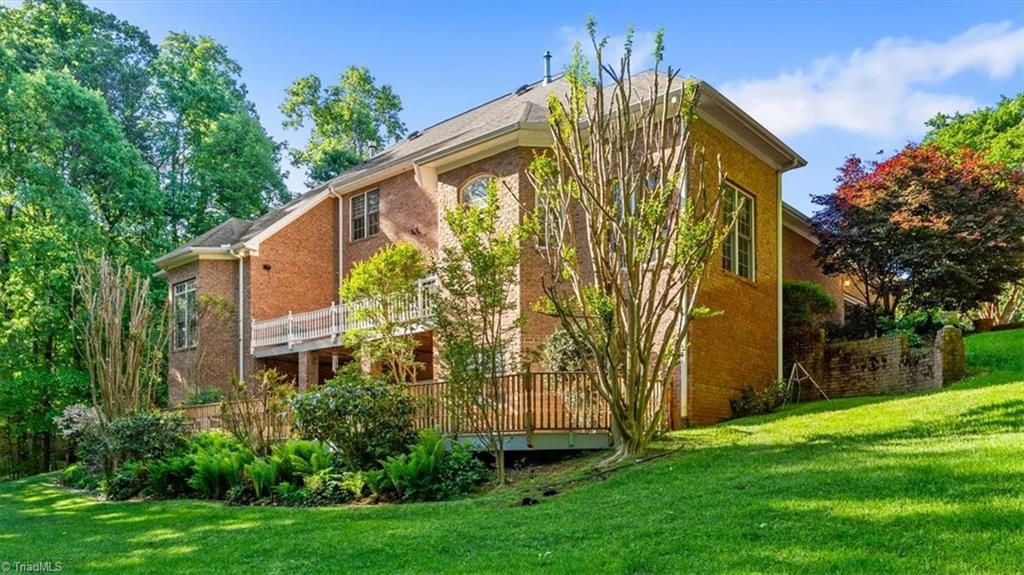
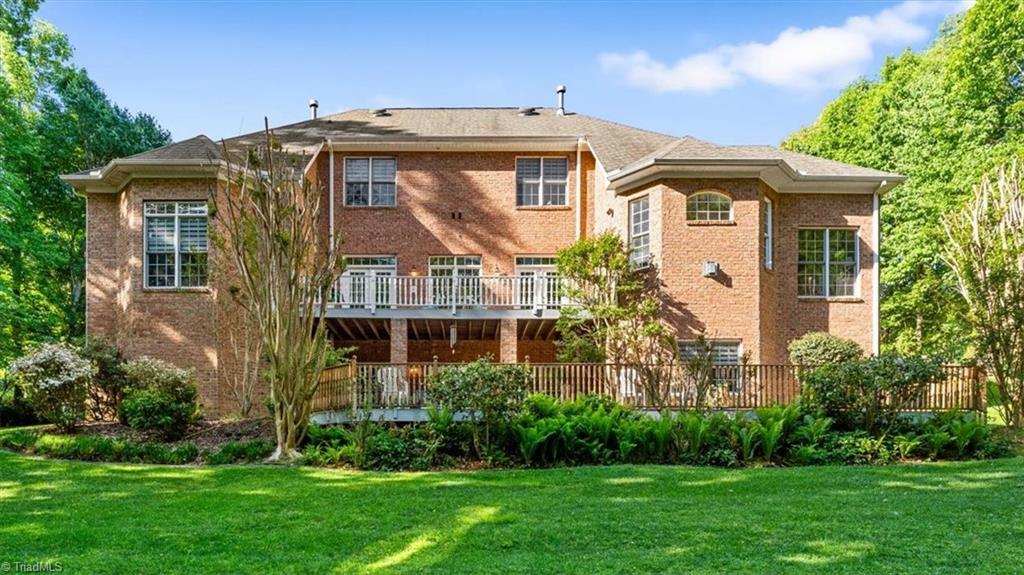
Beautiful custom home with spectacular pond views and approximately APPROX 4954 SF of living space. This 4-bedroom, 3.5-bath home features a main-level primary suite, private study/library, and a huge family room perfect for entertaining. The kitchen offers a fireplace, center island, built-in glass-front cabinets, and abundant storage. Flexible dining areas provide multiple options for gatherings. Upstairs includes an office, sitting area, bedroom with full bath, and two walk-in attic storage areas. The finished basement features two bedrooms, a full bath, and a large recreation/family room with plenty of space for seating, games, and a pool table. Enjoy outdoor living from the spacious deck and patio overlooking the pond. The property includes ownership of approximately ¾ of the pond and offers a large workshop off the patio, ideal for woodworking,

Save
Ask
Tour
Hide
Share
Listing Snapshot
Price 
$999,900
Days On Site 
100 Days
Bedrooms 
4
Inside Area (SqFt) 
4,984 sqft
Total Baths 
4
Full Baths 
3
Partial Baths 
1
Lot Size 
1.79 Acres
Year Built 
2000
MLS® Number 
1224025
Status 
Active
Property Tax 
$5,725
HOA/Condo/Coop Fees 
$31.25 monthly
Sq Ft Source 
N/A
Friends & Family
Recent Activity
a week agoPrice changed to $999,900
a week agoListing updated with changes from the MLS®
3 months agoListing first seen on site
General Features
Acres 
1.79
Attached Garage 
Yes
Garage 
Yes
Garage Spaces 
2
Levels 
Two
Parking 
DrivewayGarageGarage Door OpenerAttachedGarage Faces Side
Property Sub Type 
Single Family Residence
Security 
Smoke Detector(s)
Sewer 
Septic Tank
SqFt Above 
4140
SqFt Below 
844
SqFt Total 
4984
Style 
Transitional
Water Source 
PrivateWell
Zoning 
RS
Interior Features
Appliances 
MicrowaveCooktopDishwasherGas Water Heater
Basement 
Finished
Cooling 
Central Air
Fireplace 
Yes
Fireplace Features 
Gas LogDining RoomLiving RoomSee Remarks
Fireplaces 
3
Flooring 
CarpetLaminateTile
Heating 
Natural GasForced Air
Interior 
Built-in FeaturesKitchen IslandPantry
Laundry Features 
Main LevelWasher Hookup
Bedroom 2 
Dimensions - 0ft 0in x 0ft 0inLevel - SecondArea Units - Square Feet
Bedroom 3 
Dimensions - 0ft 0in x 0ft 0inLevel - BasementArea Units - Square Feet
Bedroom 4 
Dimensions - 0ft 0in x 0ft 0inLevel - BasementArea Units - Square Feet
Bonus Room 
Dimensions - 19ft 6in x 29ft 8inLevel - SecondArea - 578Area Units - Square Feet
Computer 
Dimensions - 0ft 0in x 0ft 0inLevel - SecondArea Units - Square Feet
Dining Room 
Dimensions - 0ft 0in x 0ft 0inLevel - MainArea Units - Square Feet
Entry 
Dimensions - 8ft 3in x 29ft 10inLevel - MainArea - 246Area Units - Square Feet
Great Room 
Dimensions - 0ft 0in x 0ft 0inLevel - BasementArea Units - Square Feet
Kitchen 
Dimensions - 0ft 0in x 0ft 0inLevel - MainArea Units - Square Feet
Laundry 
Dimensions - 4ft 9in x 9ft 3inLevel - MainArea - 43Area Units - Square Feet
Living Room 
Dimensions - 0ft 0in x 0ft 0inLevel - MainArea Units - Square Feet
Office 
Dimensions - 13ft 3in x 11ft 1inLevel - MainArea - 146Area Units - Square Feet
Other 
Dimensions - 13ft 3in x 7ft 7inLevel - SecondArea - 100Area Units - Square Feet
Primary Bedroom 
Dimensions - 0ft 0in x 0ft 0inLevel - MainArea Units - Square Feet
Recreation Room 
Dimensions - 20ft 7in x 37ft 5inLevel - BasementArea - 770Area Units - Square Feet
Workshop 
Dimensions - 0ft 0in x 0ft 0inLevel - BasementArea Units - Square Feet
Save
Ask
Tour
Hide
Share
Exterior Features
Construction Details 
Brick
Lot Features 
SubdividedViews
Patio And Porch 
Porch
Pool Features 
None
Waterfront Features 
Pond
Community Features
Association Fee 
$375.0
Association Fee Frequency 
Annually
Financing Terms Available 
CashConventional
Schools
School District
Unknown
Elementary School
Summerfield
Middle School
Northern
High School
Northern
Listing courtesy of Barbara Mann of RE/MAX Realty Consultants


Copyright 2024 Triad MLS, Inc. All rights reserved. IDX information is provided exclusively for personal, non-commercial use, and may not be used for any purpose other than to identify prospective properties consumers may be interested in purchasing. Information is deemed reliable but not guaranteed. This site will be monitored for ‘scraping’ and any use of search facilities of data on the site other than by potential buyers/sellers is prohibited. All Sale data is for informational purposes only and is not an indication of a market analysis or appraisal. Properties marked with the Triad MLS, Inc. icon are provided courtesy of the Triad MLS, Inc.’s, Internet Data Exchange Database. Copyright 2026, Triad MLS.
Last checked: 2026-09-24 08:52 AM UTC

Neighborhood & Commute
Source: Walkscore
Disclosure: Community information and market data powered by Constellation Data Labs. Information is deemed reliable but not guaranteed.
Save
Ask
Tour
Hide
Share