Trust a Top Rated Realtor in the U.S. to Find Your Dream Home

Find Your Home
Save
Ask
Tour
Hide
Share
$1,140,000
105 Days On Site

241 Yardarm Court
Stokesdale, NC 27357

Single Family Residence|Pending
4
Beds
4
Total Baths
3
Full Baths
1
Partial Bath
5,408
SqFt
$211
/SqFt
2022
Built
Subdivision:
Belews Landing - Crows Nest
County:
Rockingham
Listing courtesy of Katie Little of RE/MAX Revolution
241 Yardarm Court241 Yardarm Court241 Yardarm Court241 Yardarm Court
Save
Ask
Tour
Hide
Share

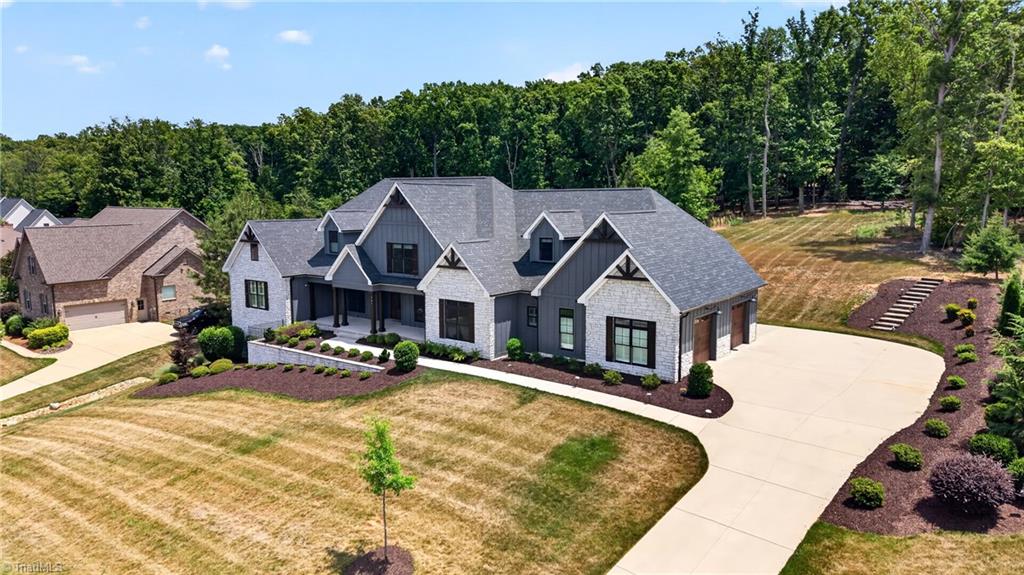
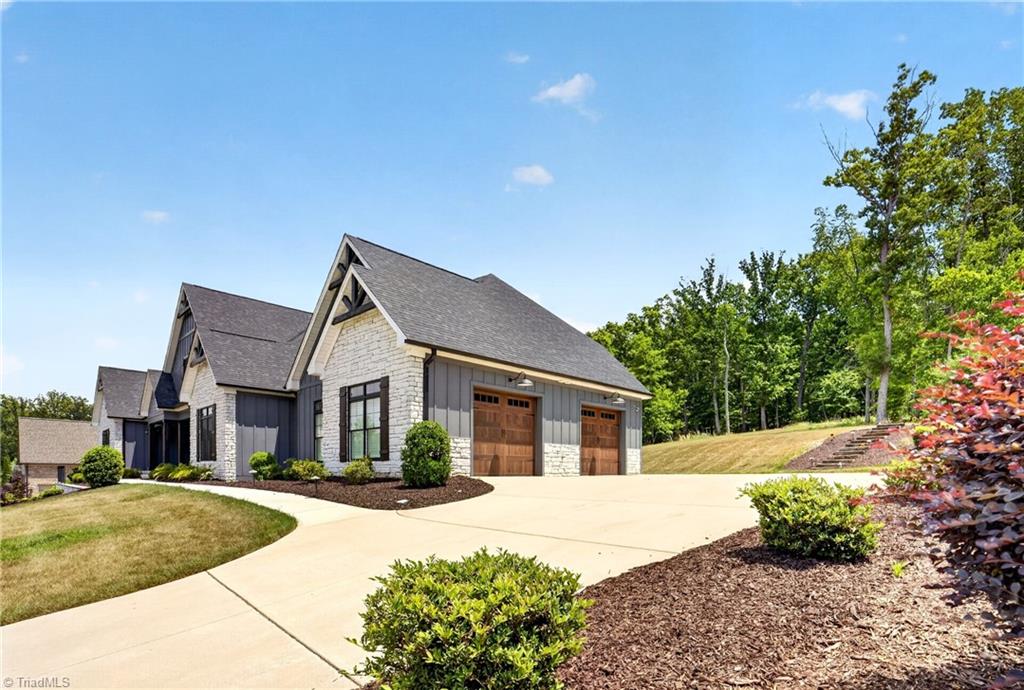
Built by True North Homes, this exceptional residence offers a primary suite with a private office, walk-in closet, and spa-like bath featuring a custom zero-entry shower. On the opposite side of the home, a private in-law suite provides comfort and flexibility. Recently installed generator and custom window treatments in the home. At the heart of the home, the gourmet kitchen features double ovens, a gas range, wine refrigerator, ice maker, and large pantry, ready for everything from family dinners to holiday gatherings. Upstairs, discover a hidden bookcase entrance leading to additional living space, a spacious bonus room, walk-in closets, and ample storage. The walk-in crawl space offers room for a workshop, hobbies, or exceptional storage. Enjoy peaceful mornings on the screened porch while the elevated lot captures seasonal lake views. Beyond your doorstep, the gated community offers a saltwater pool, clubhouse, lake-access cabana with kayak storage, and scenic walking trails.

Save
Ask
Tour
Hide
Share
Listing Snapshot
Price 
$1,140,000
Days On Site 
105 Days
Bedrooms 
4
Inside Area (SqFt) 
5,408 sqft
Total Baths 
4
Full Baths 
3
Partial Baths 
1
Lot Size 
1.04 Acres
Year Built 
2022
MLS® Number 
1223488
Status 
Pending
Property Tax 
$8,466
HOA/Condo/Coop Fees 
$114.58 monthly
Sq Ft Source 
N/A
Friends & Family
Recent Activity
3 weeks agoStatus changed to Pending
3 weeks agoListing updated with changes from the MLS®
a month agoPrice changed to $1,140,000
3 months agoListing first seen on site
General Features
Acres 
1.04
Attached Garage 
Yes
Garage 
Yes
Garage Spaces 
2
Levels 
Two
Parking 
DrivewayGarageGarage Door OpenerAttachedGarage Faces Side
Property Sub Type 
Single Family Residence
Security 
Security SystemCarbon Monoxide Detector(s)
Sewer 
Septic Tank
SqFt Above 
5408
SqFt Total 
5408
Water Source 
PrivatePublicShared Well
Zoning 
RP/CU
Interior Features
Appliances 
DishwasherDisposalDouble OvenGas CooktopIce MakerRange HoodGas Water HeaterTankless Water Heater
Basement 
Crawl Space
Cooling 
Ceiling Fan(s)Heat Pump
Fireplace 
Yes
Fireplace Features 
Gas LogGreat Room
Fireplaces 
1
Flooring 
CarpetTileWood
Heating 
Heat PumpElectricNatural Gas
Interior 
Built-in FeaturesCeiling Fan(s)In-Law FloorplanPantryVaulted Ceiling(s)
Laundry Features 
Main LevelWasher HookupMultiple Locations
Bedroom 2 
Dimensions - 11ft 11in x 13ft 8inLevel - MainArea - 162Area Units - Square Feet
Bedroom 3 
Dimensions - 14ft 4in x 13ft 5inLevel - SecondArea - 192Area Units - Square Feet
Bedroom 4 
Dimensions - 10ft 11in x 14ft 9inLevel - SecondArea - 161Area Units - Square Feet
Bonus Room 
Dimensions - 19ft 10in x 26ft 10inLevel - SecondArea - 532Area Units - Square Feet
Dining Room 
Dimensions - 13ft 1in x 14ft 7inLevel - MainArea - 190Area Units - Square Feet
Great Room 
Dimensions - 25ft 6in x 17ft 9inLevel - MainArea - 452Area Units - Square Feet
Kitchen 
Dimensions - 20ft 1in x 14ft 7inLevel - MainArea - 292Area Units - Square Feet
Laundry 
Dimensions - 9ft 4in x 10ft 1inLevel - MainArea - 94Area Units - Square Feet
Mudroom 
Dimensions - 14ft 8in x 10ft 4inLevel - MainArea - 151Area Units - Square Feet
Office 
Dimensions - 11ft 4in x 11ft 11inLevel - MainArea - 135Area Units - Square Feet
Primary Bedroom 
Dimensions - 17ft 11in x 18ft 5inLevel - MainArea - 329Area Units - Square Feet
Recreation Room 
Dimensions - 20ft 7in x 13ft 1inLevel - SecondArea - 269Area Units - Square Feet
Save
Ask
Tour
Hide
Share
Exterior Features
Construction Details 
BrickCement SidingStone
Exterior 
Lighting
Fencing 
None
Patio And Porch 
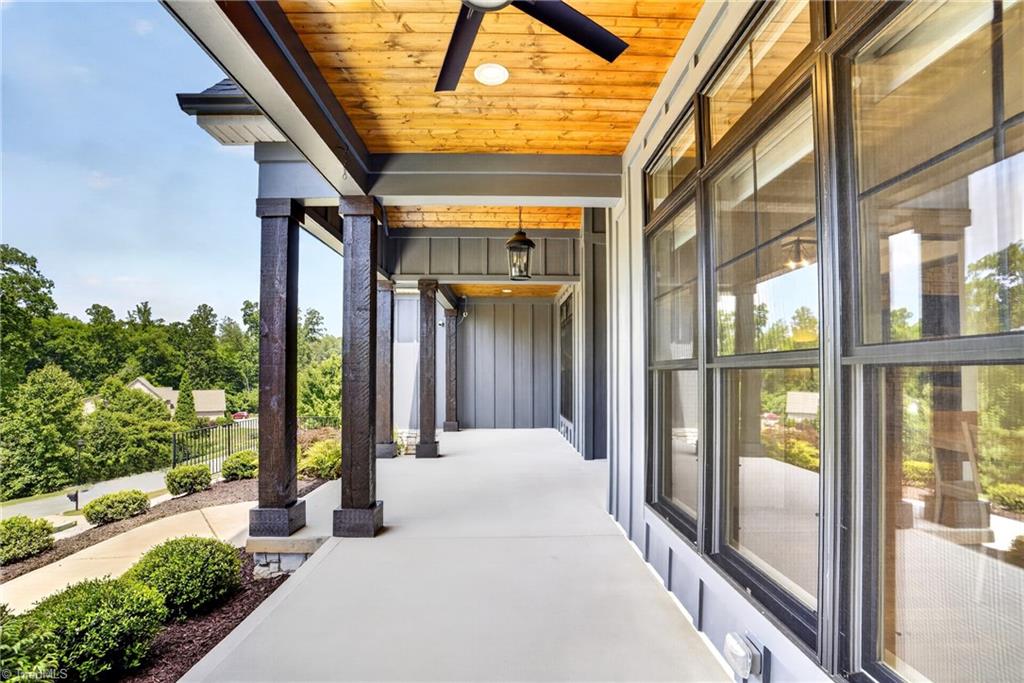
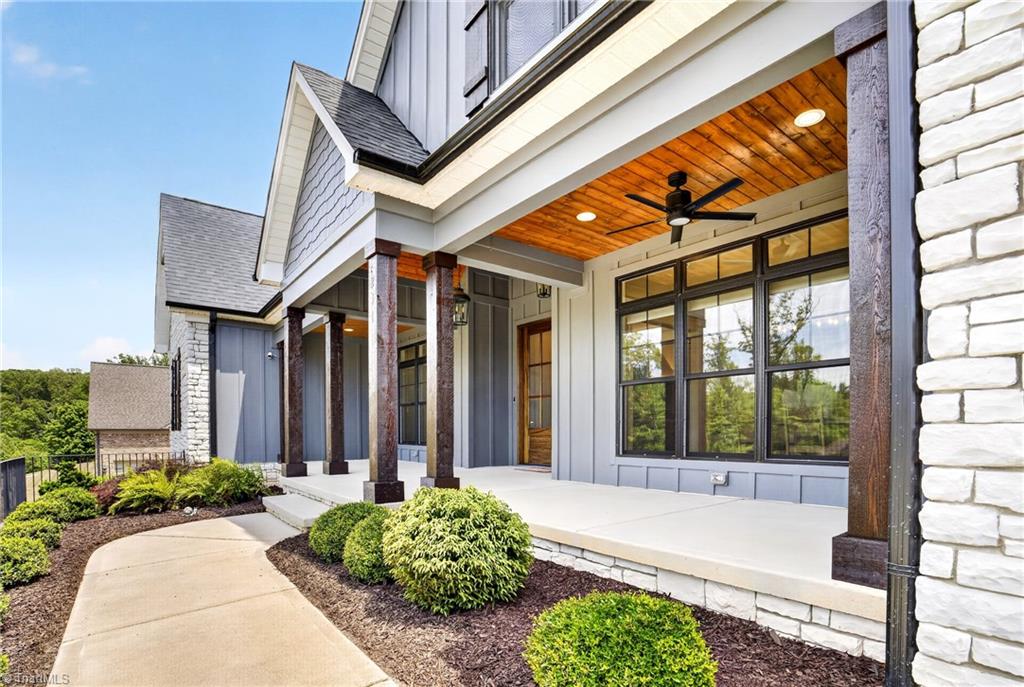
Porch
Pool Features 
Community
Community Features
Association Fee 
$1375.0
Association Fee Frequency 
Annually
Community Features 
Pool
Financing Terms Available 
CashConventionalFHAVA Loan
Listing courtesy of Katie Little of RE/MAX Revolution


Copyright 2024 Triad MLS, Inc. All rights reserved. IDX information is provided exclusively for personal, non-commercial use, and may not be used for any purpose other than to identify prospective properties consumers may be interested in purchasing. Information is deemed reliable but not guaranteed. This site will be monitored for ‘scraping’ and any use of search facilities of data on the site other than by potential buyers/sellers is prohibited. All Sale data is for informational purposes only and is not an indication of a market analysis or appraisal. Properties marked with the Triad MLS, Inc. icon are provided courtesy of the Triad MLS, Inc.’s, Internet Data Exchange Database. Copyright 2026, Triad MLS.
Last checked: 2026-09-23 08:15 AM UTC

Neighborhood & Commute
Source: Walkscore
Disclosure: Community information and market data powered by Constellation Data Labs. Information is deemed reliable but not guaranteed.
Save
Ask
Tour
Hide
Share