Trust a Top Rated Realtor in the U.S. to Find Your Dream Home

Find Your Home
Save
Ask
Tour
Hide
Share
$1,200,000
149 Days On Site

6794 Coldwater Terrace
Stokesdale, NC 27357

For Sale|Single Family Residence|Active
4
Beds
4
Total Baths
4
Full Baths
3,795
SqFt
$316
/SqFt
2023
Built
Subdivision:
Coldwater
County:
Forsyth
Listing courtesy of Courtney Pizzitola of Berkshire Hathaway HomeServices Carolinas Realty
Upcoming Open Houses
Sun, Sep 27, 2:00 PM - 4:00 PM
6794 Coldwater Terrace6794 Coldwater Terrace6794 Coldwater Terrace6794 Coldwater Terrace
Save
Ask
Tour
Hide
Share

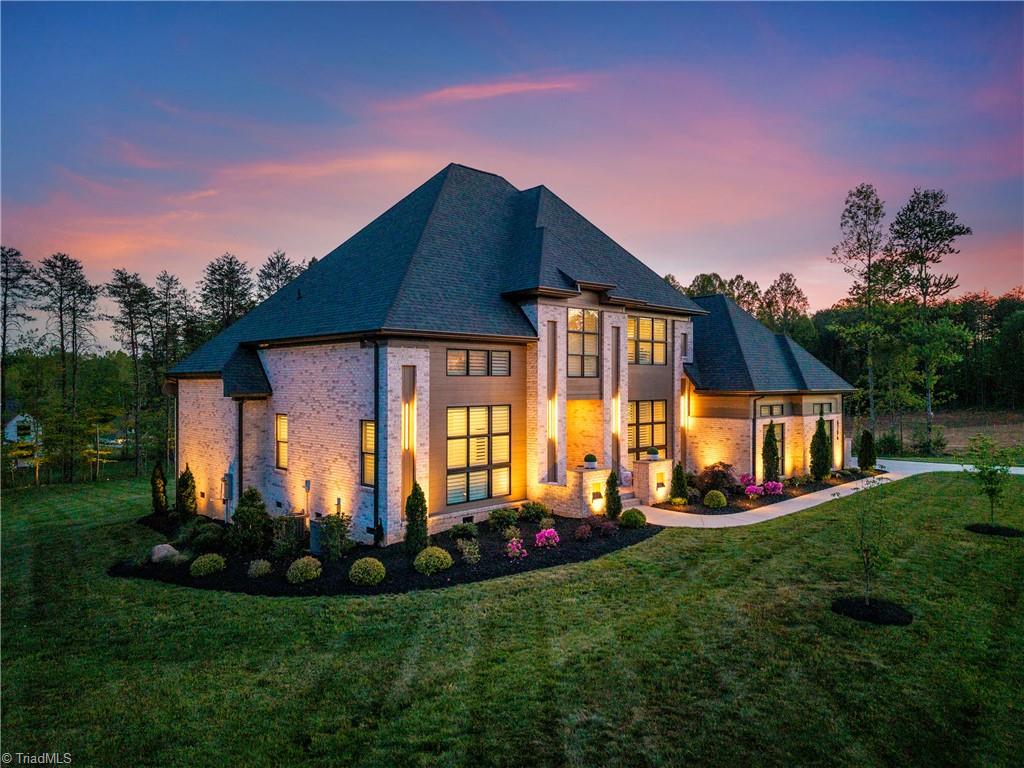
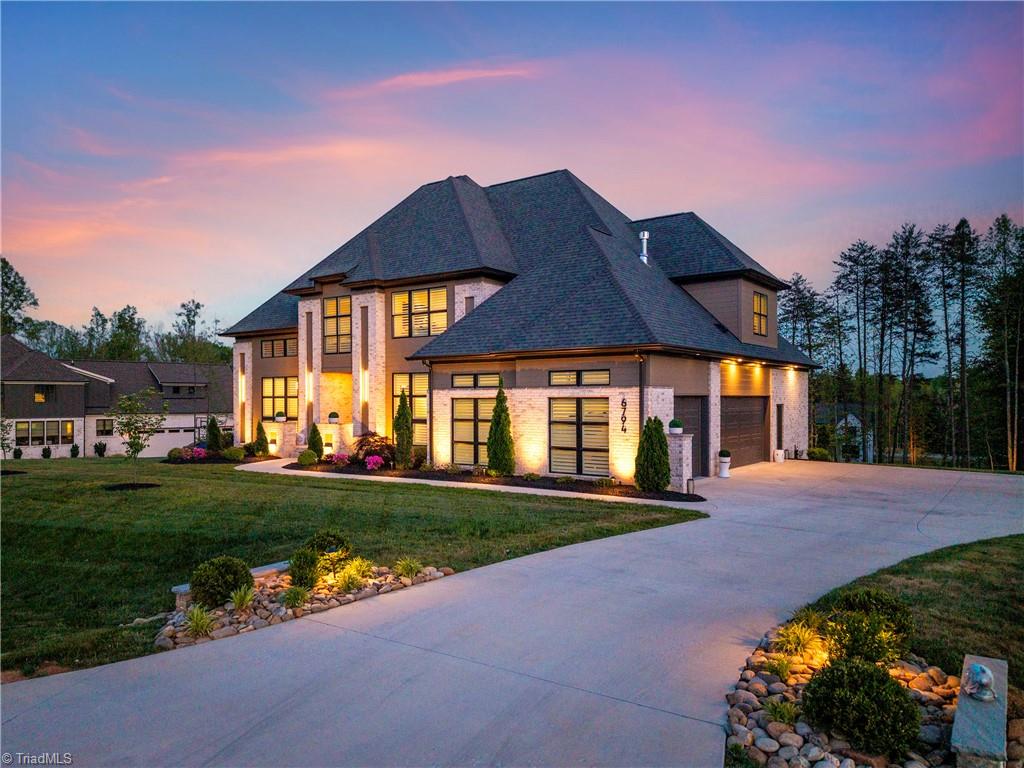
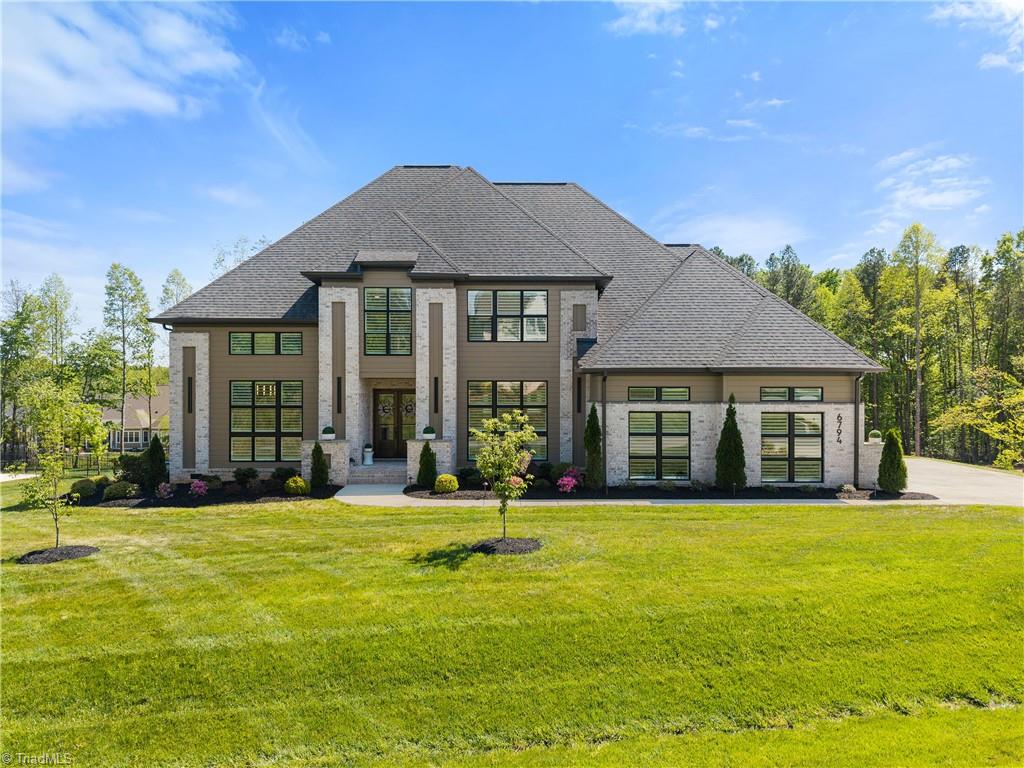
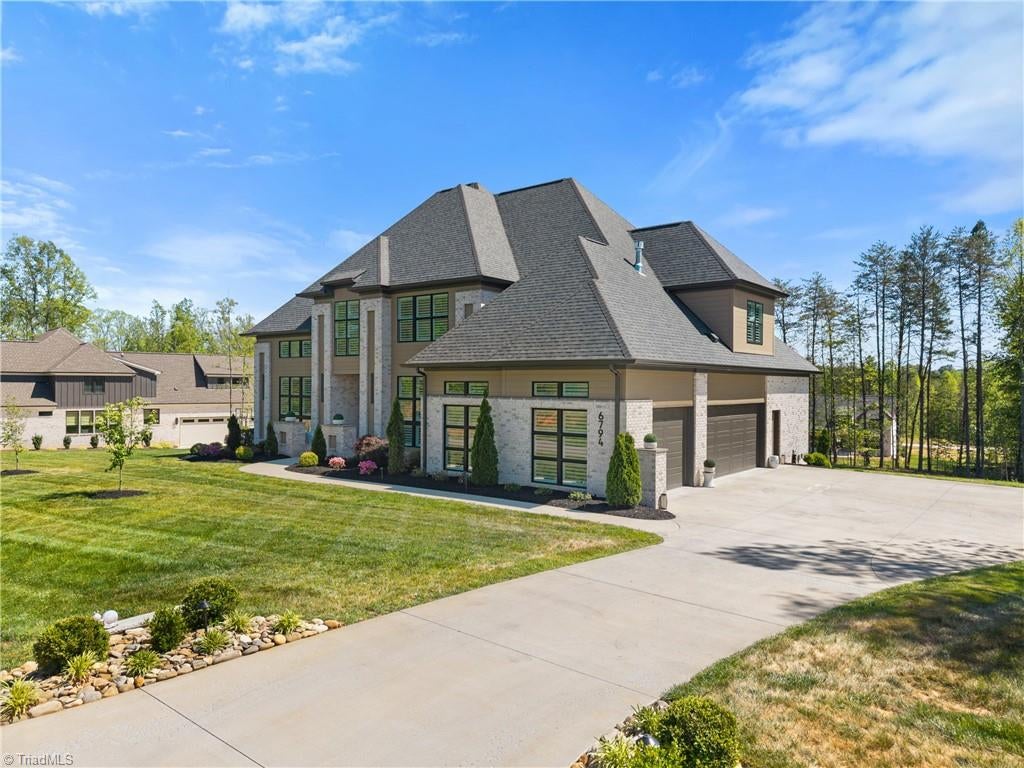
Beautiful home in Coldwater, the Triad’s hidden gem, offering an exceptional floorplan and elevated finishes throughout. The main level features a spacious primary suite with dual closets, plus an additional bedroom or office with full bath. Upstairs includes three bedrooms, two full baths, and a versatile bonus room. The kitchen is a true standout with high end finishes, designer selections, and an open layout ideal for everyday living and entertaining. The striking front elevation showcases expansive windows and incredible curb appeal, filling the home with natural light. Storage is a rare highlight with large closets, an expansive walk in attic, and additional space off the laundry room. Sellers have added sod, irrigation, landscape lighting, and plantation shutters throughout. Enjoy Coldwater’s nature trails, Belews Lake access, fishing pier, infinity pool, and fitness center. No traffic, 20min to GSO, 20min to W-S, 12min to Oak Ridge, 24min to WFU, minutes from golf and wineries!

Save
Ask
Tour
Hide
Share
Listing Snapshot
Price 
$1,200,000
Days On Site 
149 Days
Bedrooms 
4
Inside Area (SqFt) 
3,795 sqft
Total Baths 
4
Full Baths 
4
Partial Baths 
N/A
Lot Size 
0.92 Acres
Year Built 
2023
MLS® Number 
1217535
Status 
Active
Property Tax 
$7,471.25
HOA/Condo/Coop Fees 
$140 monthly
Sq Ft Source 
N/A
Friends & Family
Recent Activity
a week agoPrice changed to $1,200,000
a week agoListing updated with changes from the MLS®
5 months agoStatus changed to Active
5 months agoListing first seen on site
General Features
Acres 
0.92
Attached Garage 
Yes
Garage 
Yes
Garage Spaces 
3
Levels 
Two
Parking 
DrivewayGarageGarage Door OpenerAttachedGarage Faces Side
Property Sub Type 
Single Family Residence
Sewer 
Septic Tank
SqFt Above 
3795
SqFt Total 
3795
Water Source 
Public
Zoning 
RS-40
Interior Features
Appliances 
MicrowaveDishwasherDisposalCooktopRange HoodGas Water HeaterTankless Water Heater
Basement 
Crawl Space
Cooling 
Central AirCeiling Fan(s)
Fireplace 
Yes
Fireplace Features 
Great Room
Fireplaces 
1
Flooring 
CarpetTileHardwood
Heating 
ElectricPropaneForced AirHeat Pump
Interior 
Built-in FeaturesCeiling Fan(s)Kitchen IslandPantryWet Bar
Laundry Features 
Main LevelWasher Hookup
Bedroom 2 
Dimensions - 13ft 0in x 14ft 5inLevel - SecondArea - 187Area Units - Square Feet
Bedroom 3 
Dimensions - 12ft 5in x 13ft 5inLevel - SecondArea - 166Area Units - Square Feet
Bedroom 4 
Dimensions - 20ft 6in x 12ft 2inLevel - SecondArea - 249Area Units - Square Feet
Bonus Room 
Dimensions - 19ft 5in x 18ft 11inLevel - SecondArea - 367Area Units - Square Feet
Dining Room 
Dimensions - 10ft 3in x 20ft 10inLevel - MainArea - 213Area Units - Square Feet
Entry 
Dimensions - 11ft 9in x 6ft 4inLevel - MainArea - 74Area Units - Square Feet
Great Room 
Dimensions - 17ft 0in x 18ft 11inLevel - MainArea - 321Area Units - Square Feet
Kitchen 
Dimensions - 0ft 0in x 21ft 14inLevel - MainArea Units - Square Feet
Laundry 
Dimensions - 6ft 9in x 9ft 10inLevel - MainArea - 66Area Units - Square Feet
Office 
Dimensions - 12ft 7in x 14ft 10inLevel - MainArea - 186Area Units - Square Feet
Primary Bedroom 
Dimensions - 17ft 10in x 22ft 6inLevel - MainArea - 401Area Units - Square Feet
Save
Ask
Tour
Hide
Share
Exterior Features
Construction Details 
BrickCement Siding
Exterior 
Lighting
Pool Features 
Community
Community Features
Association Fee 
$140.0
Association Fee Frequency 
Monthly
Community Features 
Pool
Financing Terms Available 
CashConventionalVA Loan
Listing courtesy of Courtney Pizzitola of Berkshire Hathaway HomeServices Carolinas Realty


Copyright 2024 Triad MLS, Inc. All rights reserved. IDX information is provided exclusively for personal, non-commercial use, and may not be used for any purpose other than to identify prospective properties consumers may be interested in purchasing. Information is deemed reliable but not guaranteed. This site will be monitored for ‘scraping’ and any use of search facilities of data on the site other than by potential buyers/sellers is prohibited. All Sale data is for informational purposes only and is not an indication of a market analysis or appraisal. Properties marked with the Triad MLS, Inc. icon are provided courtesy of the Triad MLS, Inc.’s, Internet Data Exchange Database. Copyright 2026, Triad MLS.
Last checked: 2026-09-24 09:55 AM UTC

Neighborhood & Commute
Source: Walkscore
Disclosure: Community information and market data powered by Constellation Data Labs. Information is deemed reliable but not guaranteed.
Save
Ask
Tour
Hide
Share