Trust a Top Rated Realtor in the U.S. to Find Your Dream Home

Find Your Home
Save
Ask
Tour
Hide
Share
$1,350,000
25 Days On Site

3008 N Nc Highway 119
Mebane, NC 27302

For Sale|Single Family Residence|Active
3
Beds
3
Total Baths
2
Full Baths
1
Partial Bath
3,847
SqFt
$351
/SqFt
2002
Built
Subdivision:
Stagg Creek
County:
Alamance
Listing courtesy of Kelly Wirt of Kelly Wirt Realty Group
3008 N Nc Highway 1193008 N Nc Highway 1193008 N Nc Highway 1193008 N Nc Highway 119
Save
Ask
Tour
Hide
Share

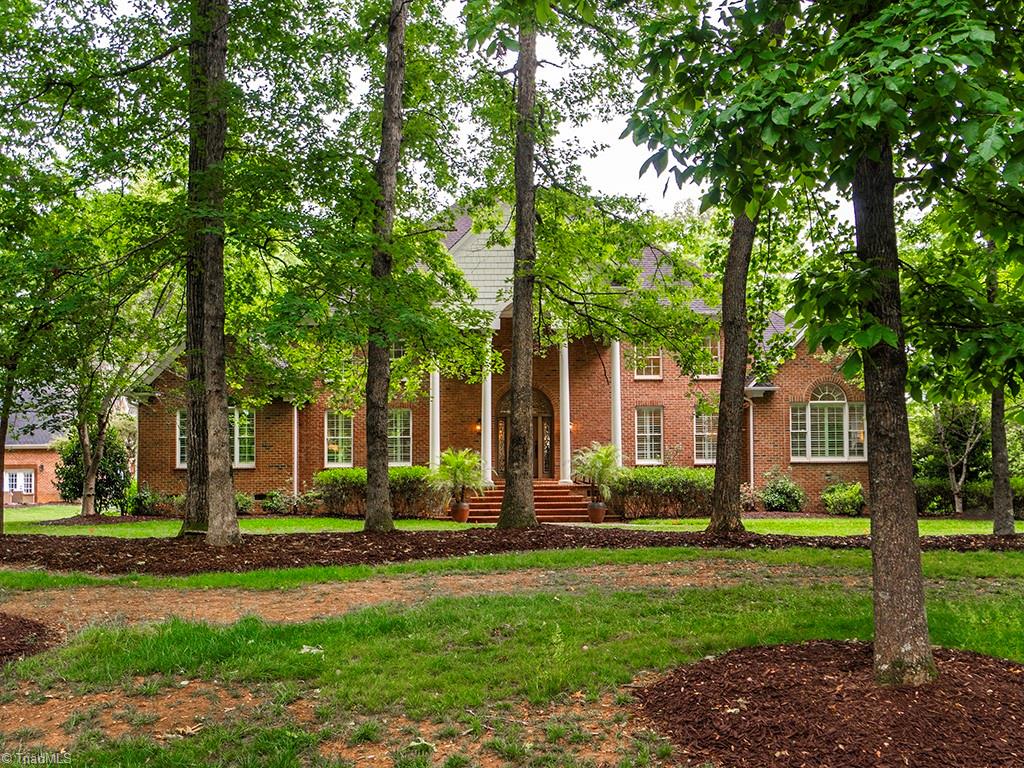
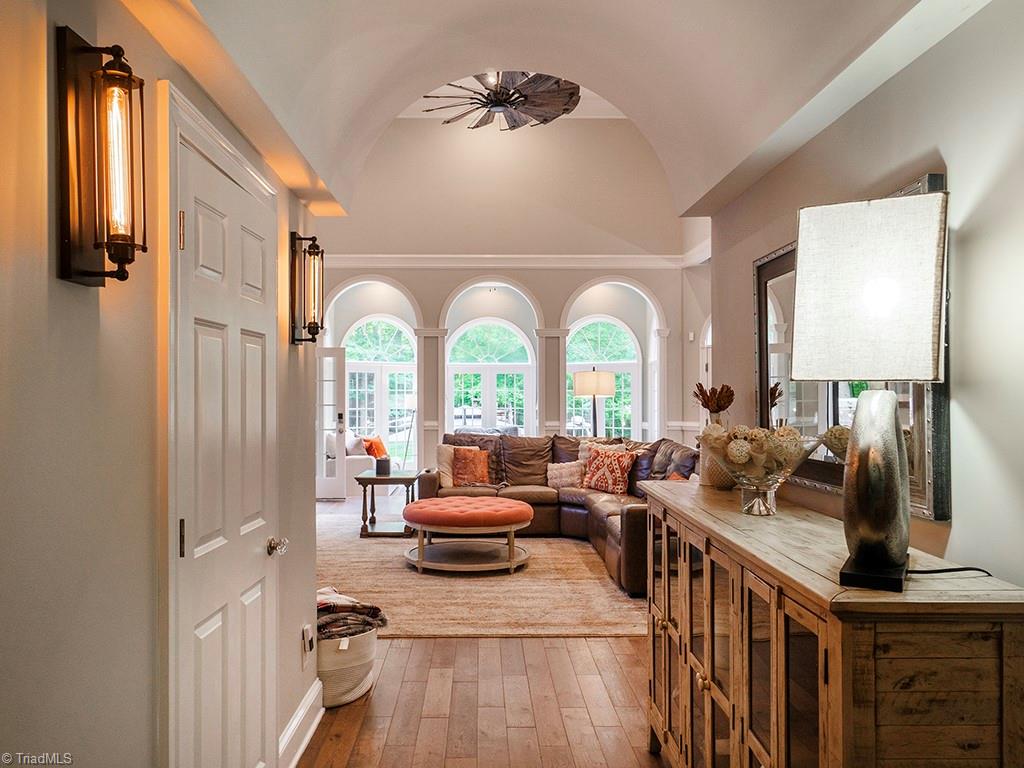
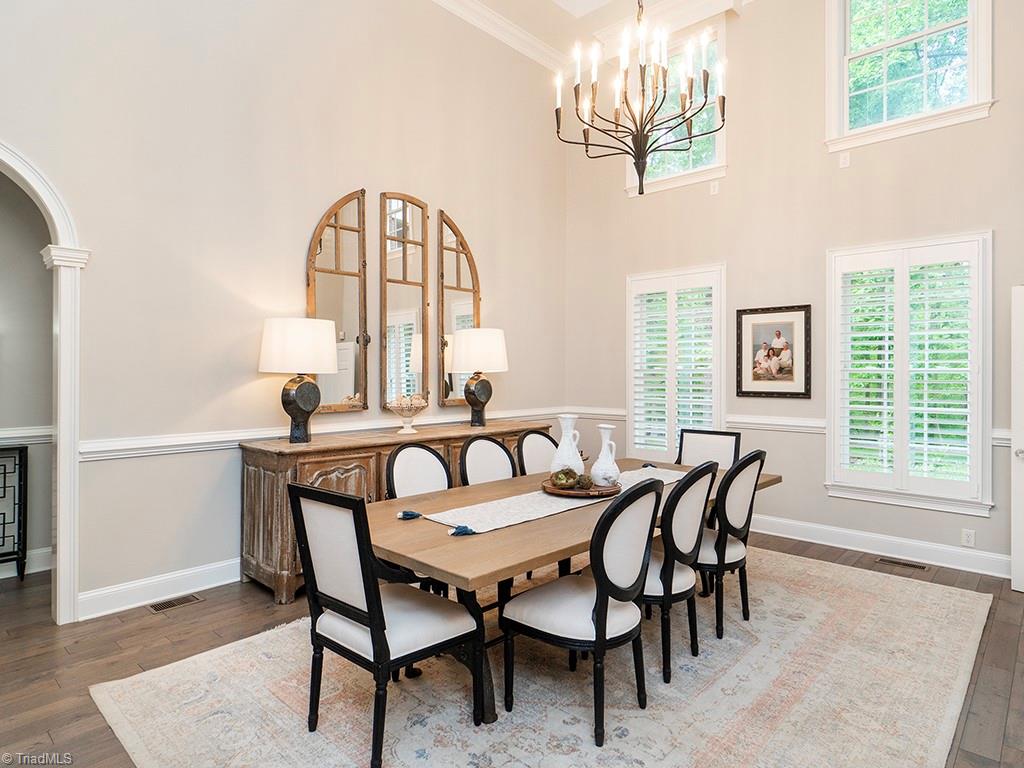
Welcome to a rare opportunity in Mebane offering space, flexibility, and lifestyle in one exceptional property. Situated on approx 5 acres, this 3-bedroom, 2.5-bath home offers over 3,800 sq ft with an open split floor plan ideal for everyday living and entertaining. Main level living includes a living room with gas fireplace, formal dining room, sunroom, exercise room, office space and chef’s kitchen with stainless appliances, double oven, oversized island, pantry with wine fridge. The primary suite includes dual closets, office, and spa-like bath with dual shower, stand alone tub, and separate vanities. Guest bedrooms share a jack-n-jill bath. 2 attached garages. A standout feature is the fully equipped detached cottage with bedroom, 1.5 baths, kitchen, laundry, living space, loft, single garage, and private patios. Outdoor kitchen with fireplace (gas/wood) completes this private retreat. Alamance-Burlington Schools is currently in redistricting please see agent remarks.

Save
Ask
Tour
Hide
Share
Listing Snapshot
Price 
$1,350,000
Days On Site 
25 Days
Bedrooms 
3
Inside Area (SqFt) 
3,847 sqft
Total Baths 
3
Full Baths 
2
Partial Baths 
1
Lot Size 
5.895 Acres
Year Built 
2002
MLS® Number 
1217342
Status 
Active
Property Tax 
$6,654.68
HOA/Condo/Coop Fees 
N/A
Sq Ft Source 
N/A
Friends & Family
Recent Activity
4 weeks agoListing first seen on site
4 weeks agoListing updated with changes from the MLS®
General Features
Acres 
5.895
Attached Garage 
Yes
Garage 
Yes
Garage Spaces 
5
Levels 
One
Parking 
GarageAttachedDetached
Property Sub Type 
Single Family Residence
Sewer 
Septic Tank
SqFt Above 
3847
SqFt Total 
3847
Style 
Transitional
Water Source 
PrivateWell
Interior Features
Appliances 
MicrowaveDishwasherDouble OvenFree-Standing RangeGas Water Heater
Basement 
Crawl Space
Cooling 
Central AirCeiling Fan(s)
Fireplace 
Yes
Fireplace Features 
Gas LogLiving Room
Fireplaces 
1
Flooring 
TileVinylWood
Heating 
ElectricPropaneForced AirHeat Pump
Interior 
Ceiling Fan(s)Kitchen IslandPantry
Laundry Features 
Main LevelWasher HookupMultiple Locations
Bedroom 2 
Dimensions - 12ft 11in x 15ft 2inLevel - MainArea - 195Area Units - Square Feet
Bedroom 3 
Dimensions - 14ft 8in x 14ft 2inLevel - MainArea - 207Area Units - Square Feet
Bonus Room 
Dimensions - 16ft 11in x 14ft 2inArea - 239Area Units - Square Feet
Dining Room 
Dimensions - 16ft 0in x 20ft 0inLevel - MainArea - 320Area Units - Square Feet
Entry 
Dimensions - 17ft 2in x 14ft 6inLevel - MainArea - 248Area Units - Square Feet
Exercise Room 
Dimensions - 13ft 10in x 15ft 10inLevel - MainArea - 219Area Units - Square Feet
Kitchen 
Dimensions - 13ft 8in x 10ft 5inArea - 142Area Units - Square Feet
Laundry 
Dimensions - 6ft 6in x 12ft 6inArea - 81Area Units - Square Feet
Living Room 
Dimensions - 16ft 11in x 14ft 0inArea - 236Area Units - Square Feet
Office 
Dimensions - 13ft 1in x 14ft 11inLevel - MainArea - 195Area Units - Square Feet
Other 
Dimensions - 5ft 11in x 10ft 10inArea - 64Area Units - Square Feet
Primary Bedroom 
Dimensions - 11ft 6in x 11ft 1inArea - 127Area Units - Square Feet
Sunroom 
Dimensions - 17ft 6in x 11ft 6inLevel - MainArea - 201Area Units - Square Feet
Save
Ask
Tour
Hide
Share
Exterior Features
Construction Details 
Brick
Fencing 
None
Patio And Porch 
Porch
Pool Features 
None
Community Features
Financing Terms Available 
CashConventionalFHAVA Loan
Schools
School District
Unknown
Elementary School
E. M. Yoder
Middle School
Woodlawn
High School
Eastern Alamance
Listing courtesy of Kelly Wirt of Kelly Wirt Realty Group


Copyright 2024 Triad MLS, Inc. All rights reserved. IDX information is provided exclusively for personal, non-commercial use, and may not be used for any purpose other than to identify prospective properties consumers may be interested in purchasing. Information is deemed reliable but not guaranteed. This site will be monitored for ‘scraping’ and any use of search facilities of data on the site other than by potential buyers/sellers is prohibited. All Sale data is for informational purposes only and is not an indication of a market analysis or appraisal. Properties marked with the Triad MLS, Inc. icon are provided courtesy of the Triad MLS, Inc.’s, Internet Data Exchange Database. Copyright 2026, Triad MLS.
Last checked: 2026-05-25 09:49 PM UTC

Neighborhood & Commute
Source: Walkscore
Disclosure: Community information and market data powered by Constellation Data Labs. Information is deemed reliable but not guaranteed.
Save
Ask
Tour
Hide
Share
855-299-SOLD
855-299-7653