Trust a Top Rated Realtor in the U.S. to Find Your Dream Home

Find Your Home
Save
Ask
Tour
Hide
Share
$1,149,900
28 Days On Site

1002 Pleasant Drive
Mebane, NC 27302

For Sale|Single Family Residence|Active
5
Beds
5
Total Baths
5
Full Baths
4,515
SqFt
$255
/SqFt
2000
Built
Subdivision:
None
County:
Alamance
Listing courtesy of Rachel Zamorski of Keller Williams Central
1002 Pleasant Drive1002 Pleasant Drive1002 Pleasant Drive1002 Pleasant Drive
Save
Ask
Tour
Hide
Share

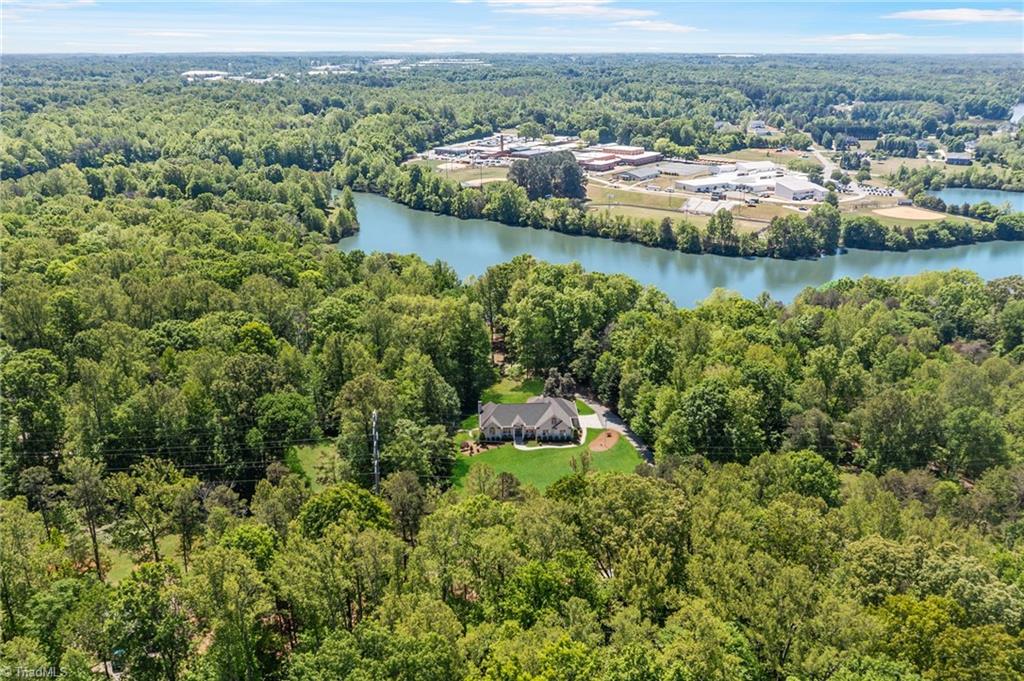
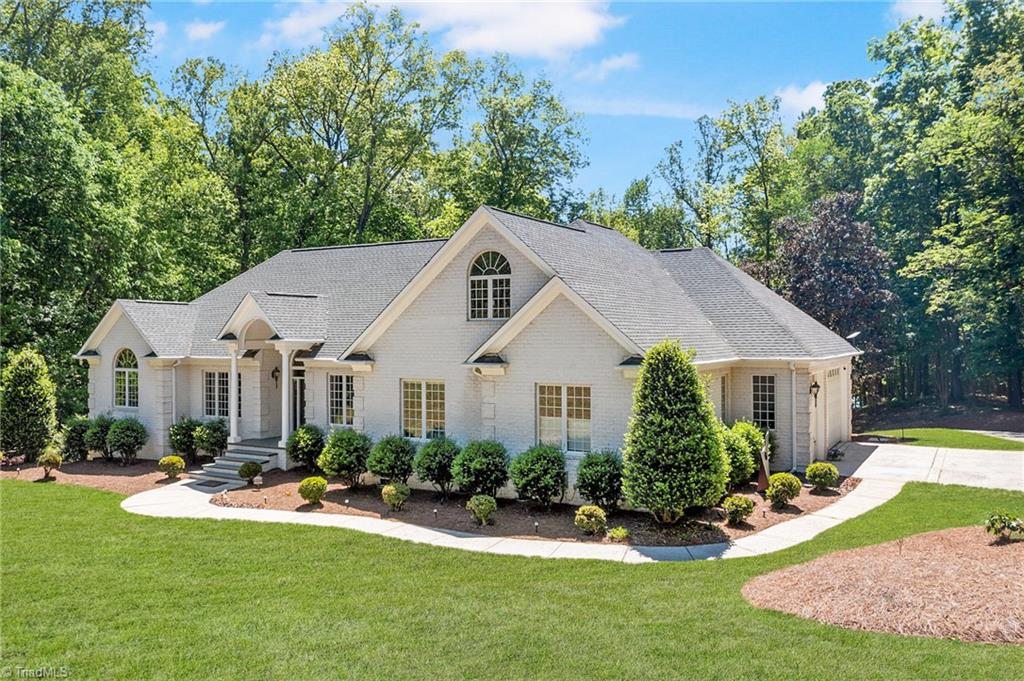
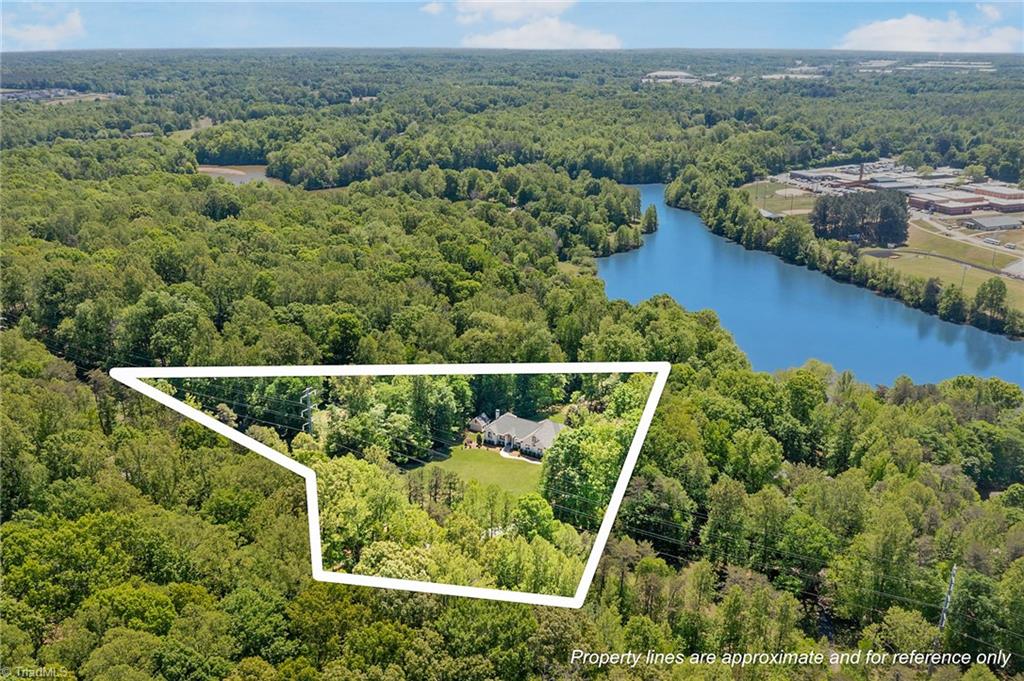
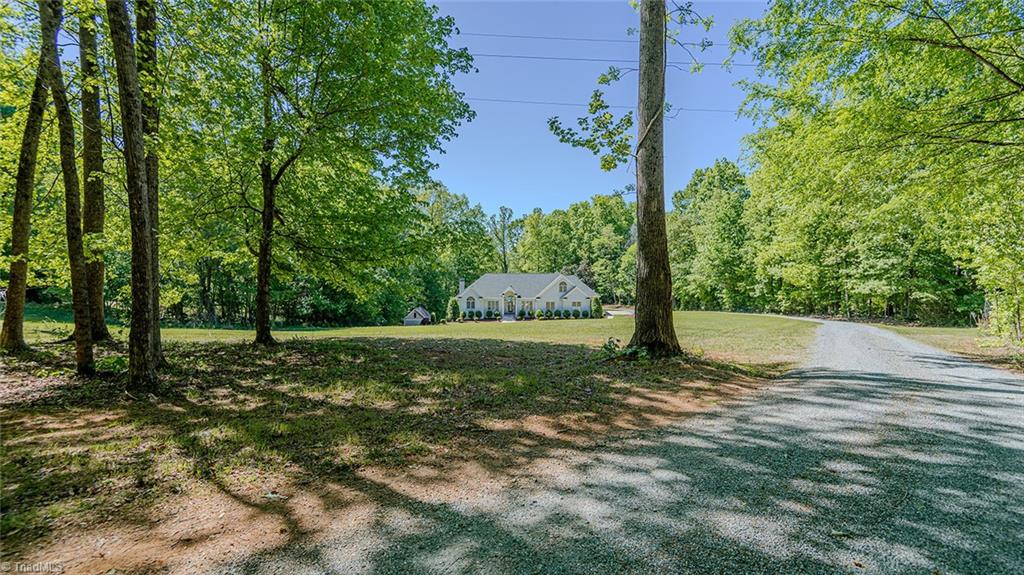
Wake each morning to sweeping lake views from this custom-built estate on 3.7 private acres along Graham-Mebane Lake. This lovely home is off the beaten path tucked amongst a tree line. Designed by the seller-builder, it blends craftsmanship, comfort, and elevated living. Enjoy birdwatching from the lower patio or distant stadium sounds across the water in fall. Offers up to 5 bedrooms (5-bed perk), 4.5 baths, a 3-car garage, and attached storage for a boat or golf cart. The partially finished basement includes conditioned space, full bath, and partial kitchen—ideal for guests or entertaining. Upstairs, a private suite with living area, partial kitchen, and full bath provides flexible living. Soaring 9–18 ft ceilings create a bright, open feel. Unfinished bonus space with HVAC adds potential. Includes a versatile she shed. Over 7,500 sq ft combined space. Minutes to boat launch and downtown Mebane—lake living at its best.

Save
Ask
Tour
Hide
Share
Listing Snapshot
Price 
$1,149,900
Days On Site 
28 Days
Bedrooms 
5
Inside Area (SqFt) 
4,515 sqft
Total Baths 
5
Full Baths 
5
Partial Baths 
N/A
Lot Size 
3.72 Acres
Year Built 
2000
MLS® Number 
1217312
Status 
Active
Property Tax 
$4,234
HOA/Condo/Coop Fees 
N/A
Sq Ft Source 
N/A
Friends & Family
Recent Activity
4 weeks agoListing first seen on site
4 weeks agoListing updated with changes from the MLS®
General Features
Acres 
3.72
Attached Garage 
Yes
Garage 
Yes
Garage Spaces 
2
Levels 
Two
Parking 
GarageAttached
Property Sub Type 
Single Family Residence
Sewer 
Septic Tank
SqFt Above 
4415
SqFt Below 
100
SqFt Total 
7083
Style 
Traditional
Water Source 
PrivateWell
Zoning 
res
Interior Features
Appliances 
MicrowaveDishwasherElectric Water Heater
Basement 
Partially Finished
Cooling 
Central AirCeiling Fan(s)
Fireplace 
Yes
Fireplace Features 
Living Room
Fireplaces 
1
Flooring 
StoneTileWood
Heating 
ElectricPropaneForced AirHeat Pump
Interior 
Ceiling Fan(s)Vaulted Ceiling(s)
Laundry Features 
Main Level
Bedroom 2 
Dimensions - 13.2ft 0in x 15.4ft 0inLevel - MainArea - 203Area Units - Square Feet
Bedroom 3 
Dimensions - 16.5ft 0in x 16.5ft 0inLevel - SecondArea - 272Area Units - Square Feet
Bedroom 4 
Dimensions - 12.8ft 0in x 15.3ft 0inLevel - SecondArea - 195Area Units - Square Feet
Dining Room 
Dimensions - 11.8ft 0in x 13.4ft 0inLevel - MainArea - 158Area Units - Square Feet
Kitchen 
Dimensions - 17.7ft 0in x 13.2ft 0inLevel - MainArea - 233Area Units - Square Feet
Living Room 
Dimensions - 19.3ft 0in x 15.5ft 0inLevel - MainArea - 299Area Units - Square Feet
Primary Bedroom 
Dimensions - 15.5ft 0in x 24ft 0inLevel - MainArea - 372Area Units - Square Feet
Recreation Room 
Dimensions - 11.7ft 0in x 11ft 0inLevel - BasementArea - 128Area Units - Square Feet
Study 
Dimensions - 12.5ft 0in x 12ft 0inLevel - MainArea - 150Area Units - Square Feet
Save
Ask
Tour
Hide
Share
Exterior Features
Construction Details 
Brick
Exterior 
Balcony
Patio And Porch 
Porch
Pool Features 
None
Waterfront 
Yes
Waterfront Features 
Lake Front
Community Features
Financing Terms Available 
CashConventionalVA Loan
Schools
School District
Unknown
Elementary School
E. M. Yoder
Middle School
Woodlawn
High School
Eastern Alamance
Listing courtesy of Rachel Zamorski of Keller Williams Central


Copyright 2024 Triad MLS, Inc. All rights reserved. IDX information is provided exclusively for personal, non-commercial use, and may not be used for any purpose other than to identify prospective properties consumers may be interested in purchasing. Information is deemed reliable but not guaranteed. This site will be monitored for ‘scraping’ and any use of search facilities of data on the site other than by potential buyers/sellers is prohibited. All Sale data is for informational purposes only and is not an indication of a market analysis or appraisal. Properties marked with the Triad MLS, Inc. icon are provided courtesy of the Triad MLS, Inc.’s, Internet Data Exchange Database. Copyright 2026, Triad MLS.
Last checked: 2026-05-25 09:49 PM UTC

Neighborhood & Commute
Source: Walkscore
Disclosure: Community information and market data powered by Constellation Data Labs. Information is deemed reliable but not guaranteed.
Save
Ask
Tour
Hide
Share
855-299-SOLD
855-299-7653