Trust a Top Rated Realtor in the U.S. to Find Your Dream Home

Find Your Home
Save
Ask
Tour
Hide
Share
$698,000
213 Days On Site

1903 Huntington Road
Greensboro, NC 27408

For Sale|Single Family Residence|Active
5
Beds
4
Total Baths
3
Full Baths
1
Partial Bath
5,041
SqFt
$138
/SqFt
1964
Built
Subdivision:
Irving Park
County:
Guilford
Listing courtesy of Alyssa Plante of Realty One Group Results
Upcoming Open Houses
Sun, Oct 25, 2:00 PM - 4:00 PM
1903 Huntington Road1903 Huntington Road1903 Huntington Road1903 Huntington Road
Save
Ask
Tour
Hide
Share

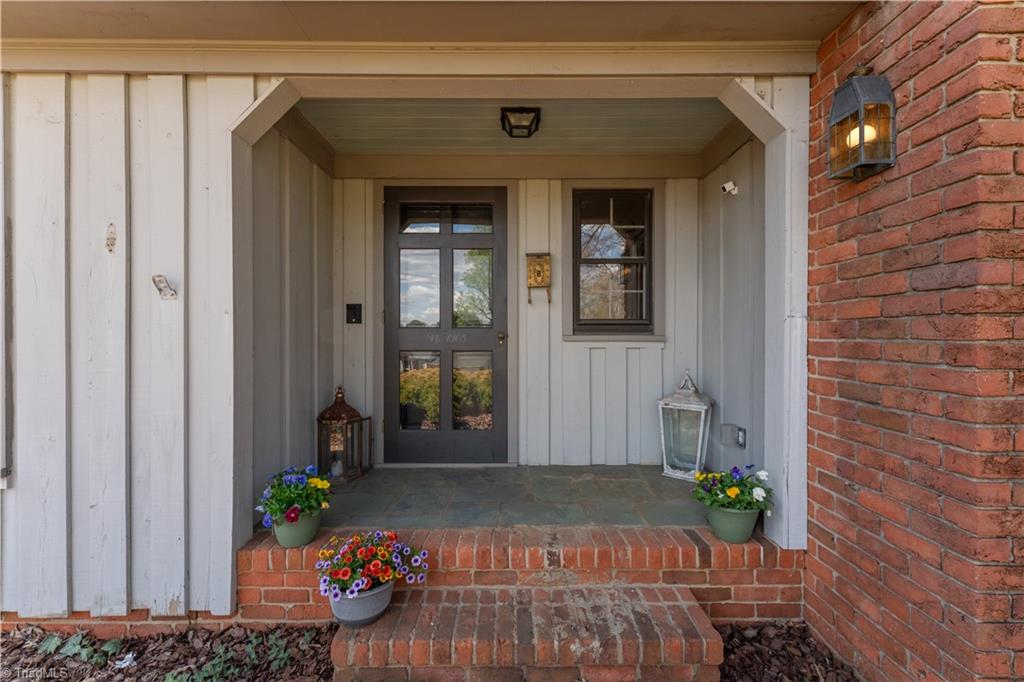
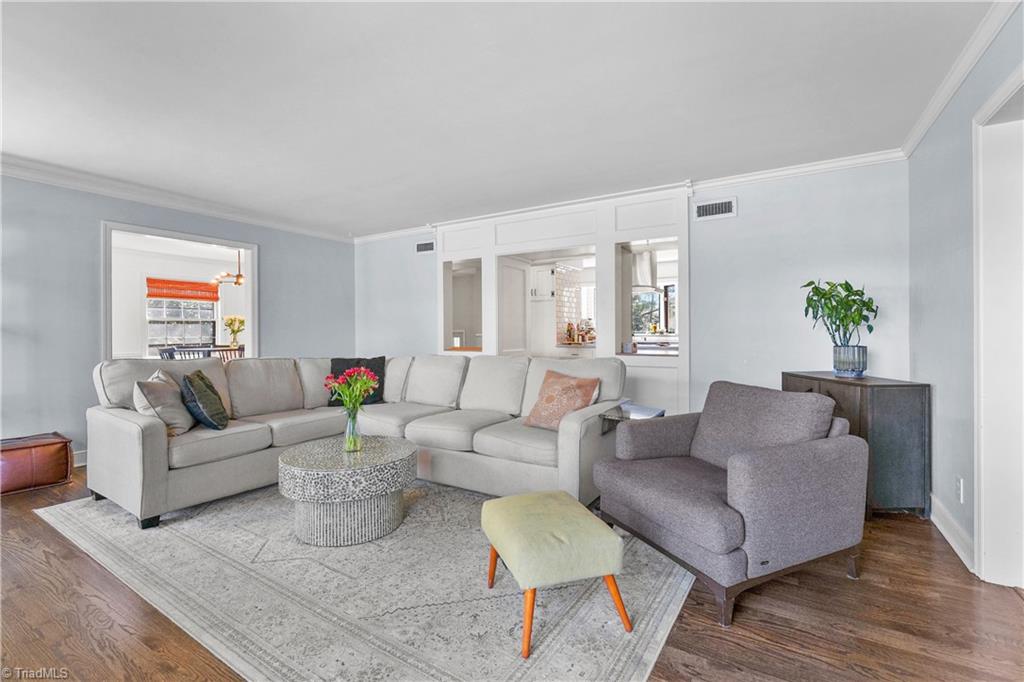
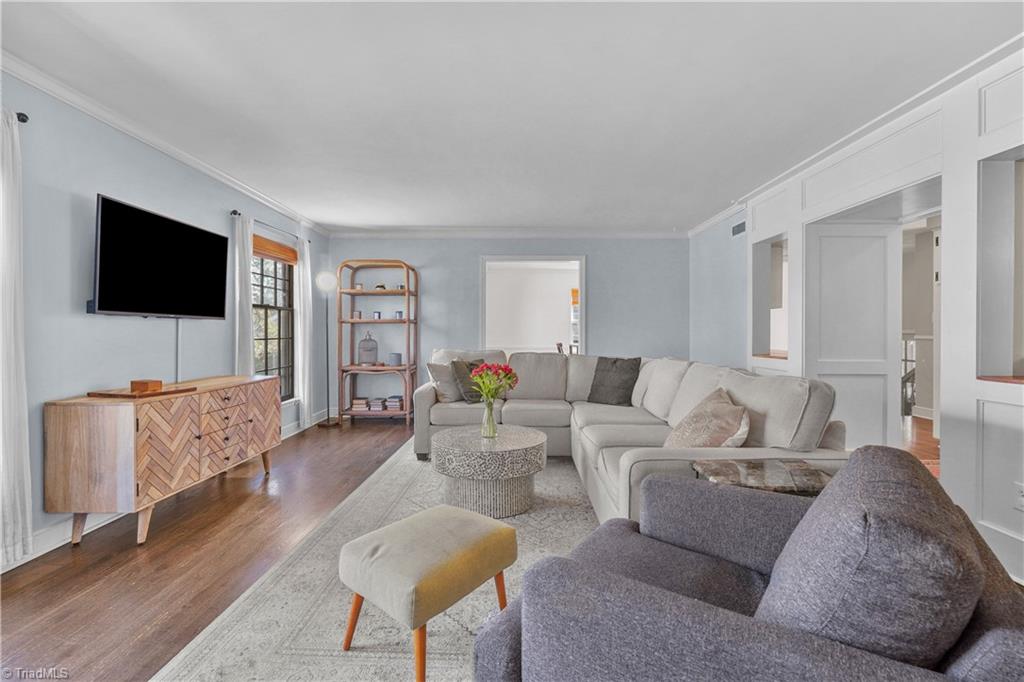
***SELLER IS OFFERING $20,000 IN SELLER CONCESSIONS***. A beautiful Dutch colonial with farmhouse influence in Old Irving Park. The kitchen is the heartbeat of the home - double oven next to commanding center island, stunning bay window above farmhouse sink, and abundant cabinetry. Ample windows line each living space on the main floor, offering different views at every turn. The kitchen flows into adjacent rooms fit to serve as formal dining or multiple living areas. Check out the flanking dutch doors! Relax on the screened in porch or cozy up by the fire on the gravel patio lined with brick seating. The finished basement and second story provide excellent opportunities for recreational or work spaces. A lot of potential in unfinished basement space that could be utilized for workshop, hobbies, or future finish. The amount of storage space throughout the home is both impressive and an organizer's dream. Wonderful proximity to excellent restaurants, shops, and parks in Greensboro!

Save
Ask
Tour
Hide
Share
Listing Snapshot
Price 
$698,000
Days On Site 
213 Days
Bedrooms 
5
Inside Area (SqFt) 
5,041 sqft
Total Baths 
4
Full Baths 
3
Partial Baths 
1
Lot Size 
0.58 Acres
Year Built 
1964
MLS Number 
1213649
Status 
Active
Property Tax 
$6,728.79
HOA/Condo/Coop Fees 
N/A
Sq Ft Source 
N/A
Friends & Family
Recent Activity
a month agoPrice changed to $698,000
a month agoListing updated with changes from the MLS
7 months agoListing first seen on site
General Features
Acres 
0.58
Attached Garage 
Yes
Garage 
Yes
Garage Spaces 
2
Levels 
Two
Parking 
CarportDrivewayAttached CarportAttached
Property Sub Type 
Single Family Residence
Sewer 
Public Sewer
SqFt Above 
3941
SqFt Below 
1100
SqFt Total 
6041
Water Source 
Public
Zoning 
R-3
Interior Features
Appliances 
Electric Water Heater
Basement 
Partially Finished
Cooling 
Central Air
Fireplace 
Yes
Fireplace Features 
BasementDen
Fireplaces 
2
Heating 
Natural GasForced Air
Bedroom 2 
Dimensions - 11ft 5in x 15ft 5inLevel - MainArea - 176Area Units - Square Feet
Bedroom 3 
Dimensions - 11ft 5in x 15ft 5inLevel - MainArea - 176Area Units - Square Feet
Bedroom 4 
Dimensions - 13ft 5in x 17ft 9inLevel - SecondArea - 238Area Units - Square Feet
Bedroom 5 
Dimensions - 17ft 5in x 13ft 4inLevel - SecondArea - 232Area Units - Square Feet
Bonus Room 
Dimensions - 10ft 4in x 25ft 2inLevel - SecondArea - 260Area Units - Square Feet
Dining Room 
Dimensions - 15ft 6in x 11ft 7inLevel - MainArea - 179Area Units - Square Feet
Entry 
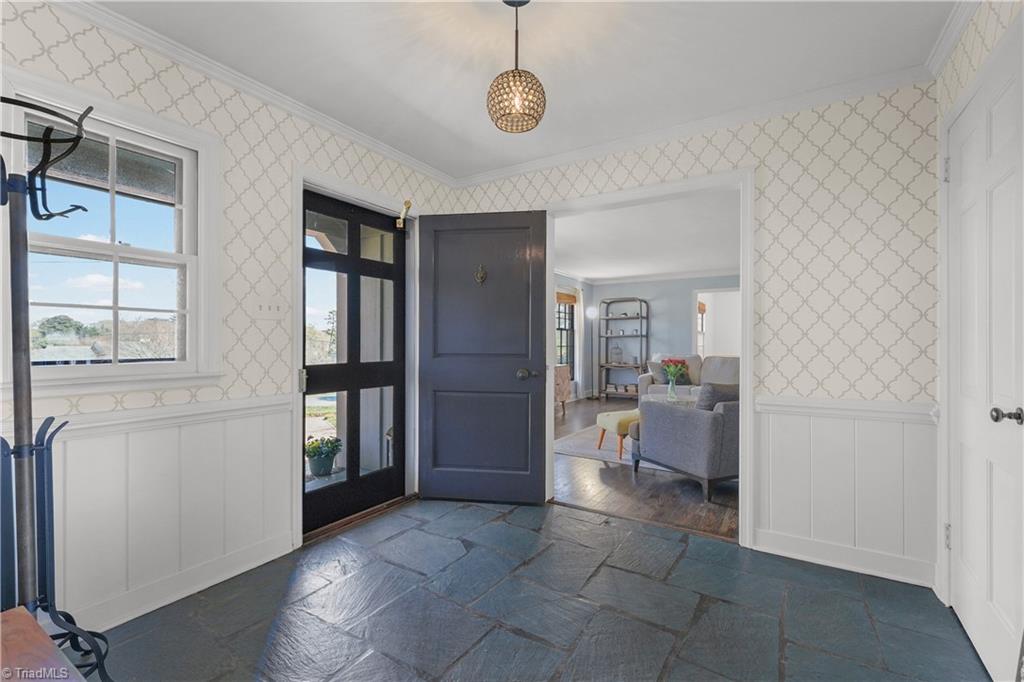
Dimensions - 9ft 4in x 9ft 2inLevel - MainArea - 85Area Units - Square Feet
Exercise Room 
Dimensions - 16ft 11in x 19ft 4inLevel - BasementArea - 327Area Units - Square Feet
Kitchen 
Dimensions - 15ft 4in x 27ft 0inLevel - MainArea - 414Area Units - Square Feet
Laundry 
Dimensions - 12ft 9in x 7ft 10inLevel - BasementArea - 99Area Units - Square Feet
Living Room 
Dimensions - 15ft 5in x 19ft 4inLevel - MainArea - 298Area Units - Square Feet
Primary Bedroom 
Dimensions - 15ft 5in x 13ft 9inLevel - MainArea - 211Area Units - Square Feet
Recreation Room 
Dimensions - 21ft 0in x 30ft 7inLevel - BasementArea - 642Area Units - Square Feet
Sitting 
Dimensions - 13ft 4in x 21ft 3inLevel - MainArea - 283Area Units - Square Feet
Study 
Dimensions - 10ft 1in x 15ft 4inLevel - SecondArea - 154Area Units - Square Feet
Save
Ask
Tour
Hide
Share
Exterior Features
Construction Details 
BrickWood Siding
Lot Features 
City Lot
Pool Features 
None
Community Features
Financing Terms Available 
CashConventionalFHAUSDA LoanVA Loan
Listing courtesy of Alyssa Plante of Realty One Group Results


Copyright 2024 Triad MLS, Inc. All rights reserved. IDX information is provided exclusively for personal, non-commercial use, and may not be used for any purpose other than to identify prospective properties consumers may be interested in purchasing. Information is deemed reliable but not guaranteed. This site will be monitored for ‘scraping’ and any use of search facilities of data on the site other than by potential buyers/sellers is prohibited. All Sale data is for informational purposes only and is not an indication of a market analysis or appraisal. Properties marked with the Triad MLS, Inc. icon are provided courtesy of the Triad MLS, Inc.’s, Internet Data Exchange Database. Copyright 2026, Triad MLS.
Last checked: 2026-10-25 01:11 PM UTC

Neighborhood & Commute
Source: Walkscore
Disclosure: Community information and market data powered by Constellation Data Labs. Information is deemed reliable but not guaranteed.
Save
Ask
Tour
Hide
Share