Trust a Top Rated Realtor in the U.S. to Find Your Dream Home

Find Your Home
Save
Ask
Tour
Hide
Share
$2,275,000
65 Days On Site

5787 Meadow Pond Court
Summerfield, NC 27358

For Sale|Single Family Residence|Active
4
Beds
7
Total Baths
5
Full Baths
2
Partial Baths
7,563
SqFt
$301
/SqFt
2009
Built
Subdivision:
The Farm At Summerfield
County:
Guilford
Listing courtesy of Nicole Gillespie of RE/MAX Realty Consultants
5787 Meadow Pond Court5787 Meadow Pond Court5787 Meadow Pond Court5787 Meadow Pond Court
Save
Ask
Tour
Hide
Share

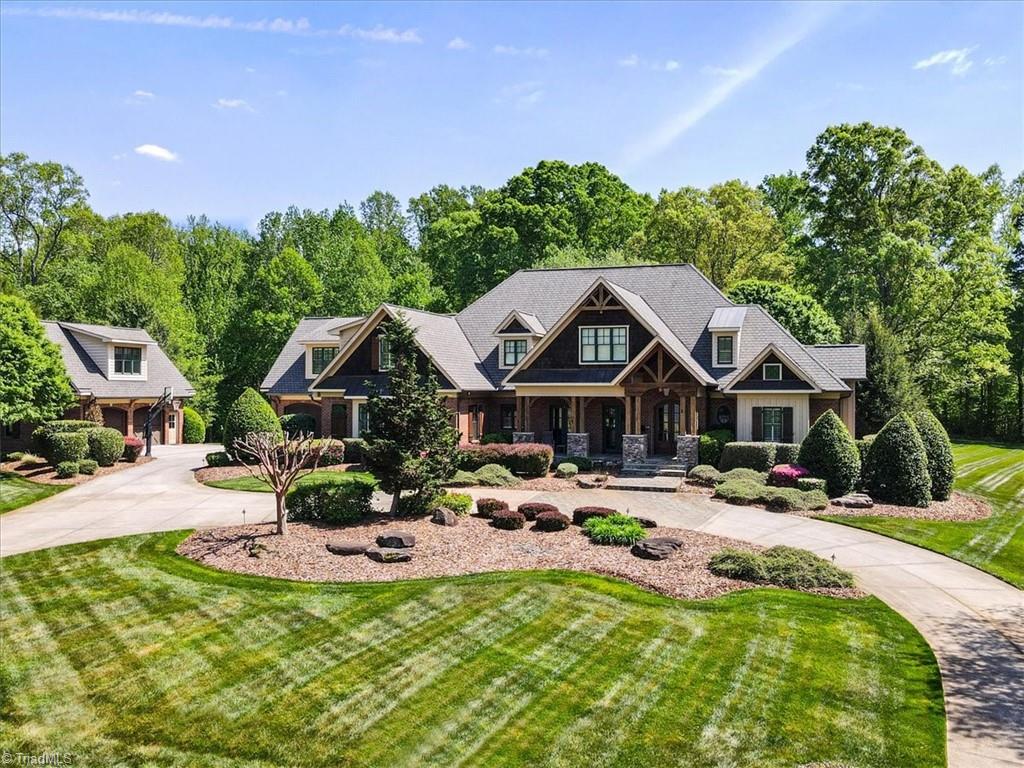
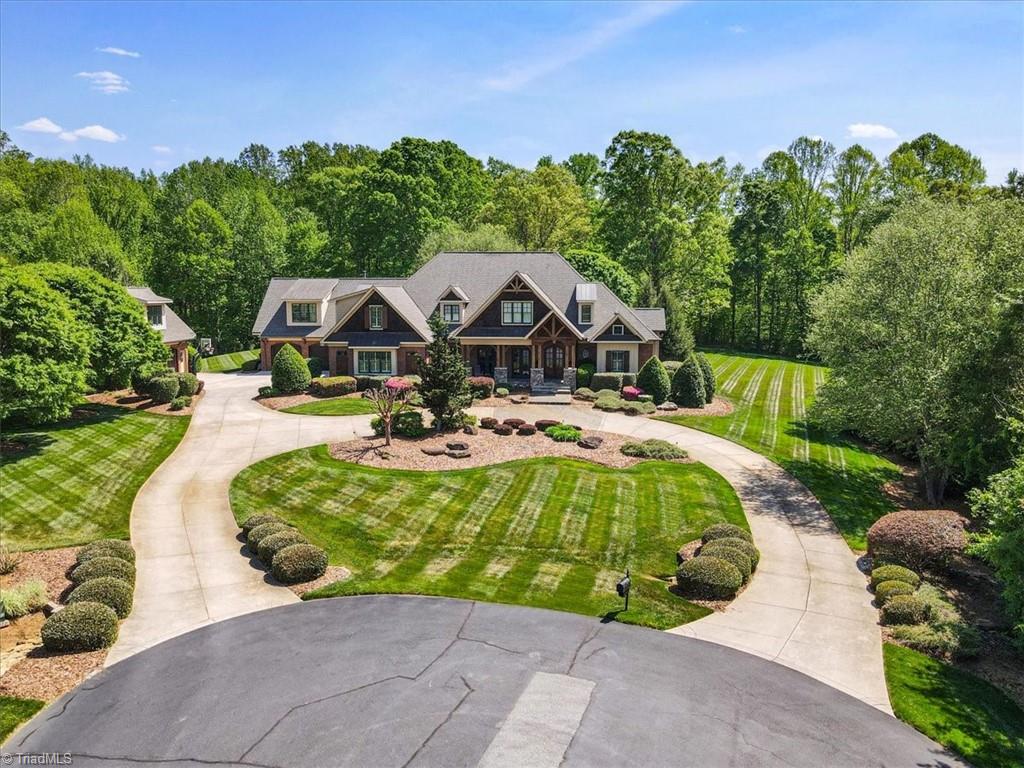
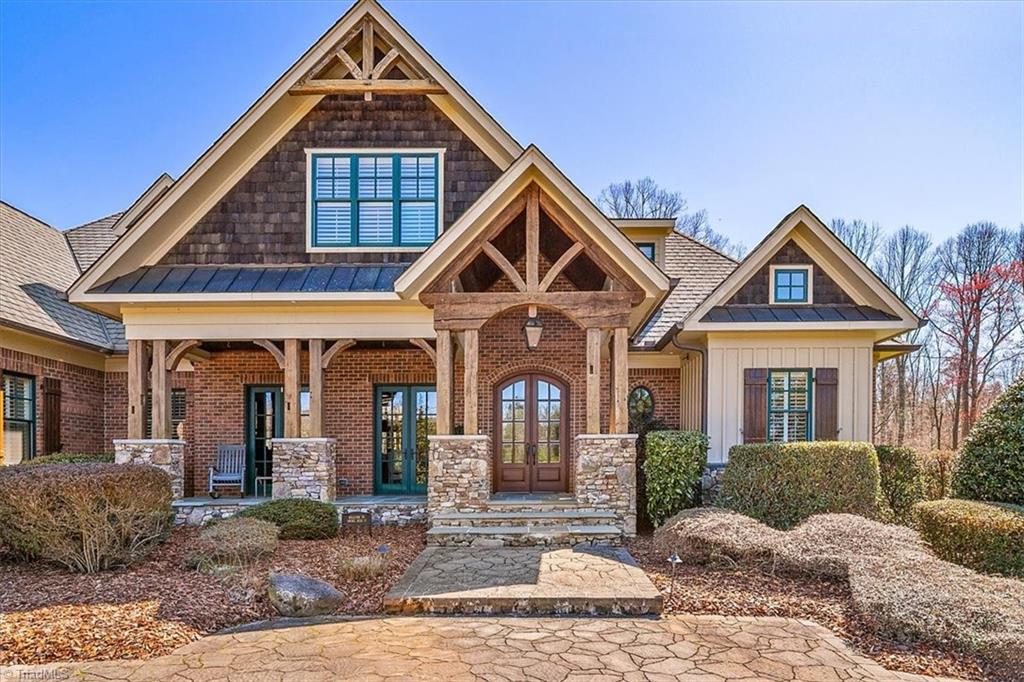
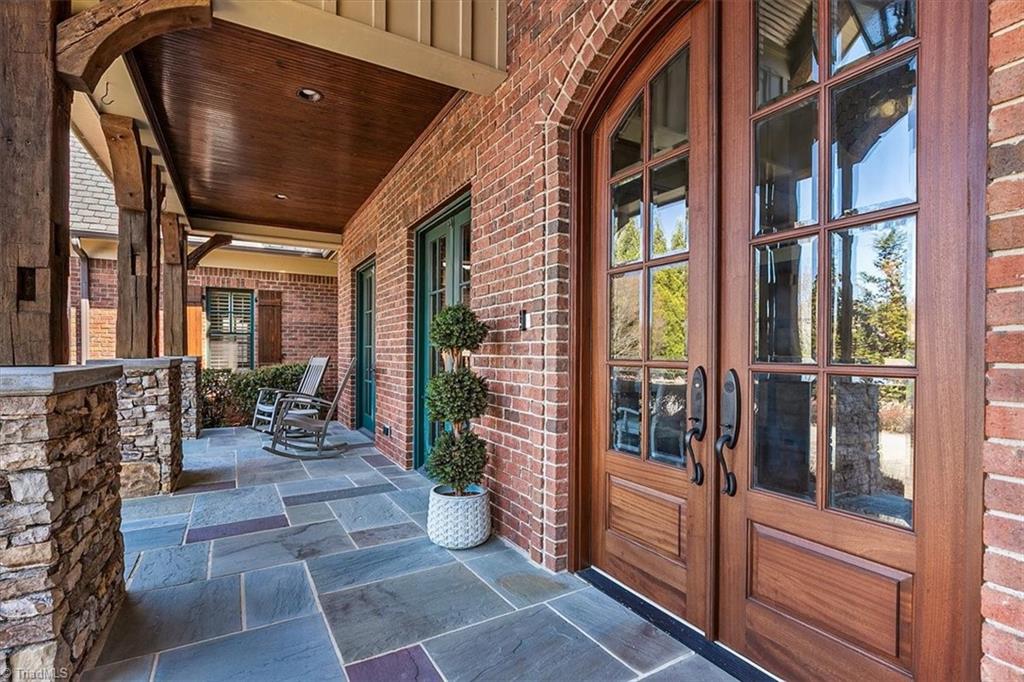
Don't miss this spectacular custom home originally built by Kevin Otey, where lodge-style warmth meets executive-level finishes. Exceptional craftsmanship & timeless detail shines throughout, highlighted by a commercial-grade gourmet kitchen opening to a keeping room w/ stunning 150-year-old hand-hewn beams-creating the perfect space for gathering & everyday living. Thoughtfully designed for comfort & function, the home fts. elevator accessibility, 2 laundry rooms, & 3 fireplaces. Outdoor living is just as inviting w/ a covered porch that overlooks a peaceful private setting. Set on nearly 2.5 acres in a quiet cul-de-sac within The Farm at Summerfield, enjoy pond views, a pool-ready backyard & the perfect balance of privacy & convenience. Savor sunrises from the front porch & sunsets out back. The detached garage inclds. a finished office w/ full bath & mini split—ideal for guests or a workspace. Walking distance to Summerfield Farms. A true showstopper of character & elevated design.

Save
Ask
Tour
Hide
Share
Listing Snapshot
Price 
$2,275,000
Days On Site 
65 Days
Bedrooms 
4
Inside Area (SqFt) 
7,563 sqft
Total Baths 
7
Full Baths 
5
Partial Baths 
2
Lot Size 
2.43 Acres
Year Built 
2009
MLS® Number 
1213119
Status 
Active
Property Tax 
$14,602
HOA/Condo/Coop Fees 
$315.25 monthly
Sq Ft Source 
N/A
Friends & Family
Recent Activity
3 weeks agoPrice changed to $2,275,000
3 weeks agoListing updated with changes from the MLS®
2 months agoListing first seen on site
General Features
Acres 
2.43
Attached Garage 
Yes
Garage 
Yes
Garage Spaces 
3
Levels 
Two
Parking 
DrivewayGarageAttachedDetached
Property Sub Type 
Single Family Residence
Sewer 
Septic Tank
SqFt Above 
7563
SqFt Total 
7563
Water Source 
PrivateWell
Zoning 
RS-40
Interior Features
Appliances 
Gas Water Heater
Basement 
Crawl Space
Cooling 
Central Air
Fireplace 
Yes
Fireplace Features 
Living Room
Fireplaces 
3
Heating 
ElectricNatural GasForced AirHeat Pump
Bedroom 2 
Dimensions - 19ft 7in x 15ft 1inLevel - SecondArea - 295Area Units - Square Feet
Bedroom 3 
Dimensions - 13ft 8in x 15ft 8inLevel - SecondArea - 214Area Units - Square Feet
Bedroom 4 
Dimensions - 20ft 0in x 17ft 0inLevel - SecondArea - 340Area Units - Square Feet
Bonus Room 
Dimensions - 20ft 5in x 17ft 7inLevel - SecondArea - 358Area Units - Square Feet
Breakfast 
Dimensions - 17ft 7in x 11ft 9inLevel - MainArea - 206Area Units - Square Feet
Den 
Dimensions - 14ft 8in x 15ft 4inLevel - MainArea - 224Area Units - Square Feet
Dining Room 
Dimensions - 14ft 1in x 17ft 3inLevel - MainArea - 242Area Units - Square Feet
Entry 
Dimensions - 19ft 1in x 9ft 5inLevel - MainArea - 179Area Units - Square Feet
Kitchen 
Dimensions - 22ft 4in x 18ft 1inLevel - MainArea - 403Area Units - Square Feet
Living Room 
Dimensions - 21ft 2in x 17ft 6inLevel - MainArea - 370Area Units - Square Feet
Playroom 
Dimensions - 19ft 8in x 22ft 7inLevel - MainArea - 444Area Units - Square Feet
Primary Bedroom 
Dimensions - 22ft 4in x 15ft 5inLevel - MainArea - 344Area Units - Square Feet
Sitting 
Dimensions - 0ft 0in x 0ft 0inLevel - SecondArea Units - Square Feet
Save
Ask
Tour
Hide
Share
Exterior Features
Construction Details 
Brick
Pool Features 
None
Community Features
Association Dues 
3783
Financing Terms Available 
CashConventional
HOA Fee Frequency 
Annually
Schools
School District
Unknown
Elementary School
Summerfield
Middle School
Northern
High School
Northern
Listing courtesy of Nicole Gillespie of RE/MAX Realty Consultants


Copyright 2024 Triad MLS, Inc. All rights reserved. IDX information is provided exclusively for personal, non-commercial use, and may not be used for any purpose other than to identify prospective properties consumers may be interested in purchasing. Information is deemed reliable but not guaranteed. This site will be monitored for ‘scraping’ and any use of search facilities of data on the site other than by potential buyers/sellers is prohibited. All Sale data is for informational purposes only and is not an indication of a market analysis or appraisal. Properties marked with the Triad MLS, Inc. icon are provided courtesy of the Triad MLS, Inc.’s, Internet Data Exchange Database. Copyright 2026, Triad MLS.
Last checked: 2026-05-30 10:06 PM UTC

Neighborhood & Commute
Source: Walkscore
Disclosure: Community information and market data powered by Constellation Data Labs. Information is deemed reliable but not guaranteed.
Save
Ask
Tour
Hide
Share
855-299-SOLD
855-299-7653