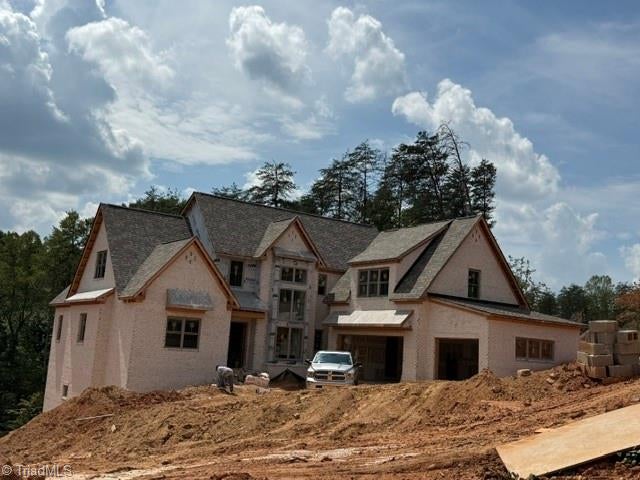
Listing courtesy of Jason Thomas Smith of Howard Hanna Allen Tate Summerfield
Save
Ask
Tour
Hide
Share
Photos
Map
Nearby Listings
Step into luxury living in this beautiful custom-built home by Lansink Custom Builders, set on a 1.83-acre wooded homesite. Designed for comfort and style, this 4-bedroom, 4.5-bath home features seamless indoor-outdoor living and high-end finishes throughout. The spacious kitchen offers a large central island and hidden scullery and opens to the great rm, which flows to an oversized covered porch with an outdoor kitchen, under-counter refrigerator, and grill—perfect for entertaining. The main-level primary suite features beamed ceilings, a spa-inspired bath with a freestanding soaking tub, and a large walk-in closet. Upstairs are three additional bedrooms with private baths, plus a versatile bonus room and loft. With over 1,900 sq ft of unfinished basement space ready for future expansion, this home offers incredible opportunity for customization and growth. This homesite can accommodate a future pool. Estimated completion Mid November 2026.
Save
Ask
Tour
Hide
Share
Listing Snapshot
Price
$1,350,000
Days On Site
201 Days
Bedrooms
4
Inside Area (SqFt)
3,897 sqft
Total Baths
5
Full Baths
4
Partial Baths
1
Lot Size
1.83 Acres
Year Built
2026
MLS® Number
1211001
Status
Pending
Property Tax
N/A
HOA/Condo/Coop Fees
$27.37 monthly
Sq Ft Source
N/A
Friends & Family
React
Invite
Recent Activity
4 days ago
Status changed to Pending
4 days ago
Listing updated with changes from the MLS®
2 weeks ago
Price changed to $1,350,000
7 months ago
Listing first seen on site
General Features
Acres
1.83
Attached Garage
Yes
Garage
Yes
Garage Spaces
3
Levels
Two
Parking
DrivewayGarageGarage Door OpenerAttachedGarage Faces FrontGarage Faces Side
Property Condition
New ConstructionUnder Construction
Property Sub Type
Single Family Residence
Sewer
Septic Tank
SqFt Above
3897
SqFt Total
5840
Style
Transitional
Water Source
Public
Zoning
RS-40
Interior Features
Appliances
MicrowaveDishwasherGas CooktopGas Water HeaterTankless Water Heater
Basement
Unfinished
Cooling
Central AirCeiling Fan(s)
Fireplace
Yes
Fireplace Features
Gas LogGreat Room
Fireplaces
1
Flooring
CarpetTileHardwood
Heating
ElectricNatural GasForced AirHeat Pump
Interior
Ceiling Fan(s)Kitchen IslandPantry
Laundry Features
Main LevelWasher Hookup
Window Features
Insulated Windows
Bedroom 2
Dimensions - 15ft 4in x 15ft 4inLevel - SecondArea - 235Area Units - Square Feet
Bedroom 3
Dimensions - 14ft 0in x 15ft 0inLevel - SecondArea - 210Area Units - Square Feet
Bedroom 4
Dimensions - 15ft 0in x 15ft 4inLevel - SecondArea - 230Area Units - Square Feet
Bonus Room
Dimensions - 23ft 4in x 23ft 4inLevel - SecondArea - 544Area Units - Square Feet
Dining Room
Dimensions - 11ft 8in x 19ft 0inLevel - MainArea - 221Area Units - Square Feet
Great Room
Dimensions - 19ft 6in x 20ft 0inLevel - MainArea - 390Area Units - Square Feet
Loft
Dimensions - 11ft 0in x 12ft 0inLevel - SecondArea - 132Area Units - Square Feet
Primary Bedroom
Dimensions - 15ft 4in x 17ft 8inLevel - MainArea - 270Area Units - Square Feet
Save
Ask
Tour
Hide
Share
Exterior Features
Construction Details
BrickVinyl Siding
Lot Features
Wooded
Patio And Porch
Porch
Pool Features
None
Windows/Doors
Insulated Windows
Community Features
Association Fee
$328.41
Association Fee Frequency
Annually
Financing Terms Available
CashConventional
Schools
School District
Unknown
Elementary School
Stokesdale
Middle School
Northwest
High School
Northwest
Listing courtesy of Jason Thomas Smith of Howard Hanna Allen Tate Summerfield
Copyright 2024 Triad MLS, Inc. All rights reserved. IDX information is provided exclusively for personal, non-commercial use, and may not be used for any purpose other than to identify prospective properties consumers may be interested in purchasing. Information is deemed reliable but not guaranteed. This site will be monitored for ‘scraping’ and any use of search facilities of data on the site other than by potential buyers/sellers is prohibited. All Sale data is for informational purposes only and is not an indication of a market analysis or appraisal. Properties marked with the Triad MLS, Inc. icon are provided courtesy of the Triad MLS, Inc.’s, Internet Data Exchange Database. Copyright 2026, Triad MLS.
Last checked: 2026-09-24 09:55 AM UTC
Neighborhood & Commute
Source: Walkscore
Disclosure: Community information and market data powered by Constellation Data Labs. Information is deemed reliable but not guaranteed.