
 855-299-SOLD
 Trust a Top Rated Realtor in the U.S. to Find Your Dream Home
Find Your Home212 S GLENWOOD AVENUEORLANDO, FL 32803
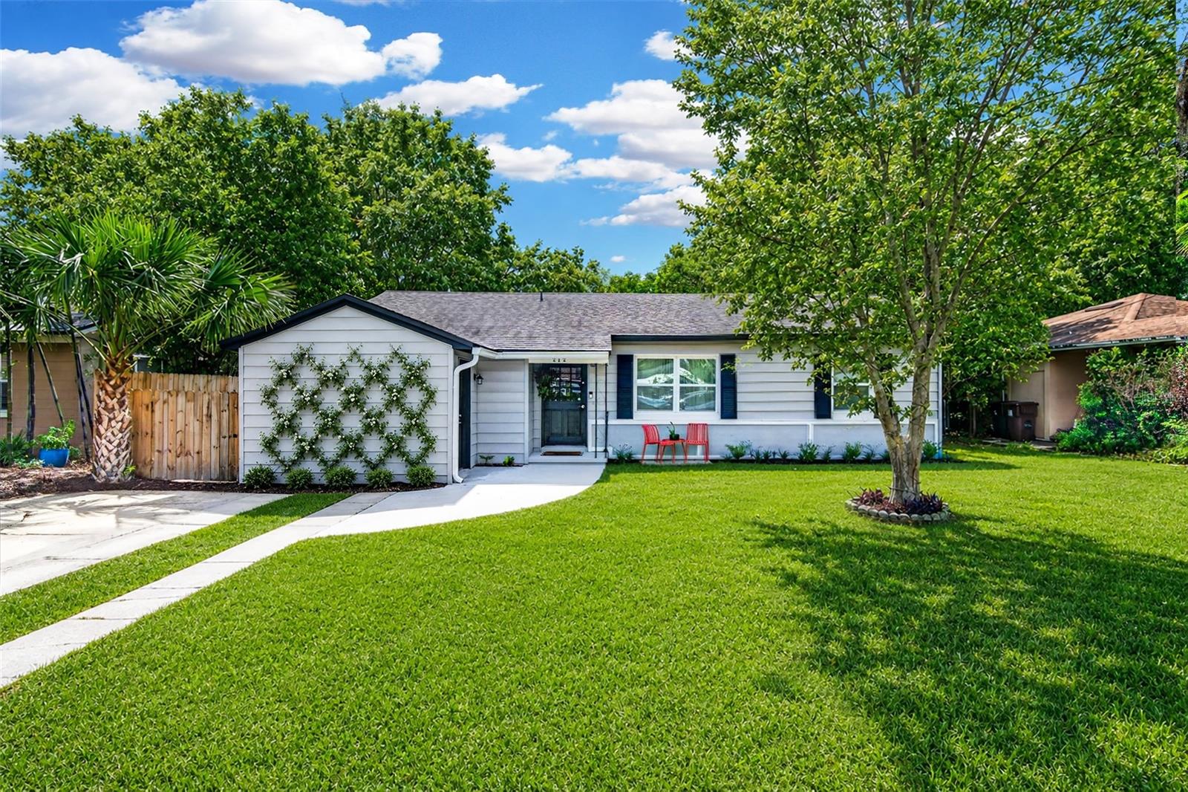
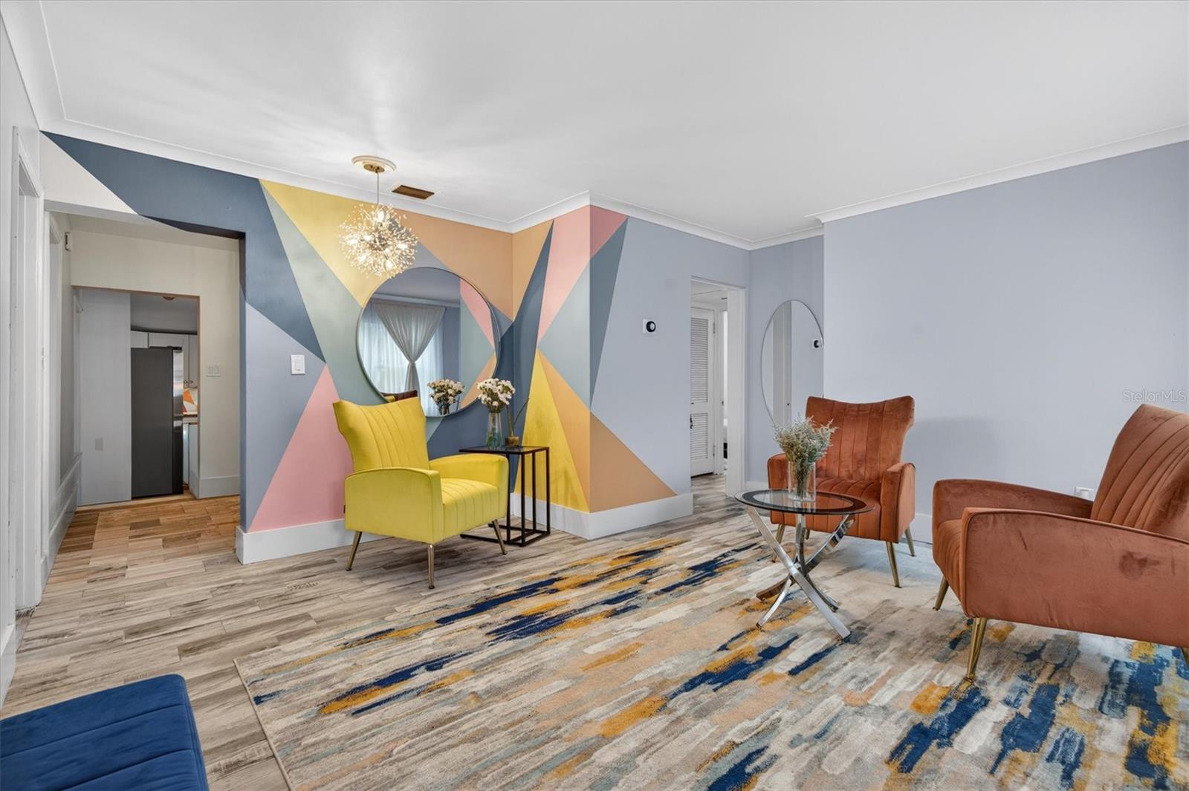
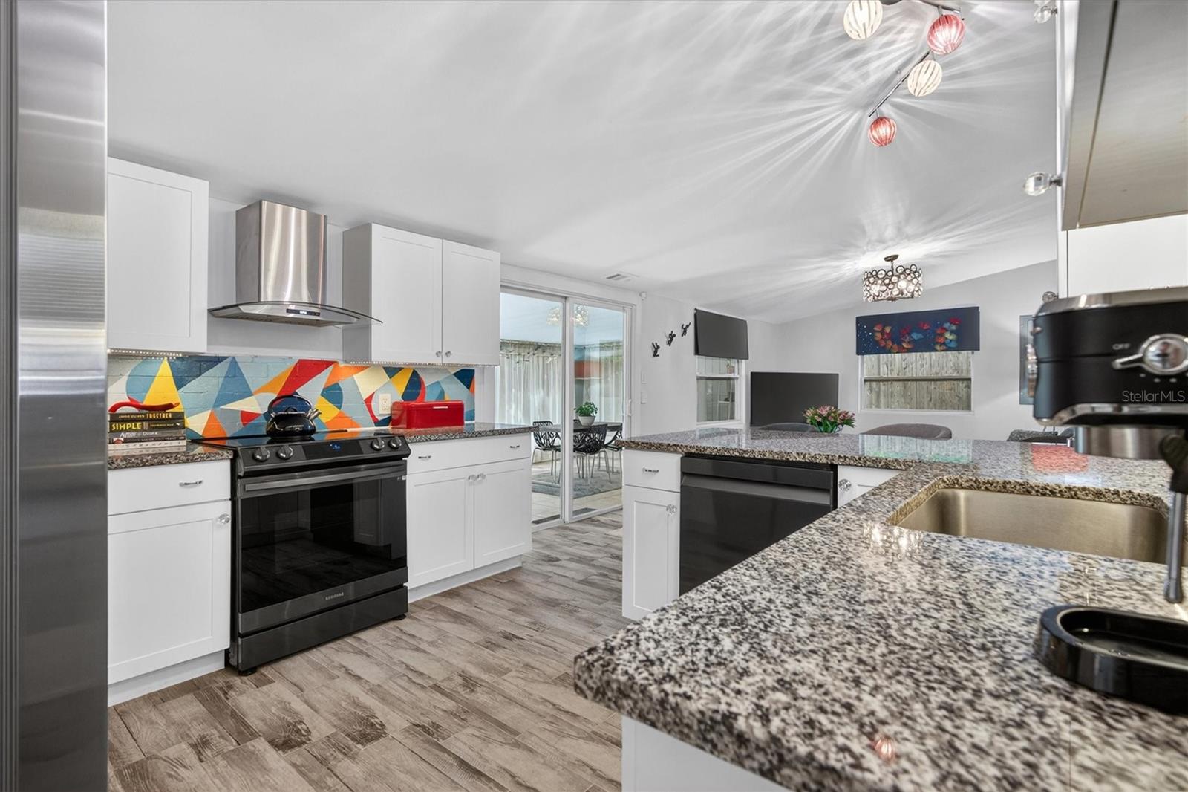
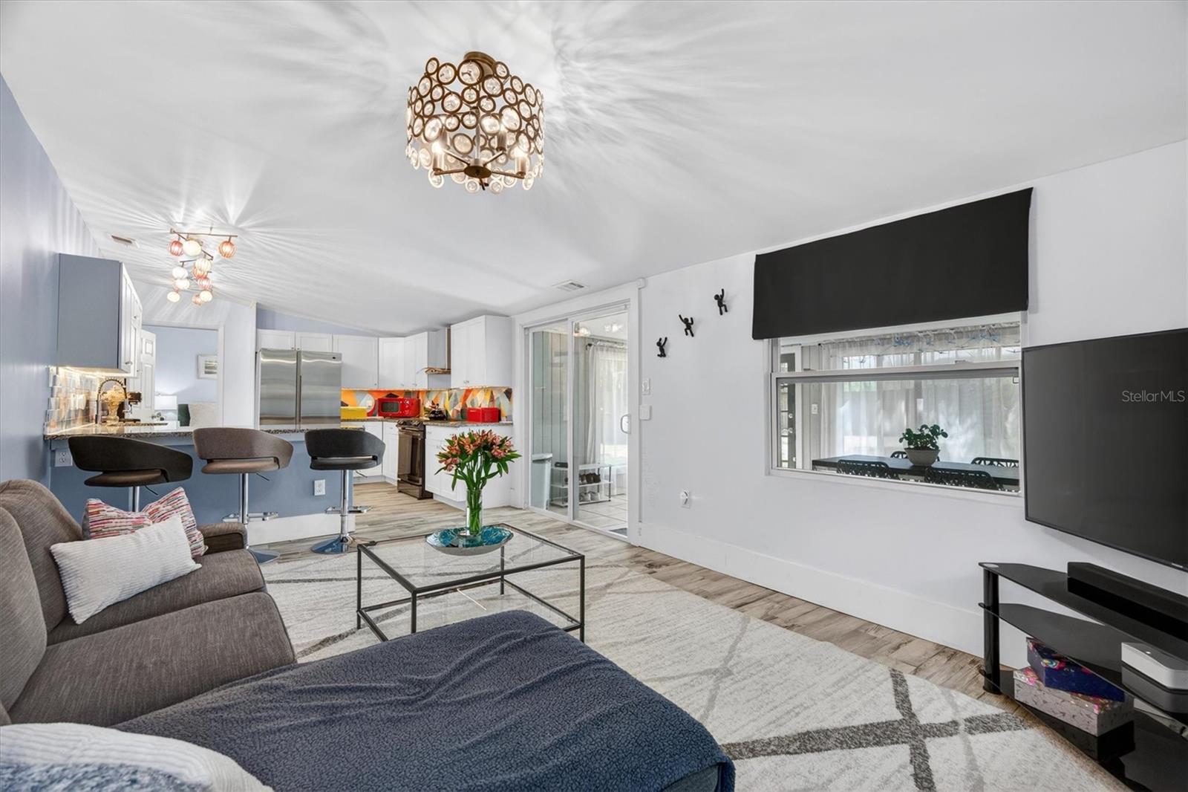
OVERSIZED FENCED BACKYARD | LARGE COVERED LANAI | UPDATED 4-BEDROOM HOME | NO HOA | MINUTES TO DOWNTOWN ORLANDO. If outdoor space is on your wish list, 212 S Glenwood Avenue delivers a backyard that's increasingly hard to find this close to the heart of Orlando. The expansive, fully fenced yard offers plenty of room for entertaining, pets, play, gardening, or creating your dream outdoor retreat, while the large covered lanai provides a comfortable space for outdoor dining and relaxing year-round. Inside, this updated 4-bedroom, 2-bath home offers 1,739 square feet, multiple living areas, and plenty of flexibility for everyday life. The updated kitchen features stone countertops, bar seating, newer appliances, and an easy connection to the main living and dining spaces. Four bedrooms and additional flexible living space offer options for guests, a home office, hobbies, or an additional lounge. A private-entry flex area with access to a full bath adds even more versatility. The home also offers the peace of mind that comes with several important improvements already completed, including electrical (2022), sewer line (2022), HVAC (2021), roof (2017), newer windows and appliances, and convenient indoor laundry. And then there's the location. Enjoy your own private outdoor space while remaining just minutes from Downtown Orlando, Lake Eola, the Milk District, Mills 50, local restaurants, parks, shopping, and entertainment. Updated interior. Four bedrooms. Covered outdoor living. An oversized fenced backyard. No HOA. Come see why 212 S Glenwood Avenue offers a combination of space, location, and outdoor living that's difficult to duplicate this close to Downtown Orlando.
| 4 weeks ago | Listing updated with changes from the MLS® | |
| 3 months ago | Price changed to $525,000 | |
| 4 months ago | Listing first seen on site |

Listing information is provided by Participants of the Stellar MLS. IDX information is provided exclusively for personal, non-commercial use, and may not be used for any purpose other than to identify prospective properties consumers may be interested in purchasing. Information is deemed reliable but not guaranteed. Properties displayed may be listed or sold by various participants in the MLS Copyright 2026, Stellar MLS.
Last checked: 2026-09-21 05:01 AM EDT
Did you know? You can invite friends and family to your search. They can join your search, rate and discuss listings with you.