
 855-299-SOLD
 Trust a Top Rated Realtor in the U.S. to Find Your Dream Home
Find Your Home169 TRANQUIL MIRROR LAKE COURT Lot 7CLERMONT, FL 34711
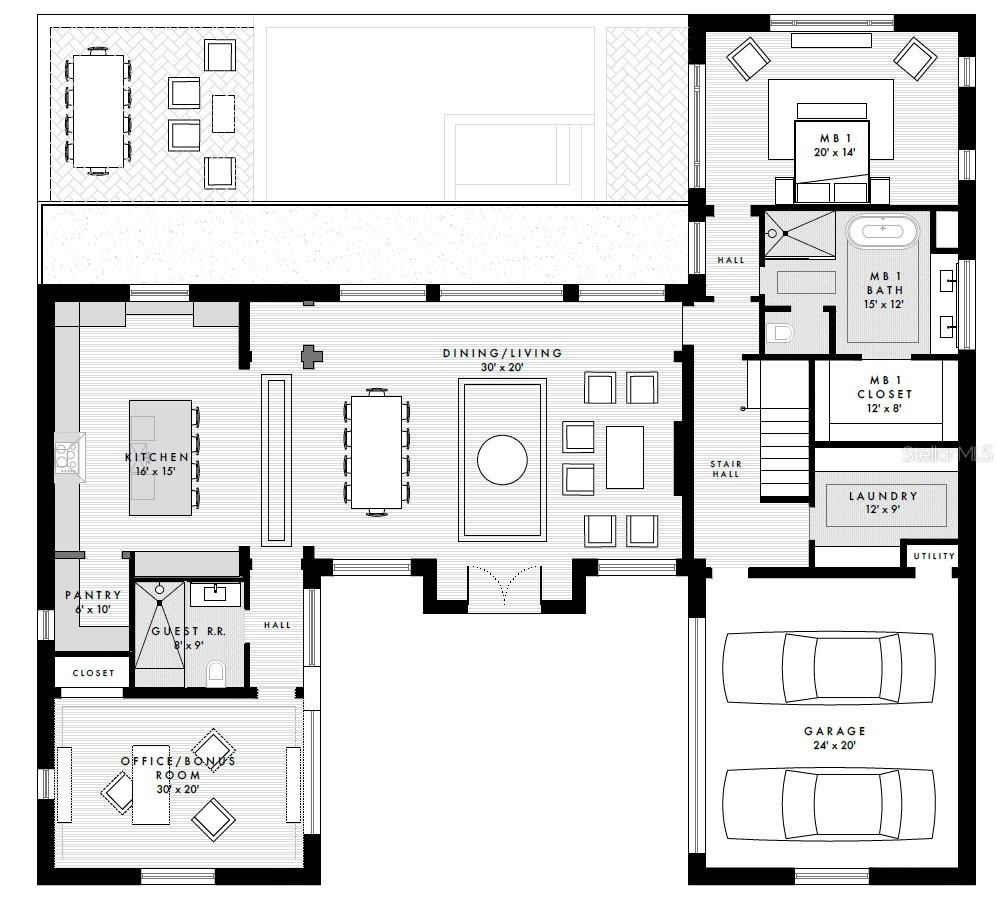
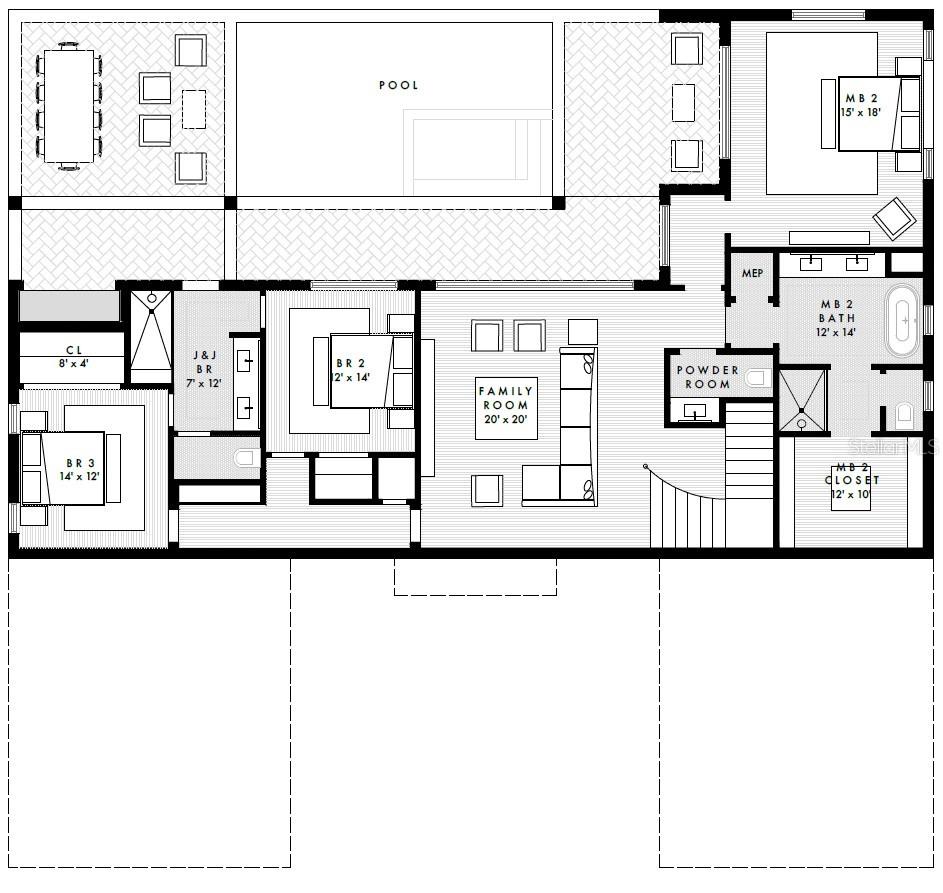
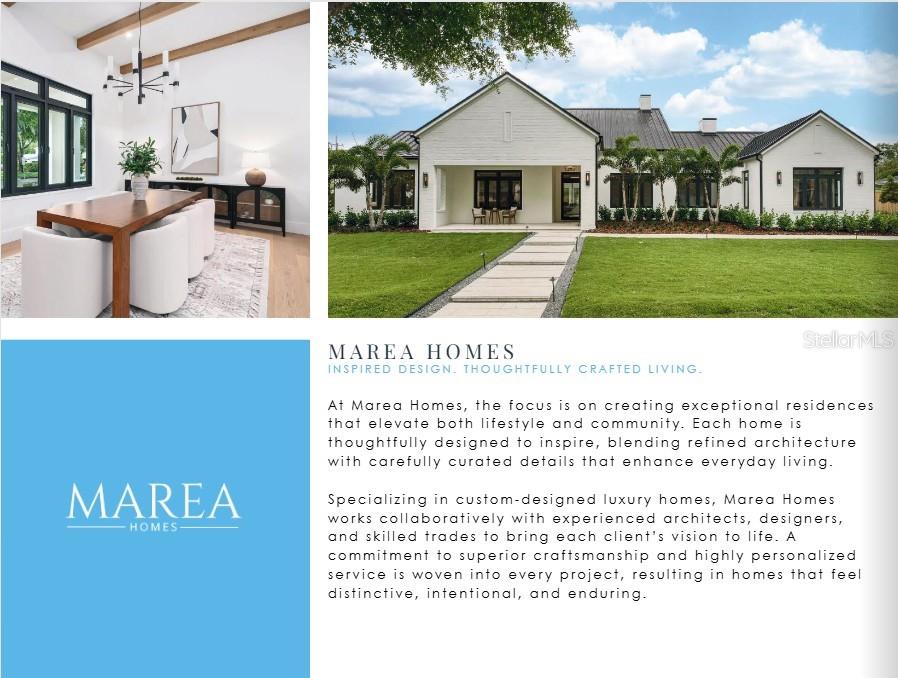
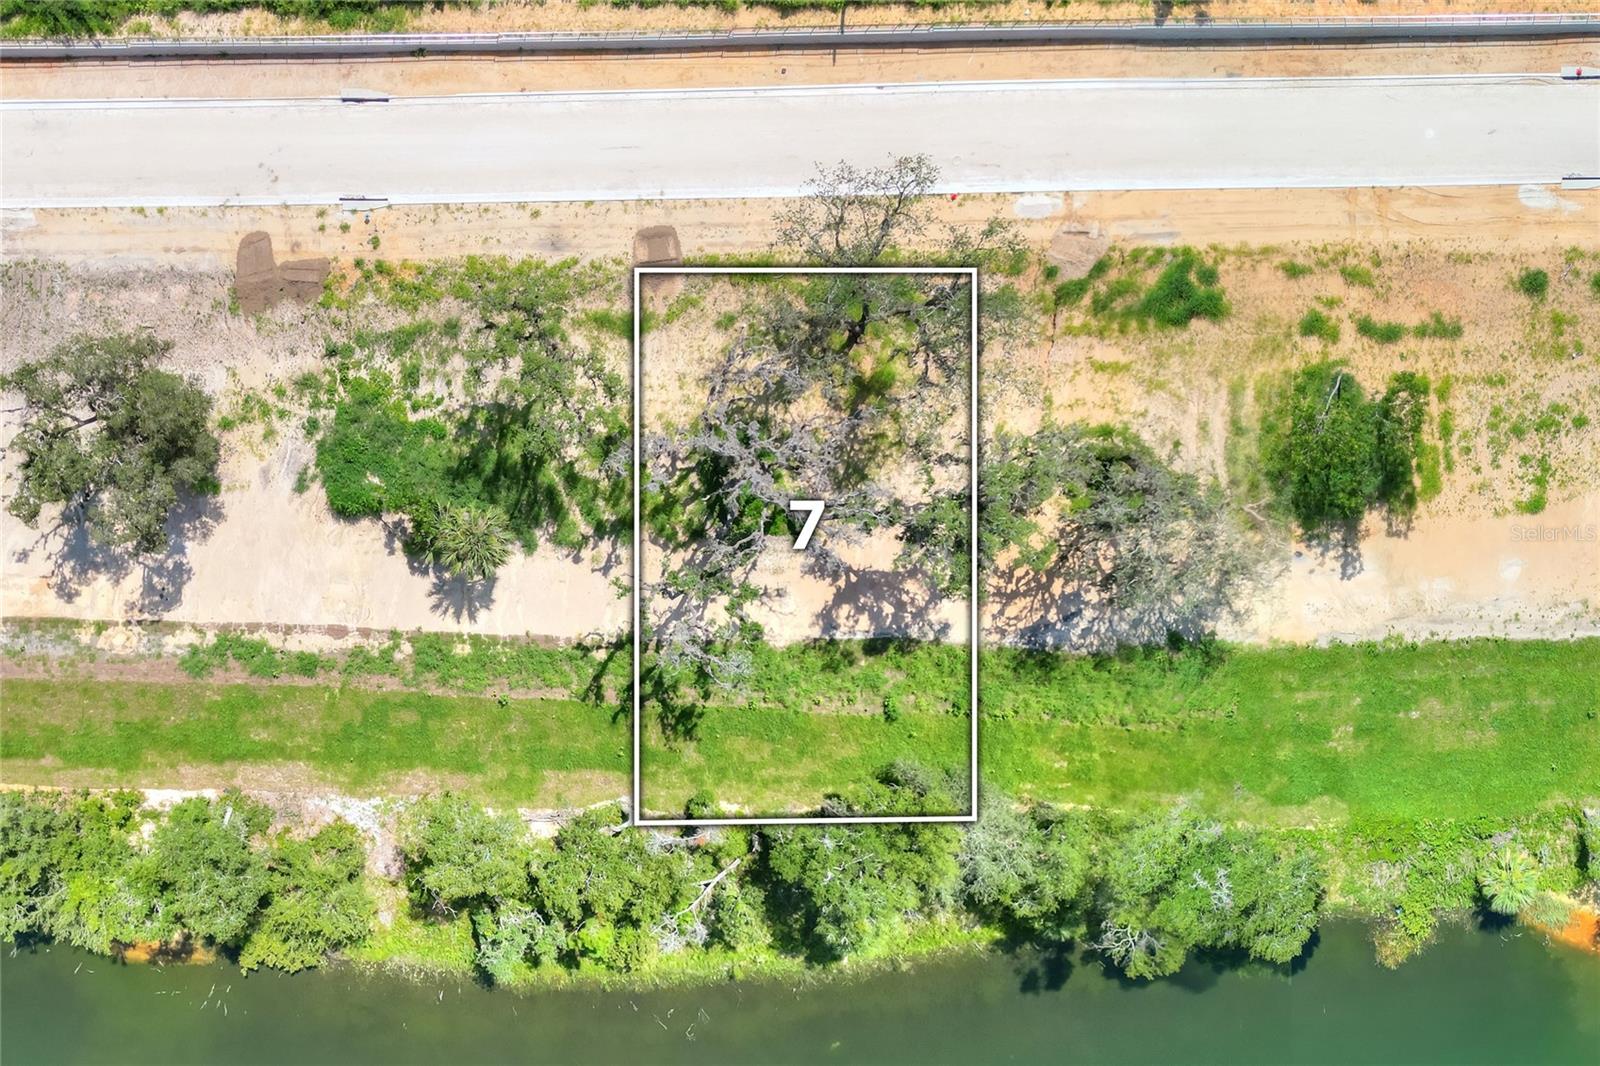
Pre-Construction. To be built. BUYER INCENTIVES VALUED AT $16,000 AVAILABLE WITH EXECUTED LAND RESERVATION BY SEPT 28TH 2026. SEE ATTACHMENT FOR FURTHER DETAILS. Lakefront homesite in Mirror Lake, an intimate gated community of 21 homesites near Clermont National Golf Course. Set in an elevated position with approximately 90 feet of lake frontage and street frontage, this property offers privacy, water views, and a flexible building envelope for a custom residence. Proposed Nottingham residence by MAREA Homes offers approximately 4,990 sq ft with an architectural plan designed for lakeiew orientation, and indoor-outdoor living. The design features layered natural light, open living spaces, curated finishes, and adaptable options for bedrooms, garage capacity, and outdoor living areas. Main level includes the primary suite, office/bonus room, two full baths, living room, kitchen with pantry, dining area, laundry, and two-car garage. The lakefront lower level includes three bedrooms, two full baths, powder room, and dedicated poolside living space for entertaining or multi-generational use. Mirror Lake combines lakefront privacy, gated access, and nearby golf course vistas in a distinctive Central Florida setting. The elevated site and proposed design create a strong connection between architecture, outdoor living, and the surrounding landscape. Buyer may personalize the home with MAREA Homes; material changes to the offered design may require additional builder design fees. Contact us for lot availability, design details, and next steps.
| a month ago | Listing updated with changes from the MLS® | |
| 2 months ago | Status changed to Active | |
| 6 months ago | Listing first seen on site |

Listing information is provided by Participants of the Stellar MLS. IDX information is provided exclusively for personal, non-commercial use, and may not be used for any purpose other than to identify prospective properties consumers may be interested in purchasing. Information is deemed reliable but not guaranteed. Properties displayed may be listed or sold by various participants in the MLS Copyright 2026, Stellar MLS.
Last checked: 2026-09-23 07:48 AM EDT