Trust a Top Rated Realtor in the U.S. to Find Your Dream Home

Find Your Home
Save
Ask
Tour
Hide
Share
$1,875,000
12 Days On Site

2734 BELLERIVE DRIVE
LAKELAND, FL 33803

For Sale|Single Family Residence|Active
4
Beds
4
Total Baths
3
Full Baths
1
Partial Bath
4,532
SqFt
$414
/SqFt
2005
Built
Subdivision:
BELLERIVE
County:
Polk
2734 BELLERIVE DRIVE2734 BELLERIVE DRIVE2734 BELLERIVE DRIVE2734 BELLERIVE DRIVE
Save
Ask
Tour
Hide
Share

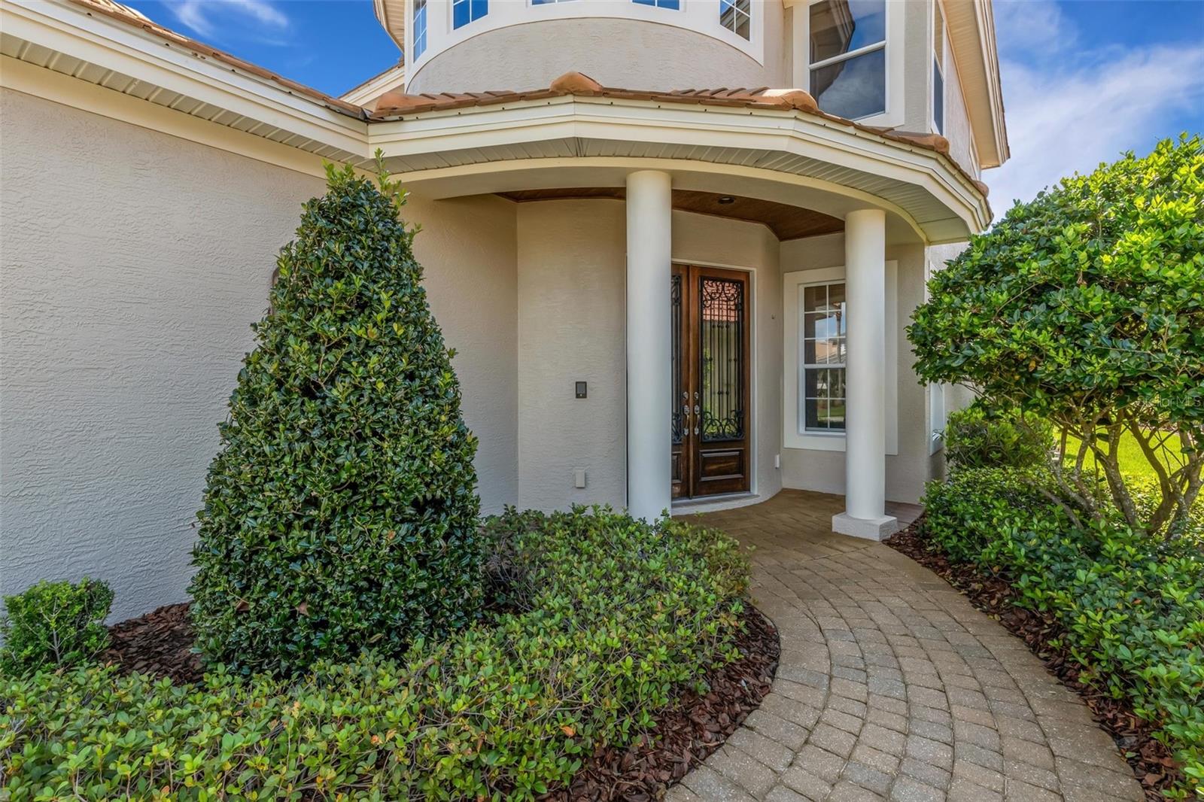
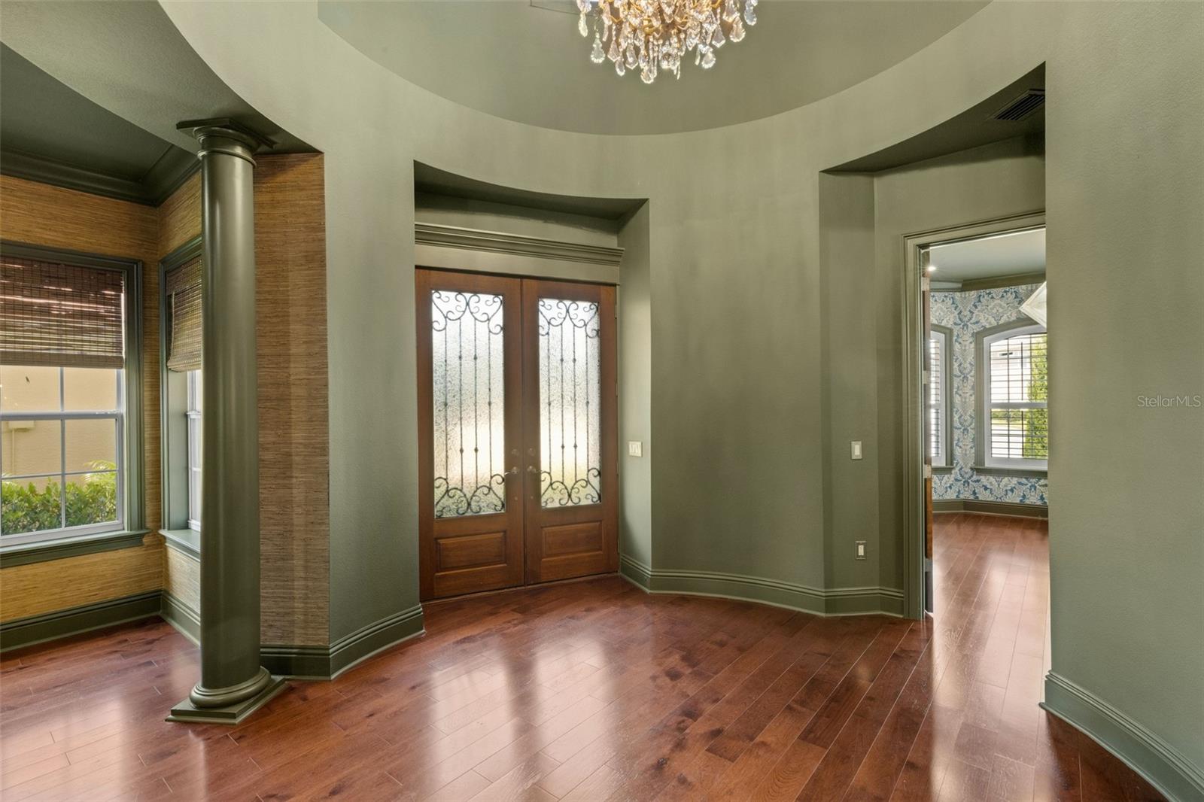
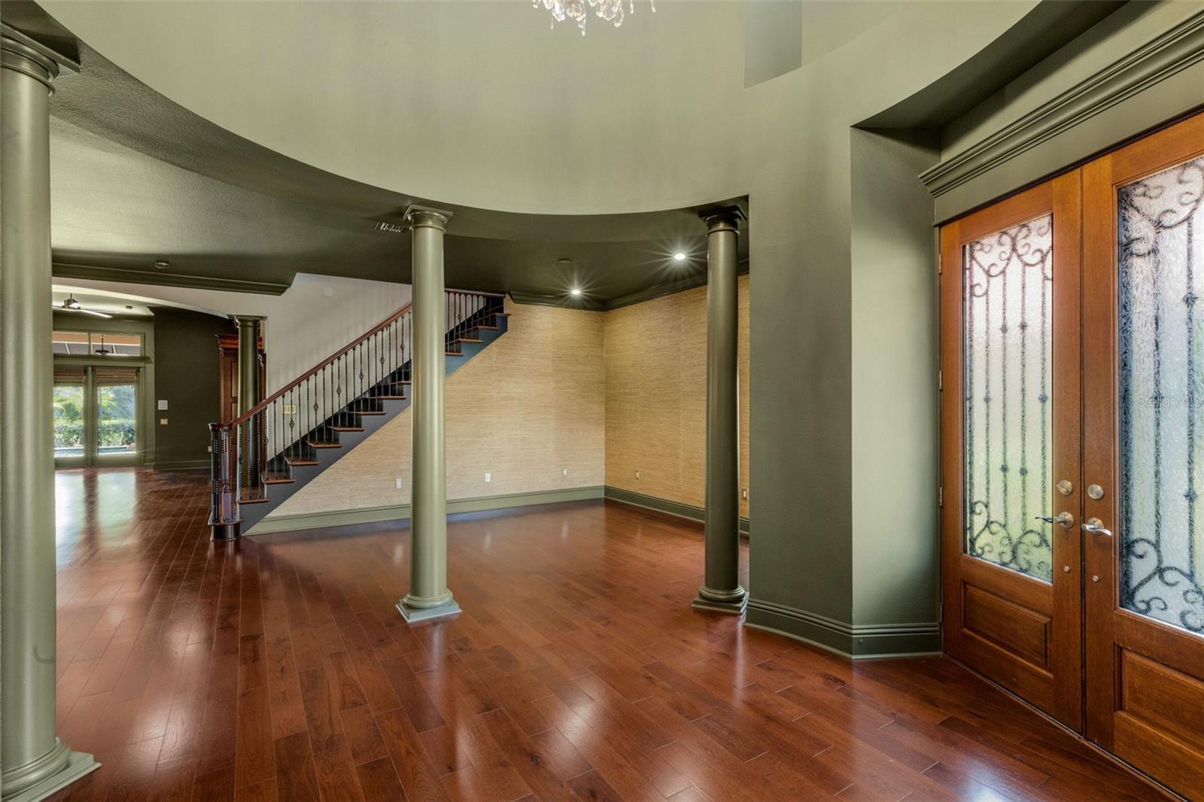
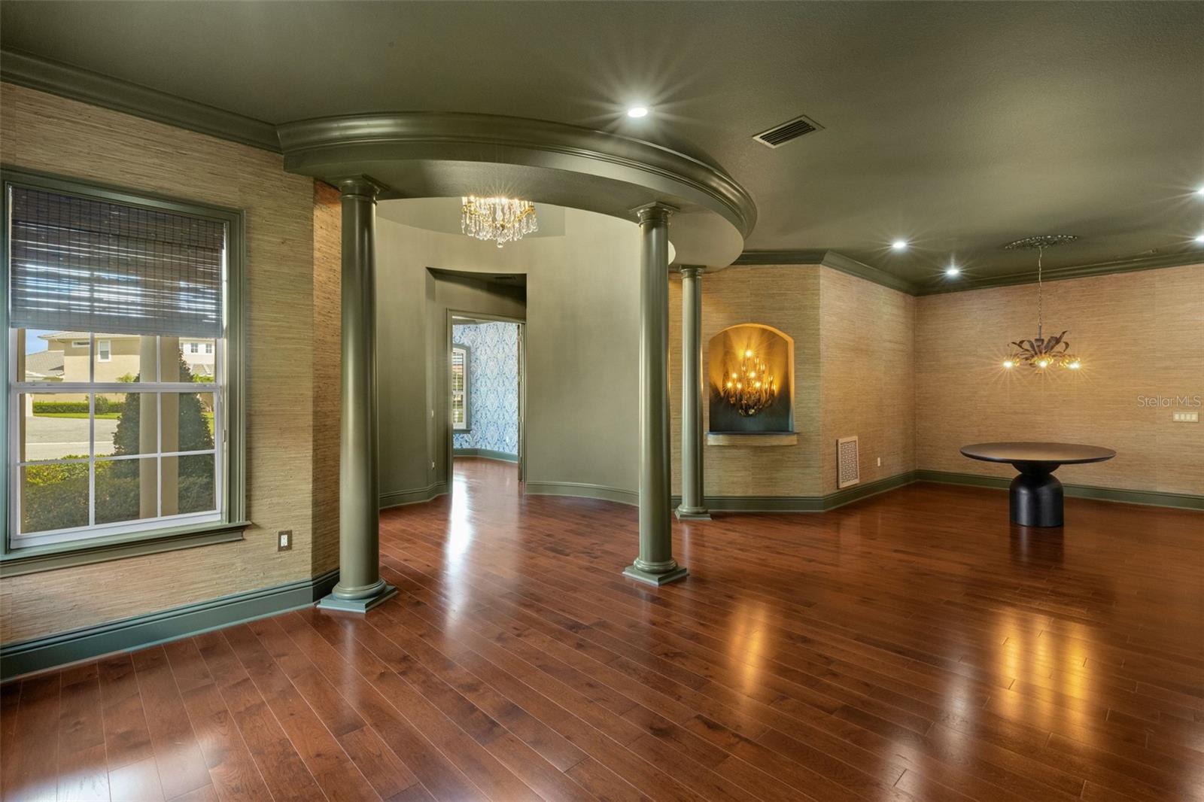
DREAM NO MORE! This beautiful Bellerive “Cambridge” model home has been thoughtfully and features distinctive architectural design. Its striking exterior leads to Bellerive’s signature rotunda foyer, gleaming wood floors throughout, 12-foot ceilings, custom built-ins in many rooms, designer lighting, and architectural details at every turn. In well over 4500 square feet of living space this home includes 4 bedrooms, 3.5 bathrooms, a dedicated office, formal living and dining rooms, and a chef’s kitchen with high-end appliances. Upstairs, three secondary bedrooms and a spacious bonus/game room opens to a screened second-floor balcony. The lagoon inspired pool and covered lanai area feature a summer kitchen with a built-in gas grill, refrigeration, and more, complemented by travertine decking. Steps away is a fenced play or pet area with artificial turf that could even become your own private putting green. The property overlooks waterways and fairways of Grasslands Golf & Country Club. Discover for yourself why Grasslands has become Lakeland's premier residential community and how the convenient location to the nearby shopping, dining, education, entertainment and medical facilities make everyday life. Not to mention the ease of access to major transportation corridors to all of Lakeland, Polk County and beyond.

Save
Ask
Tour
Hide
Share
Listing Snapshot
Price 
$1,875,000
Days On Site 
12 Days
Bedrooms 
4
Inside Area (SqFt) 
4,532 sqft
Total Baths 
4
Full Baths 
3
Partial Baths 
1
Lot Size 
0.27 Acres
Year Built 
2005
MLS Number 
L4965052
Status 
Active
Property Tax 
$17,171.34
HOA/Condo/Coop Fees 
$531 monthly
Sq Ft Source 
Public Records
Friends & Family
Recent Activity
3 days agoListing updated with changes from the MLS
6 days agoStatus changed to Active
2 weeks agoListing first seen on site
General Features
Acres 
0.27
Attached Garage 
Yes
Direction Faces 
North
Foundation 
Slab
Garage 
Yes
Garage Spaces 
3
Levels 
Two
Number Of Stories 
2
Parking 
DrivewayGolf Cart GarageAttached
Pets 
Cats OKDogs OKYes
Property Sub Type 
Single Family Residence
Security 
Gated CommunitySecurity SystemSecurity System OwnedSmoke Detector(s)
Sewer 
Public Sewer
SqFt Total 
6154
Style 
FloridaMediterraneanTraditional
Utilities 
Cable AvailableCable ConnectedElectricity ConnectedPhone AvailablePropaneSewer ConnectedUnderground UtilitiesWater Connected
Water Source 
Public
Zoning 
RES
Interior Features
Appliances 
Convection OvenCooktopDishwasherDisposalDryerMicrowaveOtherRefrigeratorTankless Water HeaterWasher
Cooling 
Central AirZoned
Flooring 
CarpetTileWood
Furnished 
Unfurnished
Heating 
CentralZoned
Interior 
Built-in FeaturesCrown MoldingHigh CeilingsOpen FloorplanStone CountersTray Ceiling(s)Walk-In Closet(s)
Laundry Features 
Electric Dryer HookupInsideLaundry RoomSink
Window Features 
BlindsShutters
Bedroom 2 
Features - Ceiling Fan(s)
Bedroom 3 
Features - Ceiling Fan(s)
Bedroom 4 
Features - Ceiling Fan(s)
Bonus Room 
Dinette 
Dining Room 
Kitchen 
Laundry 
Living Room 
Master Bedroom 
Features - Double Vanity
Office 
Utility Room 
Save
Ask
Tour
Hide
Share
Exterior Features
Construction Details 
BlockStucco
Exterior 
Dog RunLightingOtherOutdoor GrillOutdoor KitchenPrivate YardRain Gutters
Fencing 
Other
Lot Features 
Cul-De-SacIrregular LotLandscapedLevelNear Golf CoursePavedPrivate
Patio And Porch 
CoveredEnclosedFront PorchScreened
Pool Features 
In GroundGuniteOtherScreen EnclosurePrivate
Private Pool 
Yes
Roof 
Tile
Spa Features 
In Ground
View 
PondWaterGolf CoursePark/GreenbeltPool
Waterview 
PondWaterGolf CoursePark/GreenbeltPool
Windows/Doors 
BlindsShutters
Community Features
Association Amenities 
GatedMaintenance
Association Fee 
$531.0
Association Fee Frequency 
Monthly
Community Features 
GatedGolfStreet Lights
MLS Area 
33803 - Lakeland
Township 
28
Financing Terms Available 
CashConventional
Roads 
AsphaltPaved
Schools
School District
Unknown
Elementary School
Dixieland Elem
Middle School
Sleepy Hill Middle
High School
Kathleen High
Listing courtesy of PREMIER REALTY NETWORK, INC (863) 602-1881


Listing information is provided by Participants of the Stellar MLS. IDX information is provided exclusively for personal, non-commercial use, and may not be used for any purpose other than to identify prospective properties consumers may be interested in purchasing. Information is deemed reliable but not guaranteed. Properties displayed may be listed or sold by various participants in the MLS Copyright 2026, Stellar MLS.
Last checked: 2026-10-23 06:04 AM EDT

Neighborhood & Commute
Source: Walkscore
Disclosure: Community information and market data powered by Constellation Data Labs. Information is deemed reliable but not guaranteed.
Save
Ask
Tour
Hide
Share