
 855-299-SOLD
Trust a Top Rated Realtor in the U.S. to Find Your Dream Home
Find Your Home712 GRANADA AVENUE 2VENICE, FL 34285
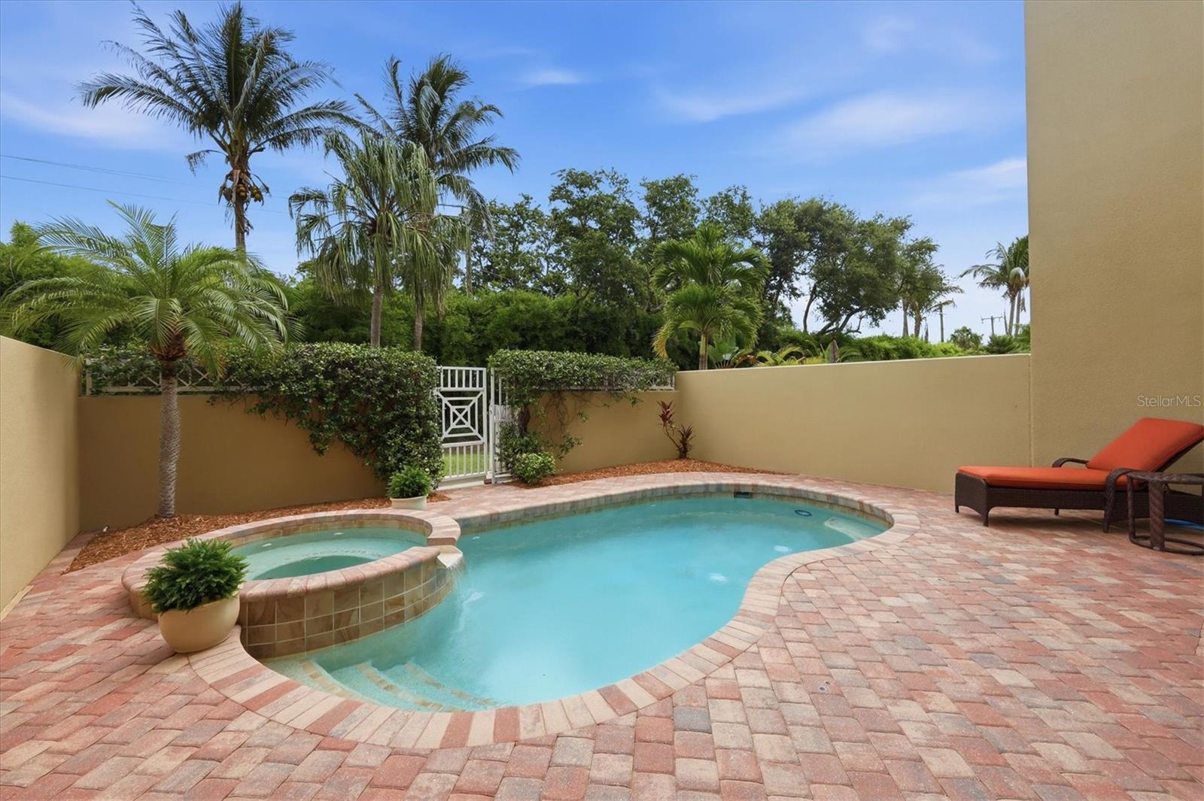
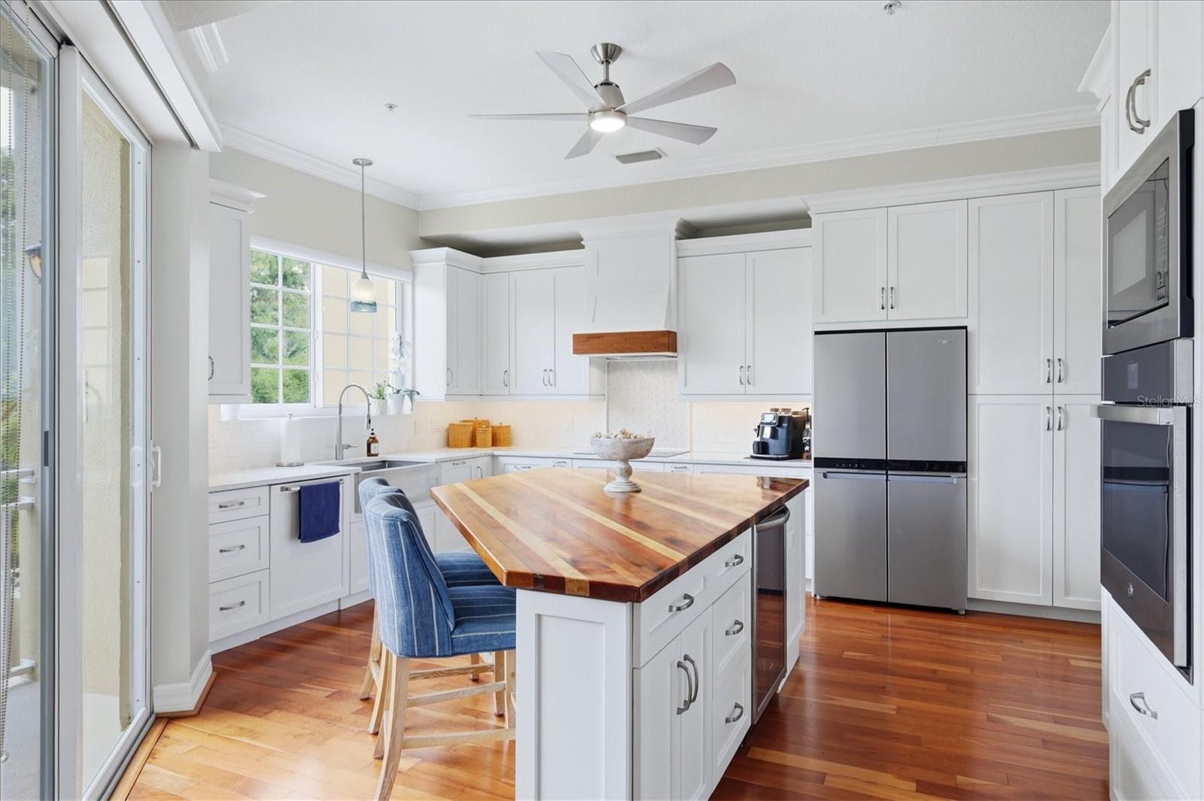
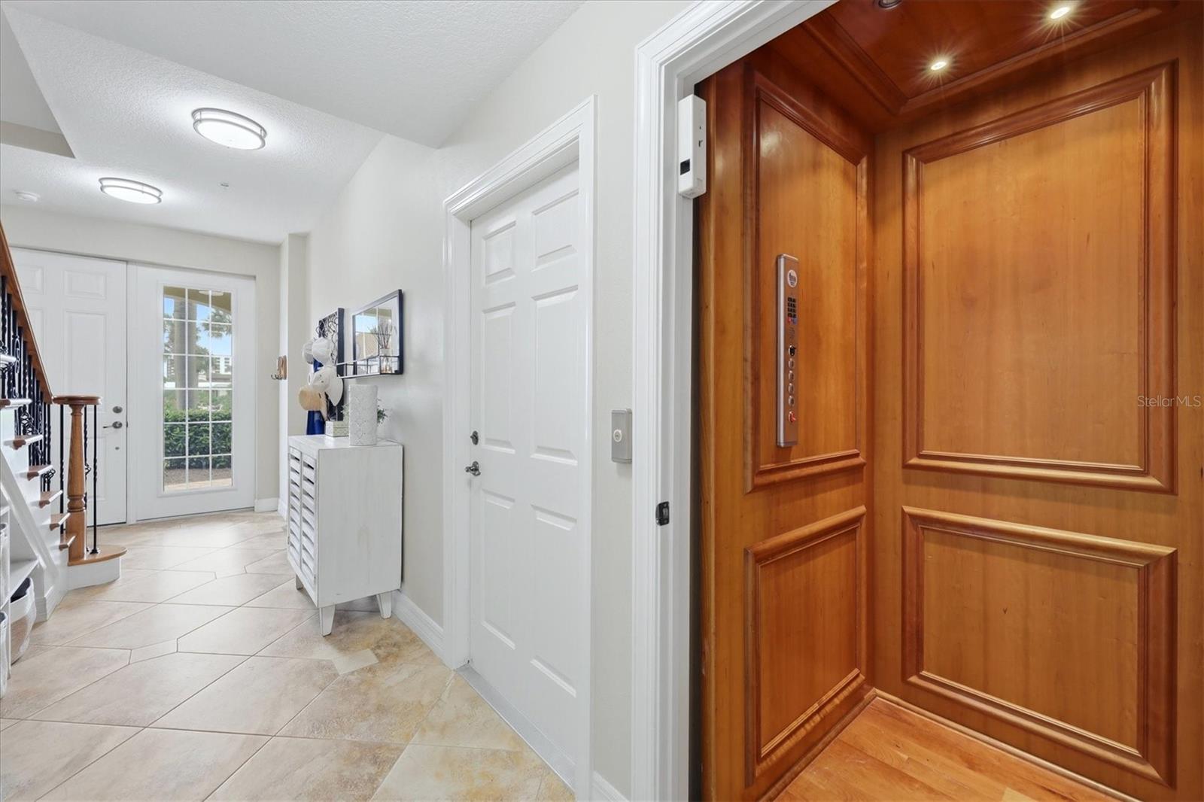
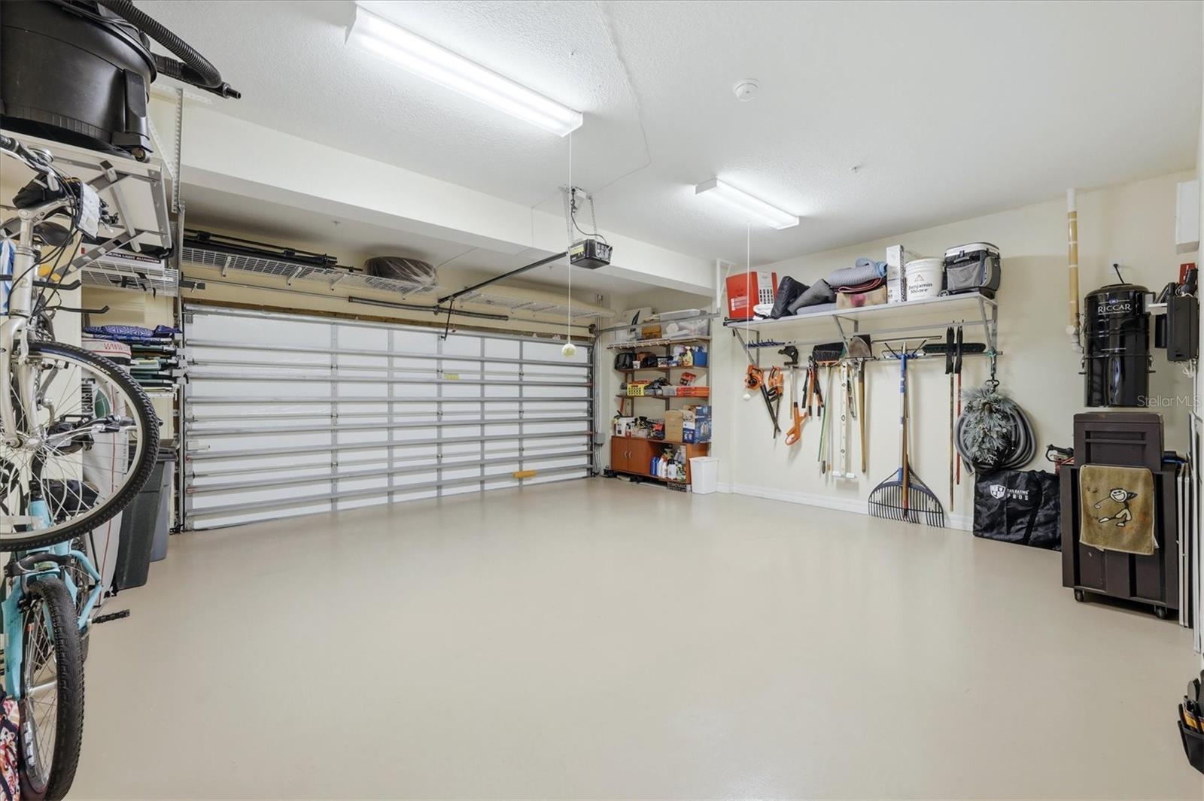
**RARE VENICE BEACH LUXURY | APPROXIMATELY $300,000 IN UPGRADES | PRIVATE POOL & SPA** Imagine starting your day with a stroll along Venice Beach, enjoying lunch at a favorite downtown restaurant, and returning home to your own private pool and spa. Welcome to an exceptional coastal residence on Venice Island, where relaxed Gulf Coast living meets thoughtful design and modern luxury. One of only eight luxury townhomes in this exclusive community, this beautifully updated home is just one block from Venice Beach and a short walk to Downtown Venice’s shops, restaurants, farmers market, and year-round community events. Offering 3,324 square feet of living space, four bedrooms, five bathrooms, concrete construction, and approximately $300,000 in renovations, updates, and improvements, this distinctive residence delivers the space, comfort, and convenience to enjoy as a full-time home or seasonal retreat. **A KITCHEN DESIGNED FOR GATHERING** At the heart of the home, the gourmet kitchen pairs refined finishes with an inviting space to gather and entertain. The expansive island, featuring a beautiful butcher-block countertop, offers generous storage, comfortable seating, and a built-in mini fridge. An induction cooktop with exterior exhaust hood and a pantry with pull-out shelving add everyday convenience, while abundant cabinetry keeps everything organized. **THOUGHTFUL UPGRADES THROUGHOUT** Extensively renovated and reconfigured in 2021 and further updated in 2026, the home features a modern shiplap fireplace, custom window treatments, Bluetooth stereo/intercom system, central vacuum, private elevator, impact-resistant windows and sliders, and interior fire sprinklers. A dedicated office with custom California Closets desk, bookshelves, file storage, and cabinetry creates an ideal work-from-home space. Storage is exceptional, with a large walk-in storage closet, custom closet systems, and clever under-stair organization. The spacious primary suite offers a relaxing retreat, complete with a spa-inspired doorless shower, illuminated mirrors, tower cabinetry with electrical outlets, and custom California Closets built-ins. **PRIVATE OUTDOOR LIVING** Enjoy the best of Florida living in your private pool and spa, enhanced by new phone-controlled equipment installed in 2026. Three covered balconies provide additional spaces to unwind and enjoy the coastal breezes. The oversized two-car garage features epoxy flooring, an insulated garage door, utility sink, and storage cabinets. **SIGNIFICANT RECENT IMPROVEMENTS** Major improvements include all three HVAC systems replaced in 2022, a new roof in 2022, a new water heater in 2024, and exterior painting in 2025. The Flood Zone X designation offers an additional point of consideration for buyers, while the association-maintained exterior, roof, and common grounds support a low-maintenance lifestyle. **A RARE OPPORTUNITY TO LIVE THE VENICE BEACH LIFESTYLE** Enjoy the freedom to walk to the beach, explore downtown, and return to a beautifully appointed home designed for comfort, entertaining, and everyday enjoyment. With its rare community setting, extensive improvements, private pool and spa, and exceptional walkable location, this Venice Island residence offers a compelling opportunity to experience coastal living at its finest.
| yesterday | Listing updated with changes from the MLS | |
| 2 weeks ago | Listing first seen on site |

Listing information is provided by Participants of the Stellar MLS. IDX information is provided exclusively for personal, non-commercial use, and may not be used for any purpose other than to identify prospective properties consumers may be interested in purchasing. Information is deemed reliable but not guaranteed. Properties displayed may be listed or sold by various participants in the MLS Copyright 2026, Stellar MLS.
Last checked: 2026-10-22 12:23 AM EDT