
 855-299-SOLD
 Trust a Top Rated Realtor in the U.S. to Find Your Dream Home
Find Your Home1603B Litton AveNashville, TN 37216
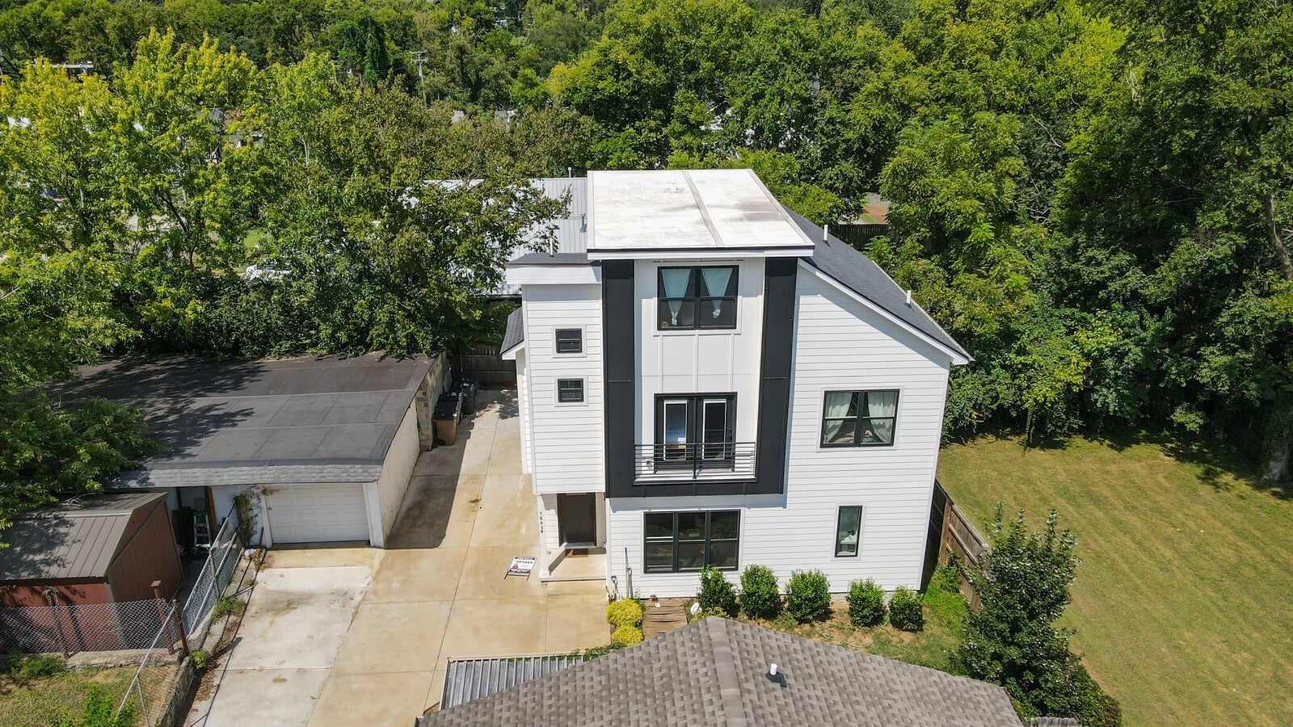
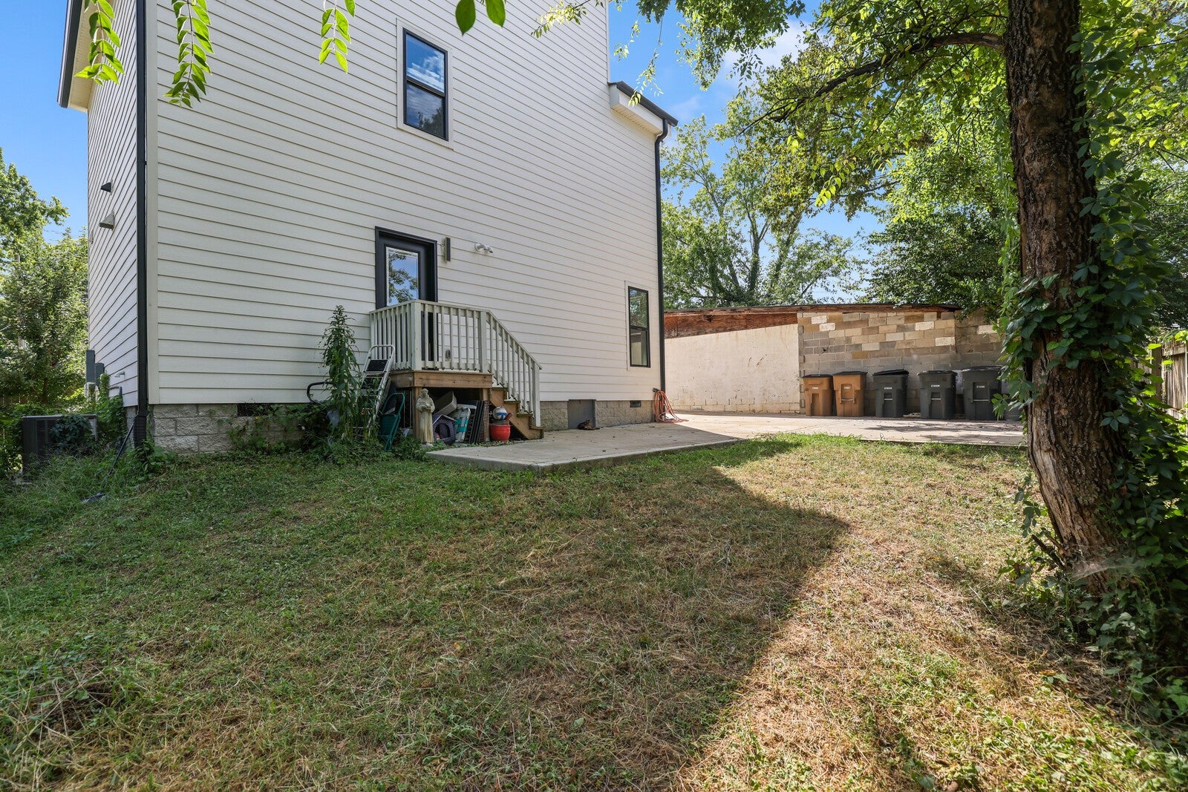
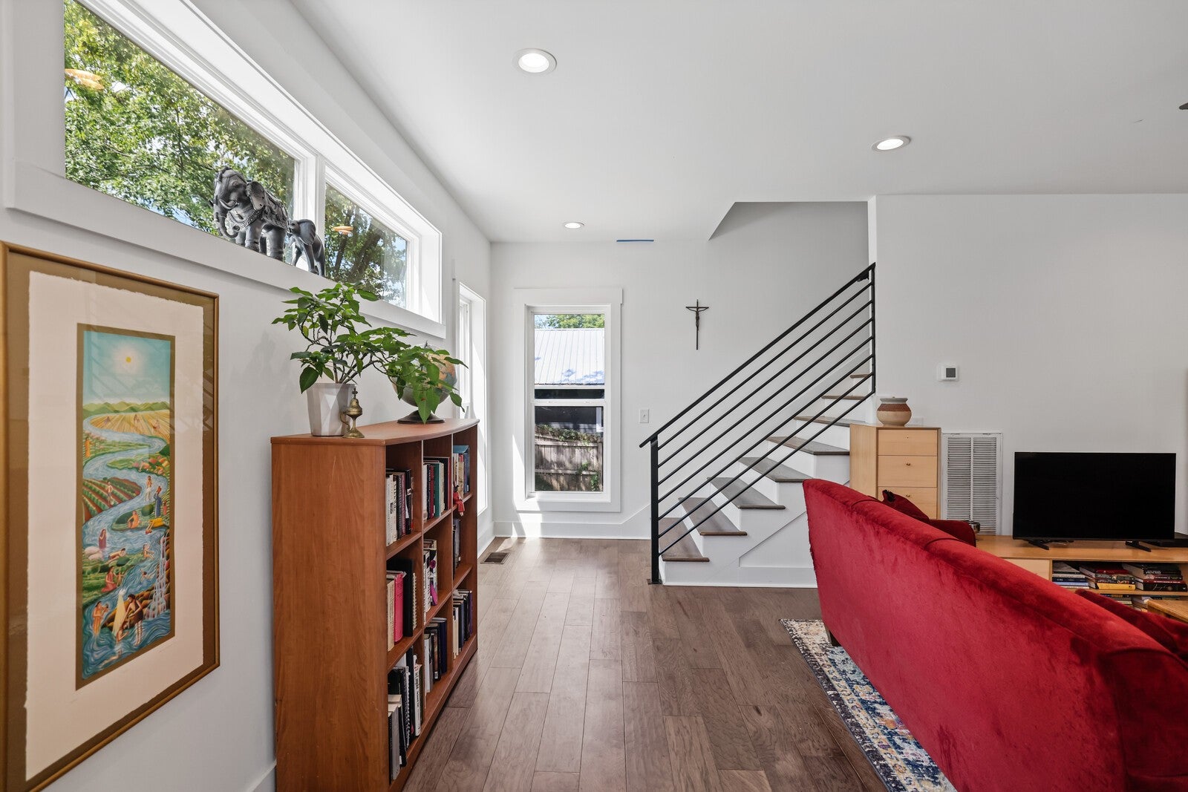
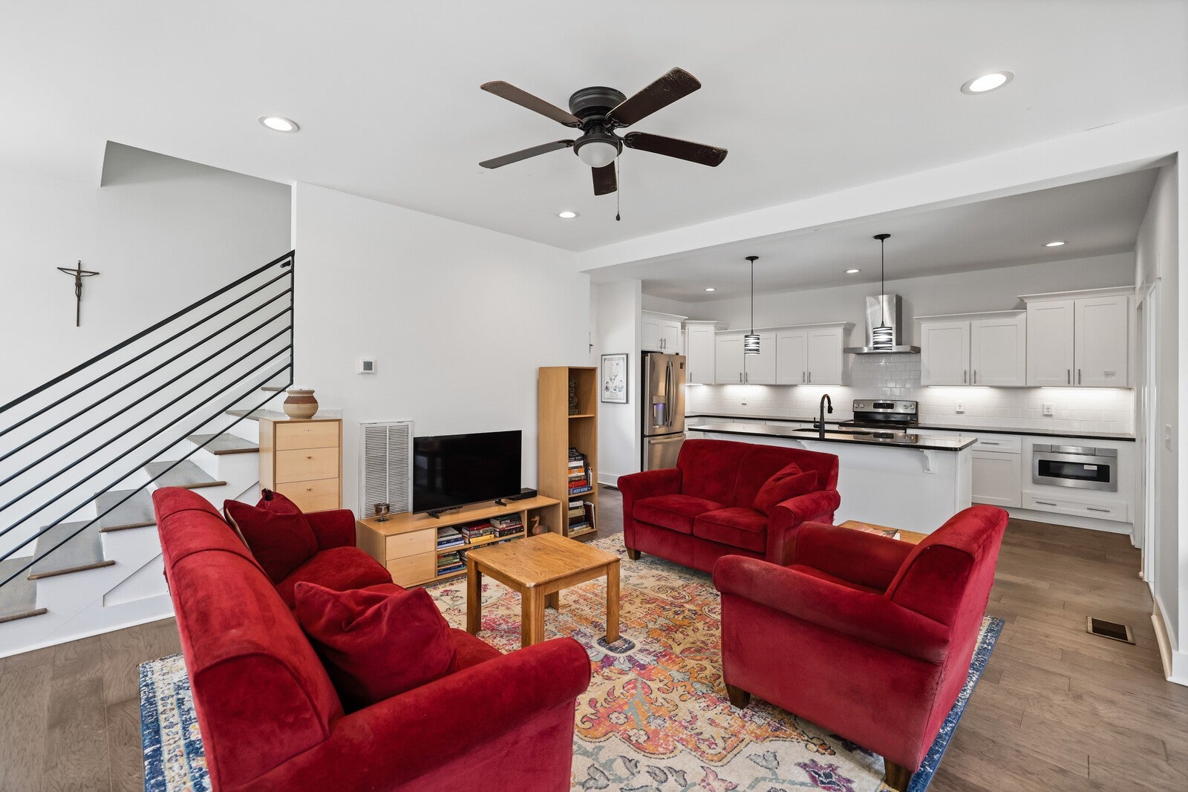
This is a beautifully designed 2023-built home in the heart of East Nashville’s sought-after Inglewood area. Offering 3 bedrooms, 3.5 baths, and 1,894 square feet across three thoughtfully designed levels, this contemporary home delivers the perfect blend of modern style, functionality, and unbeatable location. Step inside to an inviting open-concept living space filled with natural light and finished with beautiful hardwood floors. The kitchen features sleek quartz countertops, stainless steel appliances, and plenty of space for entertaining or everyday living. Each bedroom offers its own private retreat, while the home’s three-and-a-half baths provide exceptional convenience for both residents and guests. Outside, enjoy a private, fenced backyard and deck — a rare bonus for a home this close to everything East Nashville has to offer. And the location? It’s hard to beat. You’re just minutes from some of East Nashville’s most-loved restaurants, coffee shops, bars, and local hangouts, including Dose Cafe, Mitchell Delicatessen, Lost and Found, with Five Points, Riverside Village, Shelby Park, and the Eastland Avenue corridor all easily accessible. Spend your morning grabbing coffee, your afternoon exploring the neighborhood, and your evening enjoying East Nashville’s renowned dining and live music scene — all within minutes! With easy access to Ellington Parkway and downtown Nashville, 1603B Litton Ave offers the lifestyle buyers are looking for: modern construction, private outdoor space, and the best of East Nashville right at your fingertips. Come see why this is such a special place to call home! Up to 1% lender credit on the loan amount when buyer uses Seller's Preferred Lender.
| 2 weeks ago | Status changed to Active | |
| 2 weeks ago | Listing updated with changes from the MLS® | |
| 3 weeks ago | Listing first seen on site |
Listings courtesy of Realtracs as distributed by MLS GRID

Based on information submitted to the MLS GRID as of 2026-09-24 12:02 AM UTC. All data is obtained from various sources and may not have been verified by broker or MLS GRID. Supplied Open House Information is subject to change without notice. All information should be independently reviewed and verified for accuracy. Properties may or may not be listed by the office/agent presenting the information.
The Digital Millennium Copyright Act of 1998, 17 U.S.C. § 512 (the “DMCA”) provides recourse for copyright owners who believe that material appearing on the Internet infringes their rights under U.S. copyright law. If you believe in good faith that any content or material made available in connection with our website or services infringes your copyright, you (or your agent) may send us a notice requesting that the content or material be removed, or access to it blocked. Notices must be sent in writing by email to DMCAnotice@MLSGrid.com.
The DMCA requires that your notice of alleged copyright infringement include the following information: (1) description of the copyrighted work that is the subject of claimed infringement; (2) description of the alleged infringing content and information sufficient to permit us to locate the content; (3) contact information for you, including your address, telephone number and email address; (4) a statement by you that you have a good faith belief that the content in the manner complained of is not authorized by the copyright owner, or its agent, or by the operation of any law; (5) a statement by you, signed under penalty of perjury, that the information in the notification is accurate and that you have the authority to enforce the copyrights that are claimed to be infringed; and (6) a physical or electronic signature of the copyright owner or a person authorized to act on the copyright owner’s behalf. Failure to include all of the above information may result in the delay of the processing of your complaint.