
 855-299-SOLD
 Trust a Top Rated Realtor in the U.S. to Find Your Dream Home
Find Your Home3720 Benham AveNashville, TN 37215

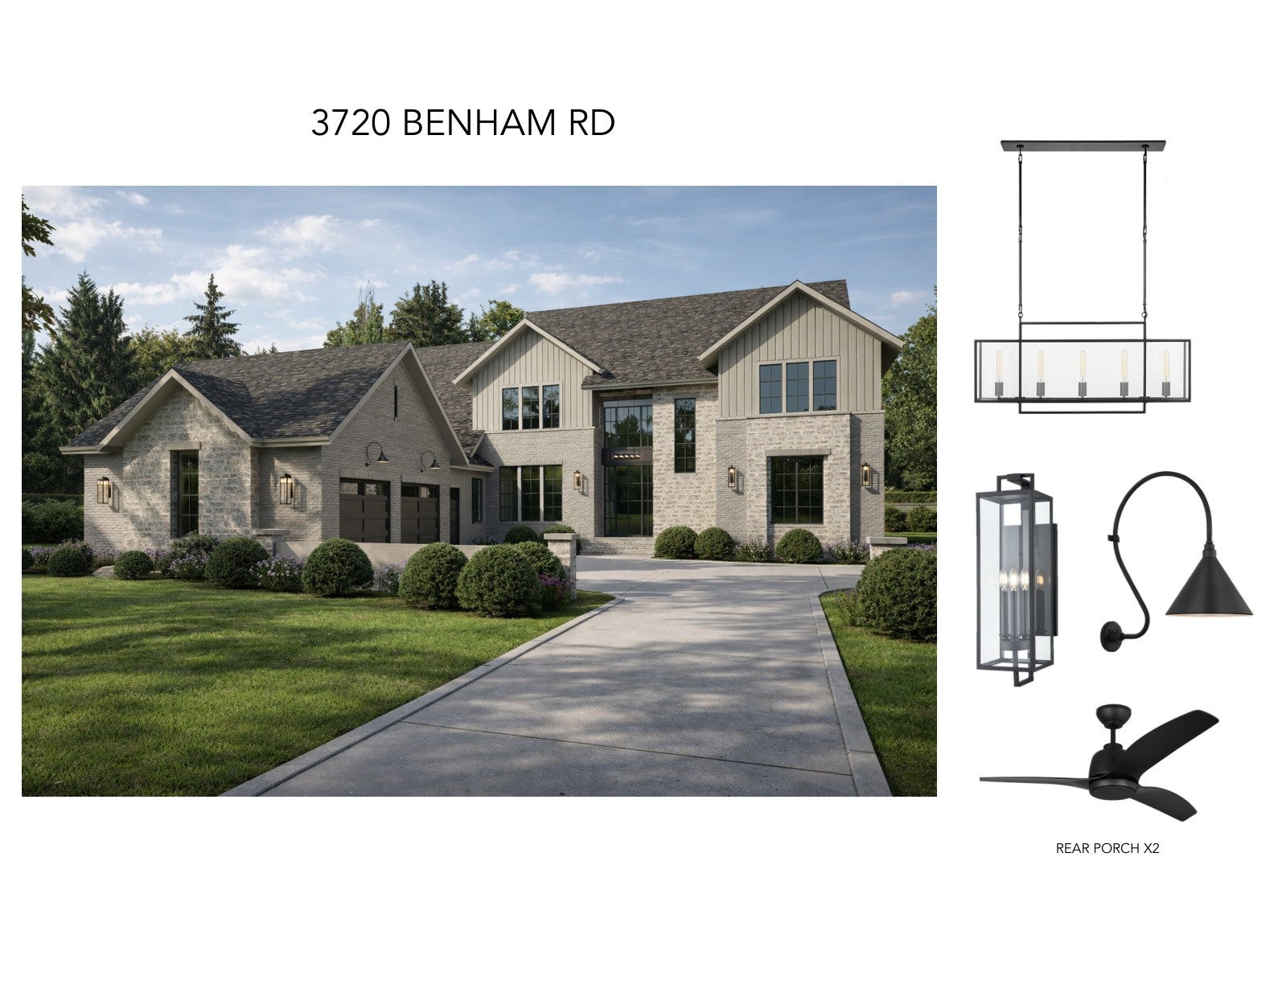
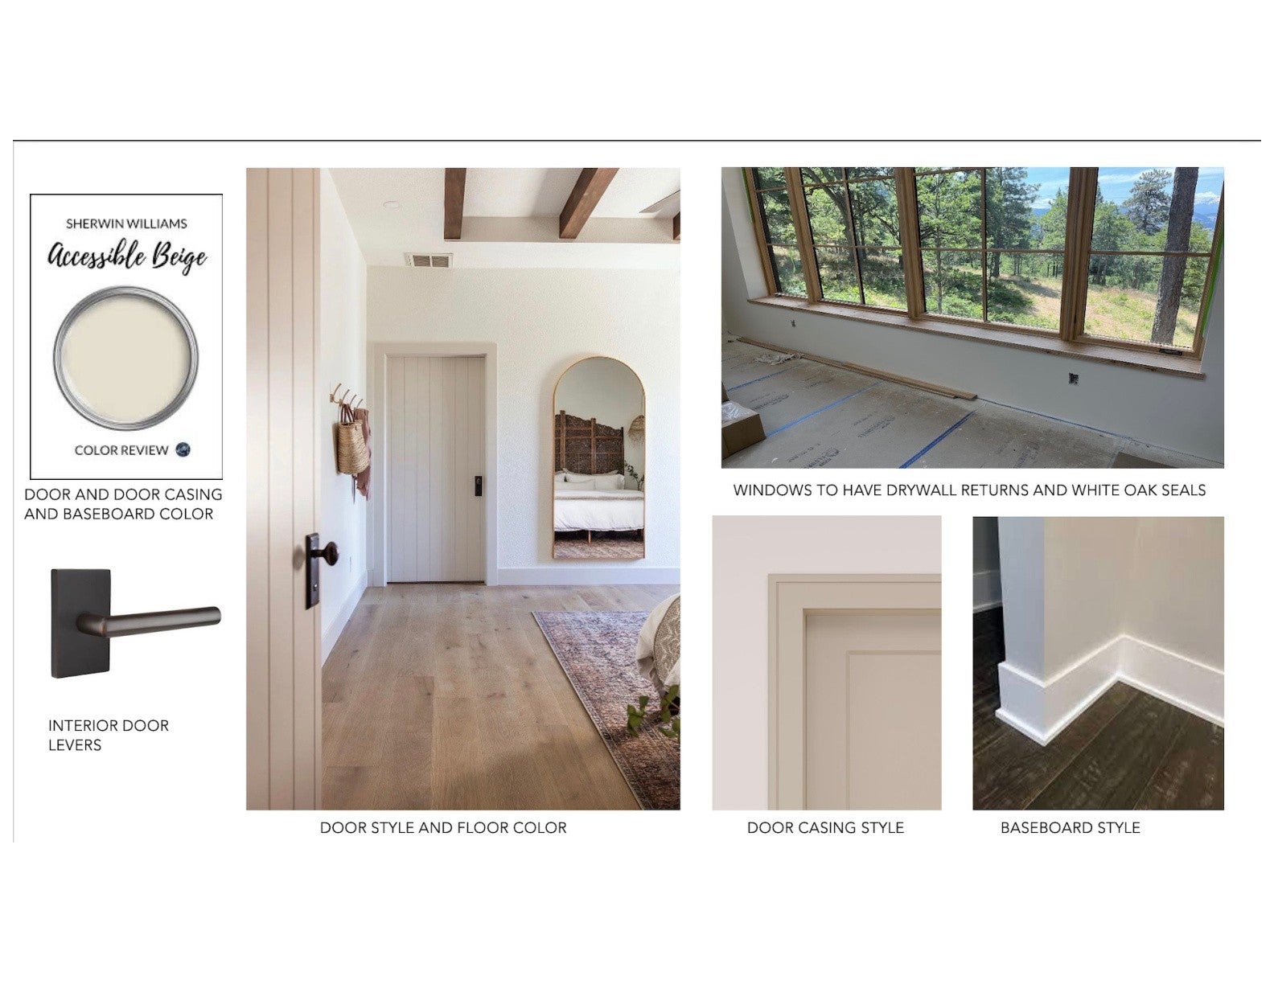
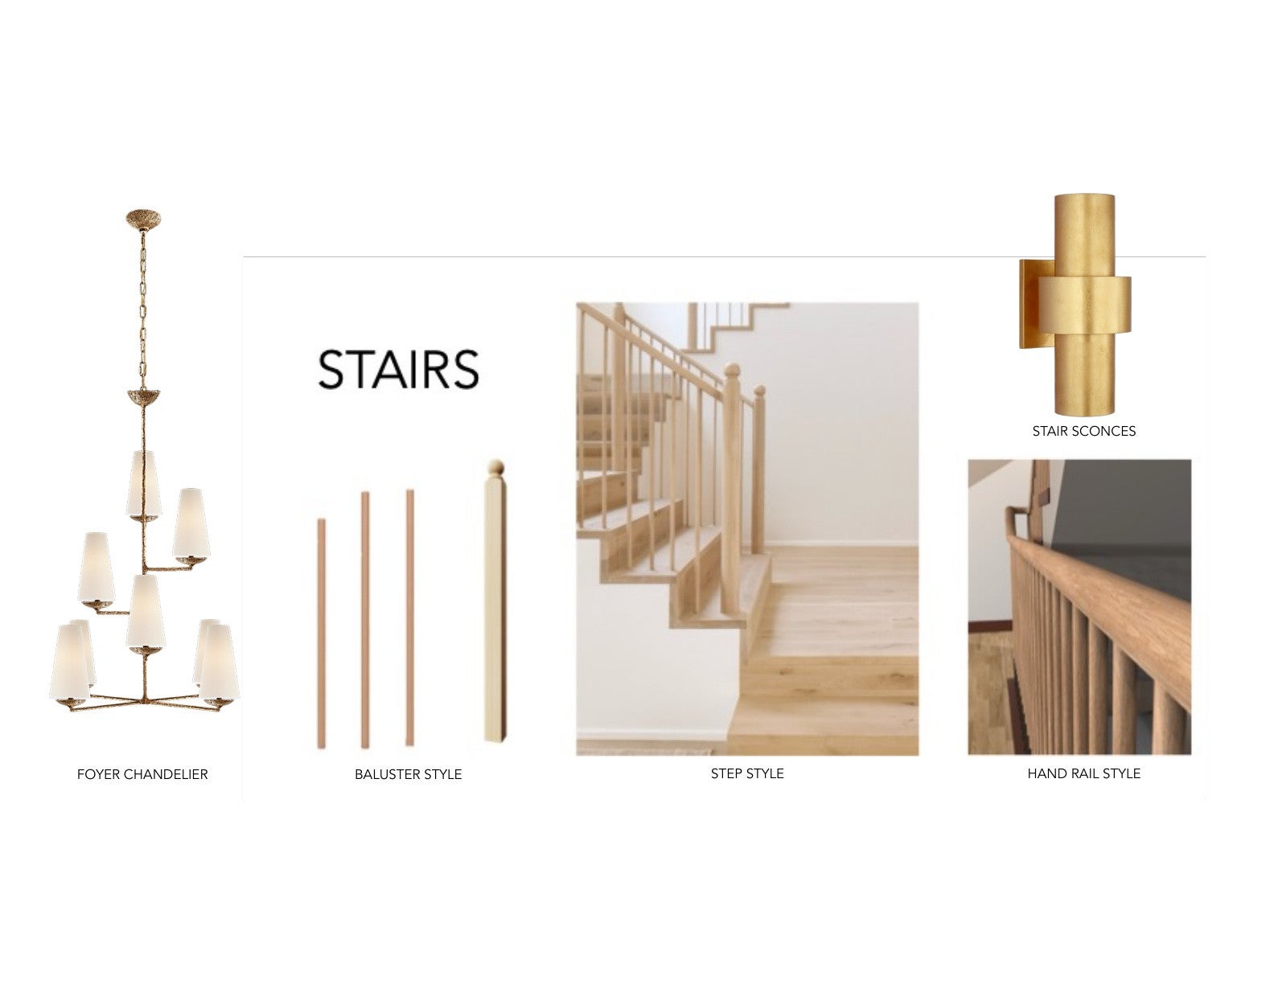
Experience elevated luxury in the heart of Green Hills with this exceptional 6,369-square-foot estate featuring 5 bedrooms, 7 bathrooms, and a private attached pool house built by Elliott Homes. Thoughtfully designed with timeless architecture and exceptional craftsmanship, this home seamlessly blends sophisticated design with cutting-edge technology. The chef's kitchen showcases custom cabinetry, panel-ready Viking appliances, a custom wine rack, and stunning Taj Mahal quartzite and natural stone countertops. Elegant designer tile selections, custom hood details, and beautifully crafted fireplace surrounds create a refined aesthetic throughout. The luxurious main-level primary suite offers a spa-inspired bath with heated floors for ultimate comfort. Designed for effortless indoor-outdoor living, the covered porch features automated screens, built-in Bluetooth ceiling speakers, a gas fireplace, and a stainless outdoor kitchen with gas grill. The heated gunite pool and spa with Bluetooth controls, along with the attached pool house, create the perfect setting for entertaining or relaxing year-round. Additional luxury features include an ISOKERN wood-burning fireplace, Pella windows and doors, Control4 home automation, wireless access points throughout, Bluetooth-controlled HVAC thermostats, dedicated TRANE HVAC system for the primary suite, encapsulated heated/cooled attic and crawlspace, high-efficiency foam insulation, tankless recirculating hot water system, irrigation system, security system with camera prewire, pre-wired for a whole-home generator, and a 3-car garage with an elegant paver motor court. Ideally located in the heart of Green Hills, just minutes from Nashville's premier shopping, dining, parks, and schools, this remarkable residence offers the perfect combination of luxury, comfort, and convenience. COMING SEPTEMBER 2026
| 2 months ago | Listing first seen on site | |
| 2 months ago | Listing updated with changes from the MLS® |
Listings courtesy of Realtracs as distributed by MLS GRID

Based on information submitted to the MLS GRID as of 2026-09-22 03:38 AM UTC. All data is obtained from various sources and may not have been verified by broker or MLS GRID. Supplied Open House Information is subject to change without notice. All information should be independently reviewed and verified for accuracy. Properties may or may not be listed by the office/agent presenting the information.
The Digital Millennium Copyright Act of 1998, 17 U.S.C. § 512 (the “DMCA”) provides recourse for copyright owners who believe that material appearing on the Internet infringes their rights under U.S. copyright law. If you believe in good faith that any content or material made available in connection with our website or services infringes your copyright, you (or your agent) may send us a notice requesting that the content or material be removed, or access to it blocked. Notices must be sent in writing by email to DMCAnotice@MLSGrid.com.
The DMCA requires that your notice of alleged copyright infringement include the following information: (1) description of the copyrighted work that is the subject of claimed infringement; (2) description of the alleged infringing content and information sufficient to permit us to locate the content; (3) contact information for you, including your address, telephone number and email address; (4) a statement by you that you have a good faith belief that the content in the manner complained of is not authorized by the copyright owner, or its agent, or by the operation of any law; (5) a statement by you, signed under penalty of perjury, that the information in the notification is accurate and that you have the authority to enforce the copyrights that are claimed to be infringed; and (6) a physical or electronic signature of the copyright owner or a person authorized to act on the copyright owner’s behalf. Failure to include all of the above information may result in the delay of the processing of your complaint.