
 855-299-SOLD
 1010 Natural WaySoddy Daisy, TN 37379
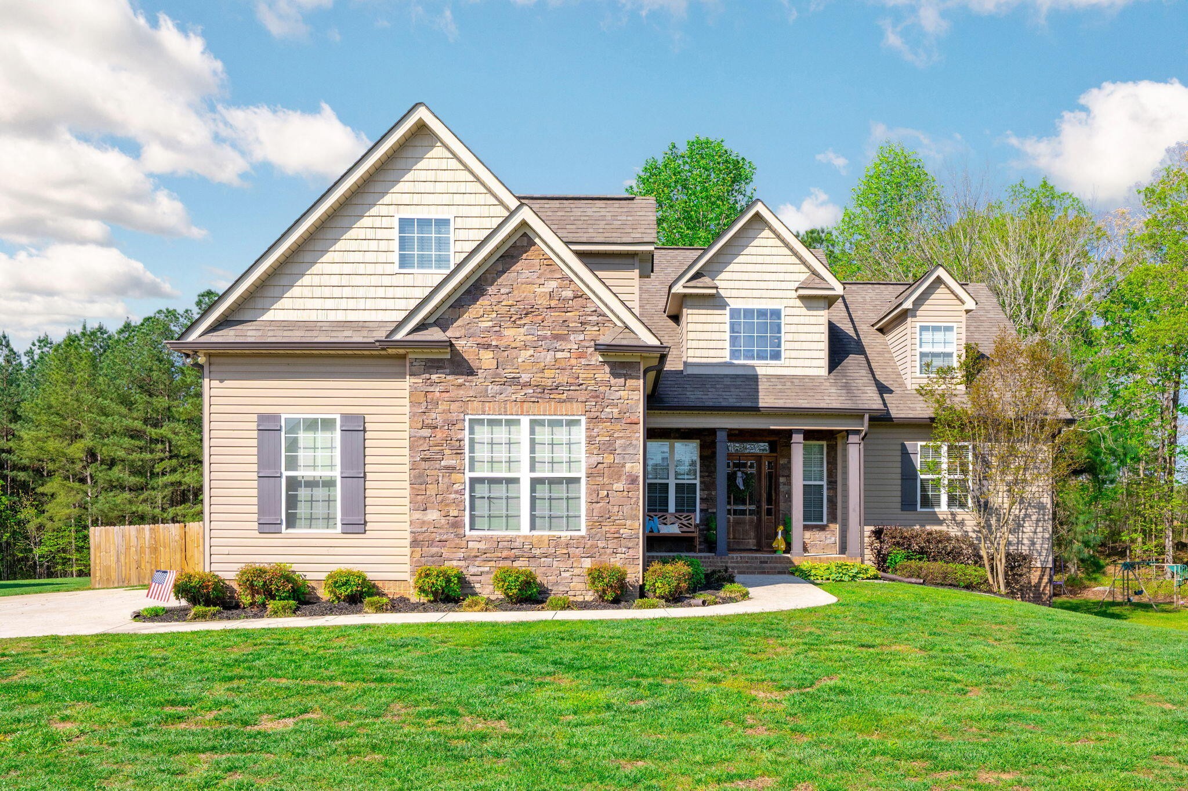
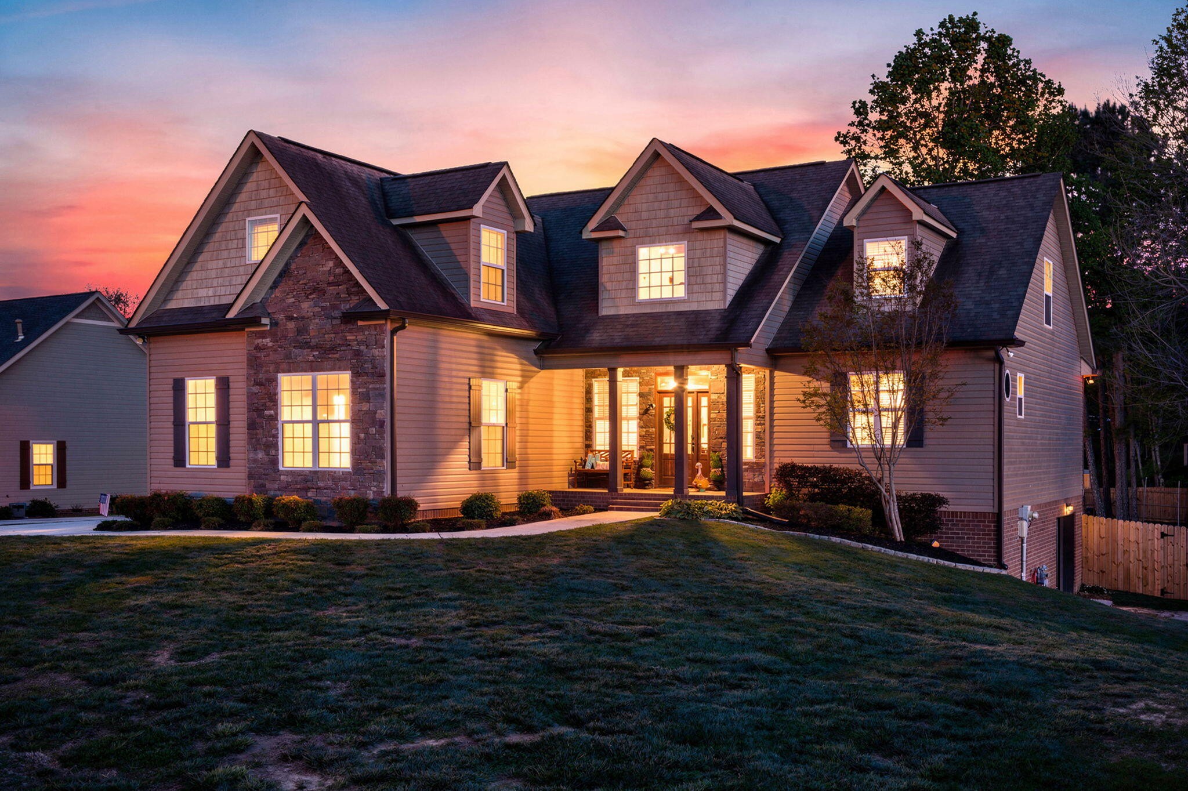
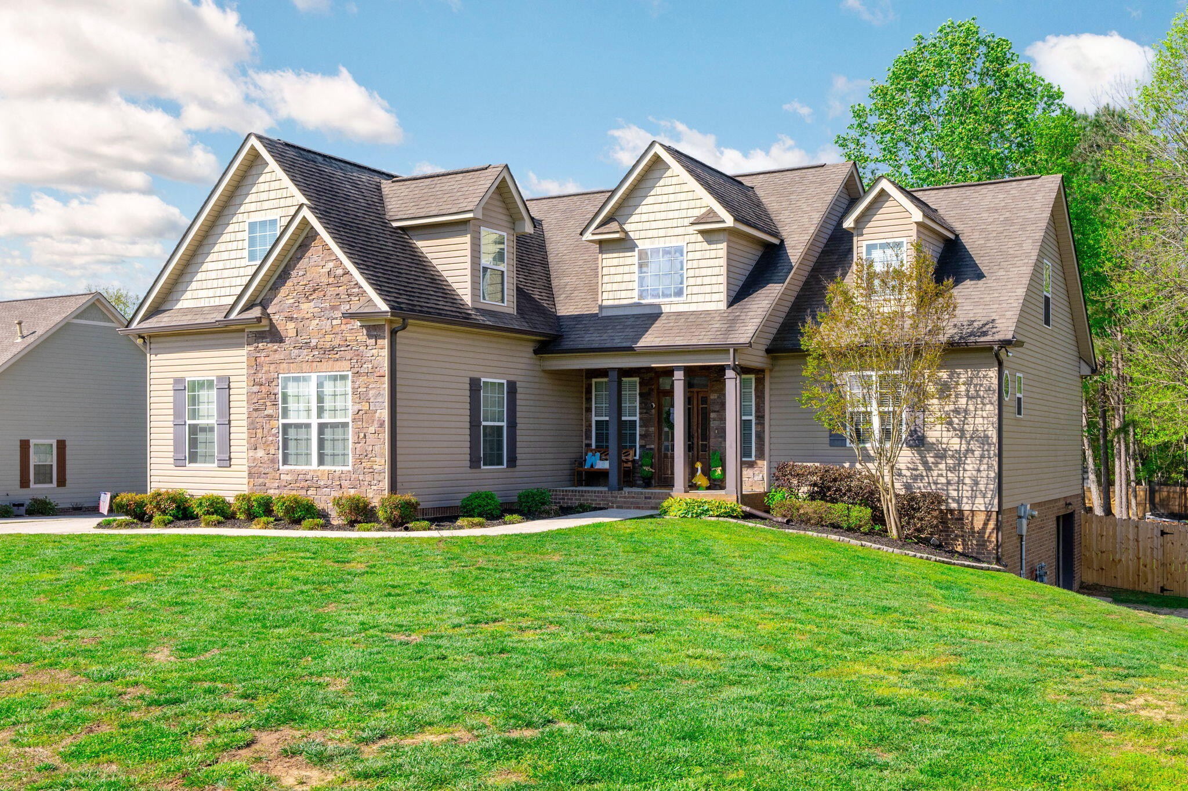
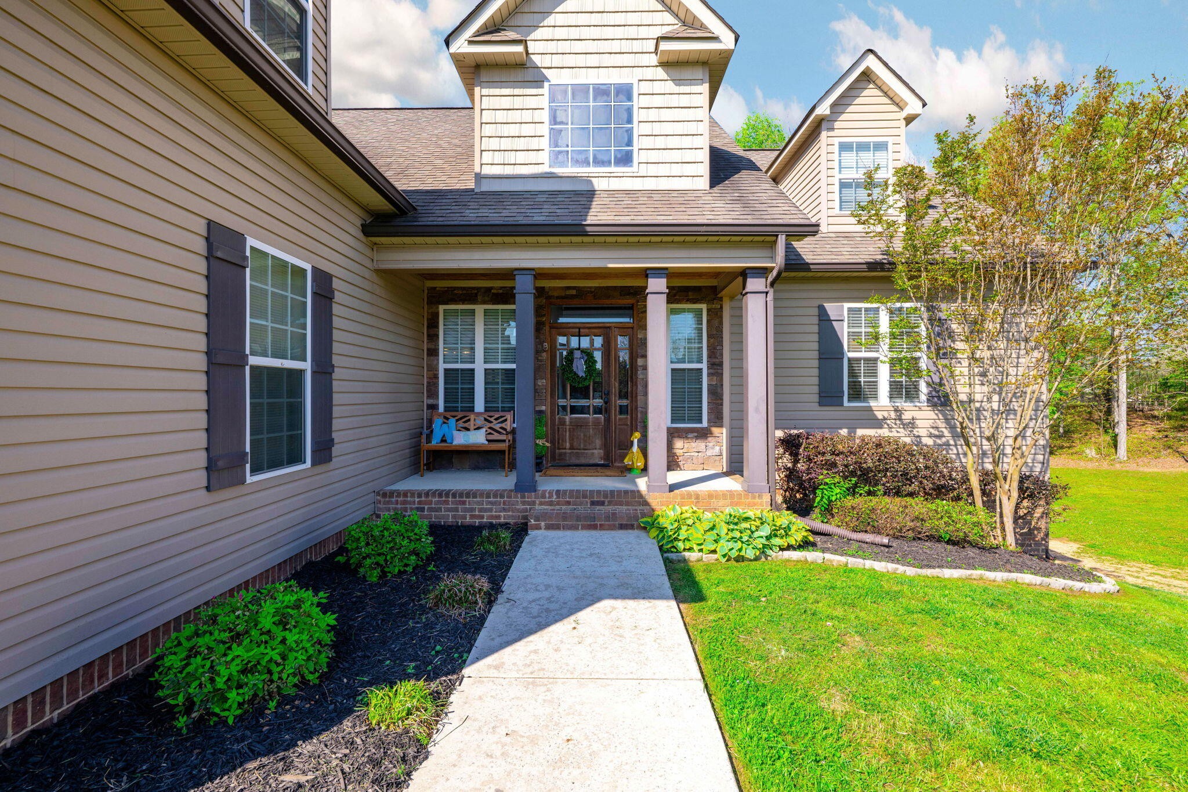
Welcome to 1010 Natural Way, located in the highly sought-after Preserves at Clift Mill with NO HOA ! This beautifully maintained 4 bedroom, 2.5 bathroom home with an additional office offers the perfect blend of space, functionality, and charm. Freshly painted throughout with brand new carpet installed in 2025, this home is truly move-in ready. Situated on a large, level lot, this custom-built home features a main-level primary suite complete with ambient lighting in the custom crown molding and his and her walk-in closets. The thoughtfully designed floor plan is ideal for both everyday living and entertaining. From the moment you enter, you'll notice the attention to detail with coffered and vaulted specialty ceilings, hardwood floors, and an inviting great room centered around a natural gas fireplace. French doors lead to a screened-in deck, creating the perfect space to relax or host guests. The kitchen offers everything you need, including granite countertops, a gas stove, island bar seating, and both a breakfast nook and separate formal dining room. A convenient half bath and laundry room are located just off the main living areas and garage. Upstairs, you'll find a balcony overlook, a split bedroom layout, full bathroom, private office, and a large bonus room or optional bedroom, offering flexibility for any lifestyle. The home also features an expansive unfinished basement with its own garage and over 1,500 square feet, providing endless potential for future expansion, workshop space, or storage. The lower garage is ideal for storing a car, boat, side-by-side, mower, or additional equipment. This home truly has it all. Schedule your showing today! Owner/Agent
| 2 weeks ago | Status changed to Active Under Contract | |
| 2 weeks ago | Listing updated with changes from the MLS® | |
| 2 months ago | Listing first seen on site |
Listings courtesy of Realtracs as distributed by MLS GRID

Based on information submitted to the MLS GRID as of 2026-05-26 10:44 AM UTC. All data is obtained from various sources and may not have been verified by broker or MLS GRID. Supplied Open House Information is subject to change without notice. All information should be independently reviewed and verified for accuracy. Properties may or may not be listed by the office/agent presenting the information.
The Digital Millennium Copyright Act of 1998, 17 U.S.C. § 512 (the “DMCA”) provides recourse for copyright owners who believe that material appearing on the Internet infringes their rights under U.S. copyright law. If you believe in good faith that any content or material made available in connection with our website or services infringes your copyright, you (or your agent) may send us a notice requesting that the content or material be removed, or access to it blocked. Notices must be sent in writing by email to DMCAnotice@MLSGrid.com.
The DMCA requires that your notice of alleged copyright infringement include the following information: (1) description of the copyrighted work that is the subject of claimed infringement; (2) description of the alleged infringing content and information sufficient to permit us to locate the content; (3) contact information for you, including your address, telephone number and email address; (4) a statement by you that you have a good faith belief that the content in the manner complained of is not authorized by the copyright owner, or its agent, or by the operation of any law; (5) a statement by you, signed under penalty of perjury, that the information in the notification is accurate and that you have the authority to enforce the copyrights that are claimed to be infringed; and (6) a physical or electronic signature of the copyright owner or a person authorized to act on the copyright owner’s behalf. Failure to include all of the above information may result in the delay of the processing of your complaint.