
 855-299-SOLD
Trust a Top Rated Realtor in the U.S. to Find Your Dream Home
Find Your Home601 MELROSE ABBEY LaneFruit Cove, FL 32259
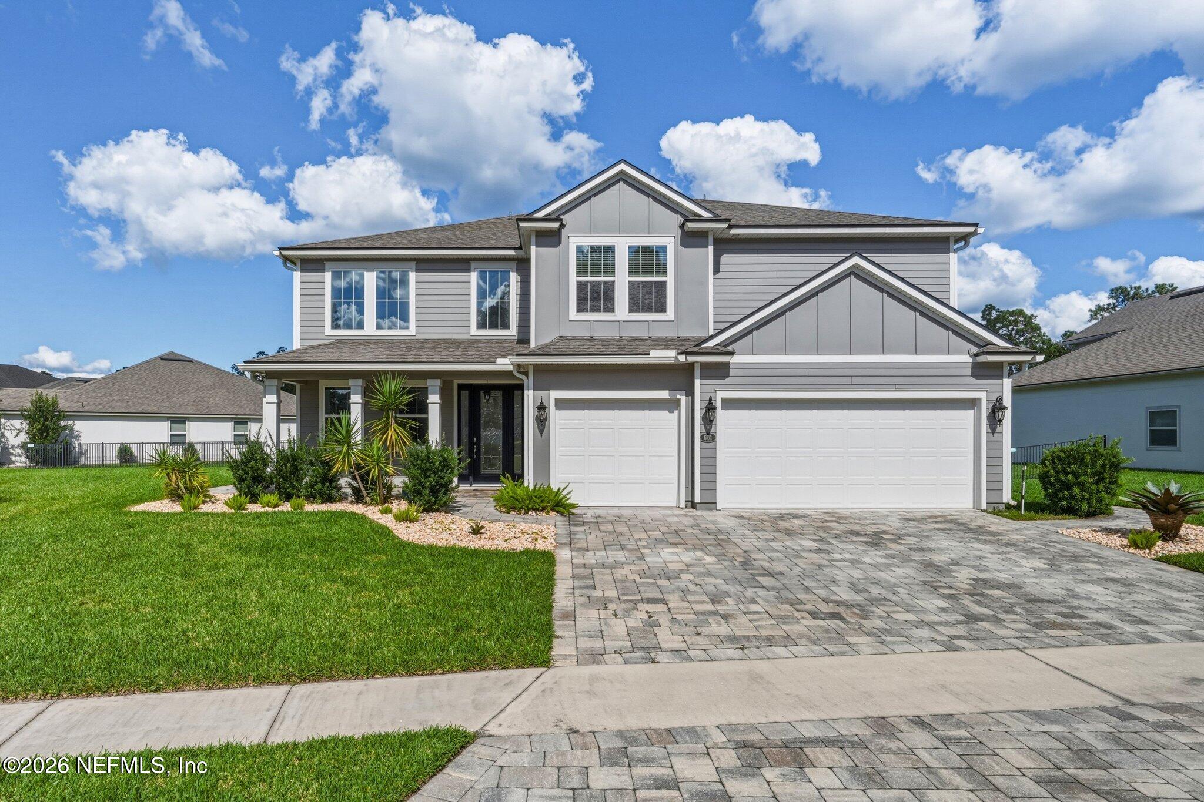
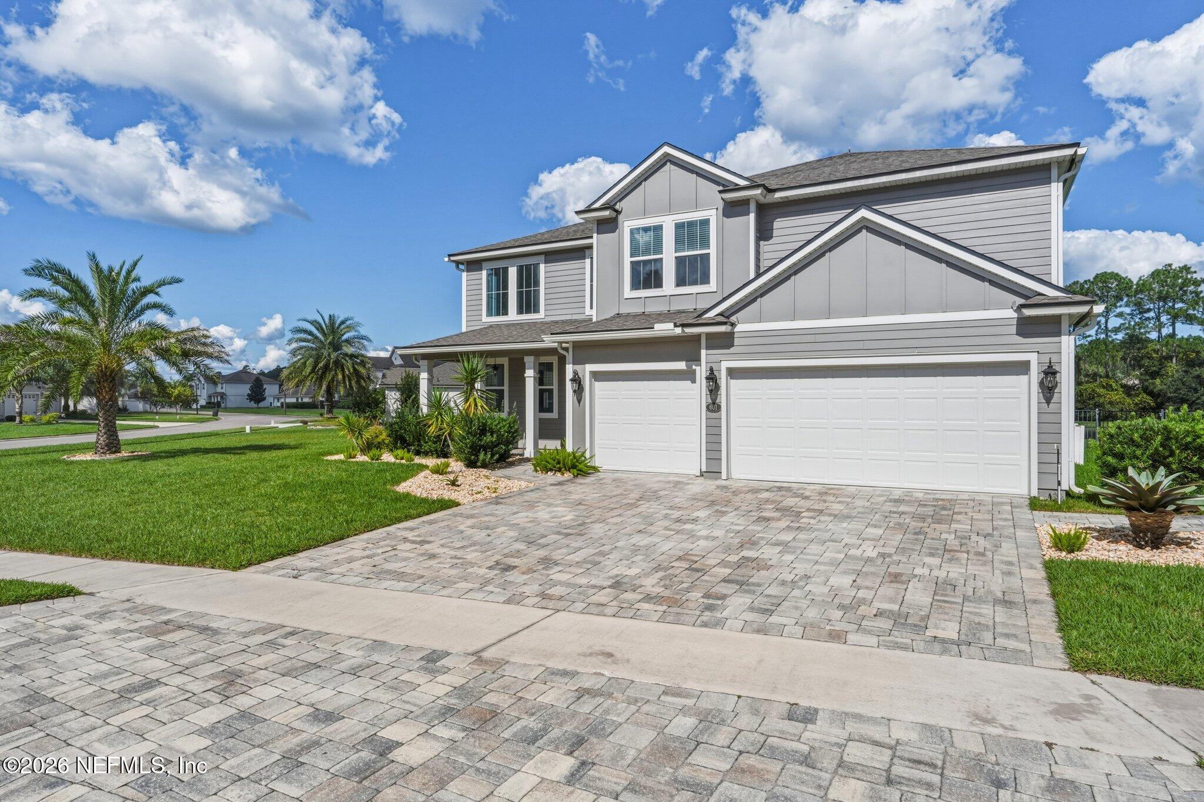
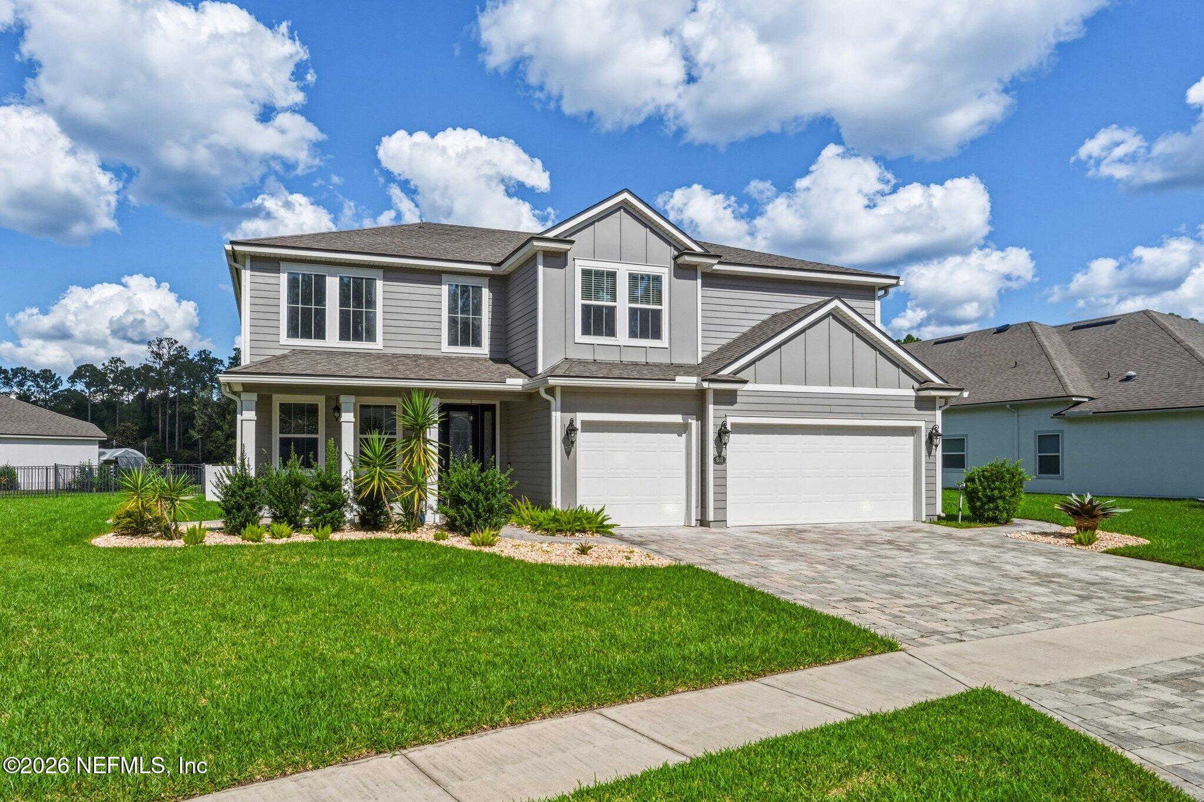
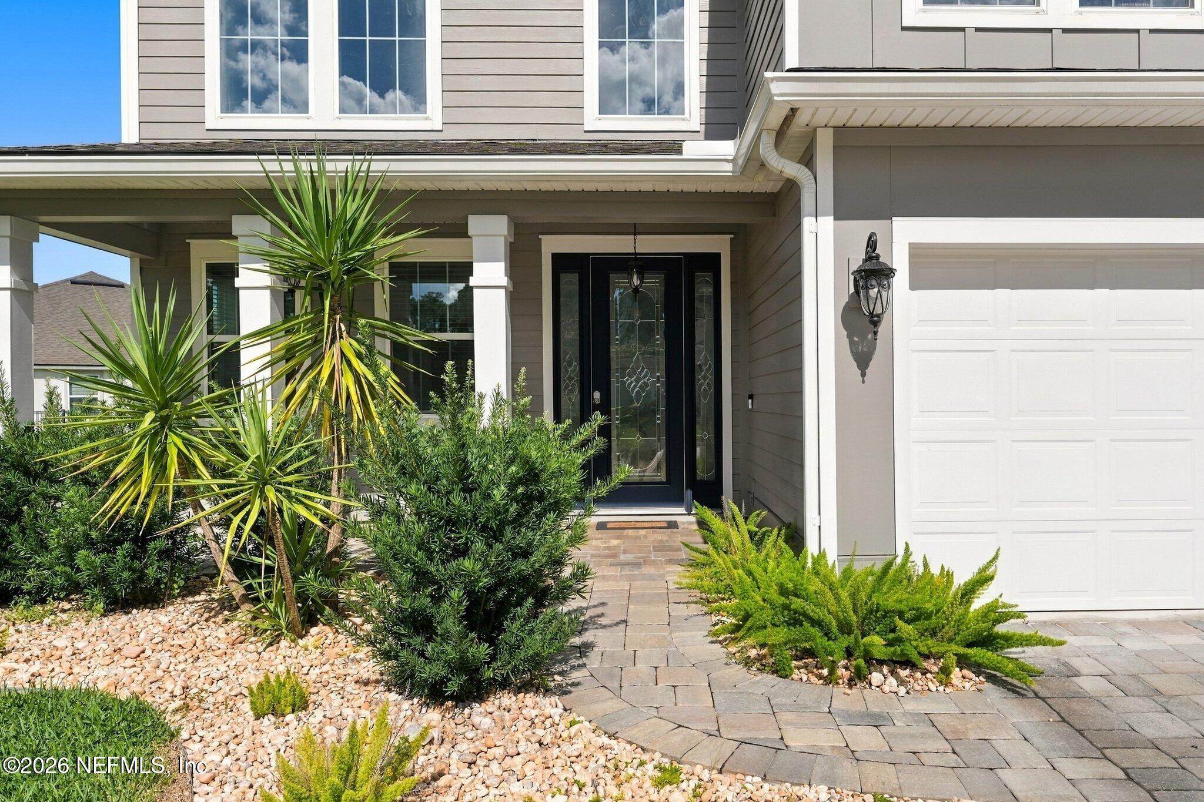
Welcome to this stunning 4,094 sq. ft. home in Aberdeen! Situated on one of the neighborhood's largest corner lots, this 5-bedroom, 4.5-bath home offers beautiful pond and wooded views, a 3-car garage, and a first-floor in-law suite. Inside, enjoy soaring ceilings, wood-look tile, formal dining with coffered ceiling, and a spacious family room featuring custom built-ins and an electric fireplace. The gourmet kitchen boasts quartz countertops, double ovens, stainless appliances, staggered cabinetry, and a large island. Upstairs features an expansive loft and luxurious primary suite with tray ceiling, oversized shower, dual vanities, and walk-in closet. Step outside to your private, fully fenced backyard oasis featuring a screened lanai, expansive paver patio, and fire pit overlooking the pond and woods. Additional highlights include a whole-house Generac generator, Kinetico water softener, and freshly updated exterior paint! Built in 2019, this impressive two-story traditional home combines generous living spaces, thoughtful design, and exceptional outdoor entertaining areas. A welcoming front porch and paver driveway lead to a dramatic two-story entry with a formal sitting area. The formal dining room features elegant wainscoting and a coffered ceiling. The kitchen offers crown-molded cabinetry, subway tile backsplash, a spacious pantry, and a casual dining area overlooking the backyard. The first-floor in-law suite provides flexible accommodations for guests or multigenerational living. Upstairs, the oversized loft offers endless possibilities for a media room, game room, or additional gathering space. Two secondary bedrooms share a convenient Jack-and-Jill bathroom. Additional property features and updates include: - Generac whole-house generator with buried 250-lb propane tank - Kinetico non-electric water softener system - Roof installed in 2019 - Exterior A/C condenser approximately 2 years old - Interior air handler installed in 2019 - Exterior painted approximately 2 years ago - Fully fenced backyard with pond and wooded views - Three-car garage and paver driveway Enjoy spacious indoor living, exceptional outdoor entertaining, and the lifestyle offered by Aberdeen in St. Johns County!
| 6 days ago | Listing updated with changes from the MLS | |
| 6 days ago | Status changed to Pending | |
| a month ago | Listing first seen on site |

Listing information is provided by Participants of the Northeast Florida Multiple Listing Service(dba realMLS). IDX information is provided exclusively for personal, non-commercial use, and may not be used for any purpose other than to identify prospective properties consumers may be interested in purchasing. Information is deemed reliable but not guaranteed. Copyright 2026, Northeast Florida Multiple Listing Service(dba realMLS).
Last checked: 2026-11-22 06:08 PM UTC
Did you know? You can invite friends and family to your search. They can join your search, rate and discuss listings with you.