
 855-299-SOLD
 Trust a Top Rated Realtor in the U.S. to Find Your Dream Home
Find Your Home1985 LARGO RoadJacksonville, FL 32207
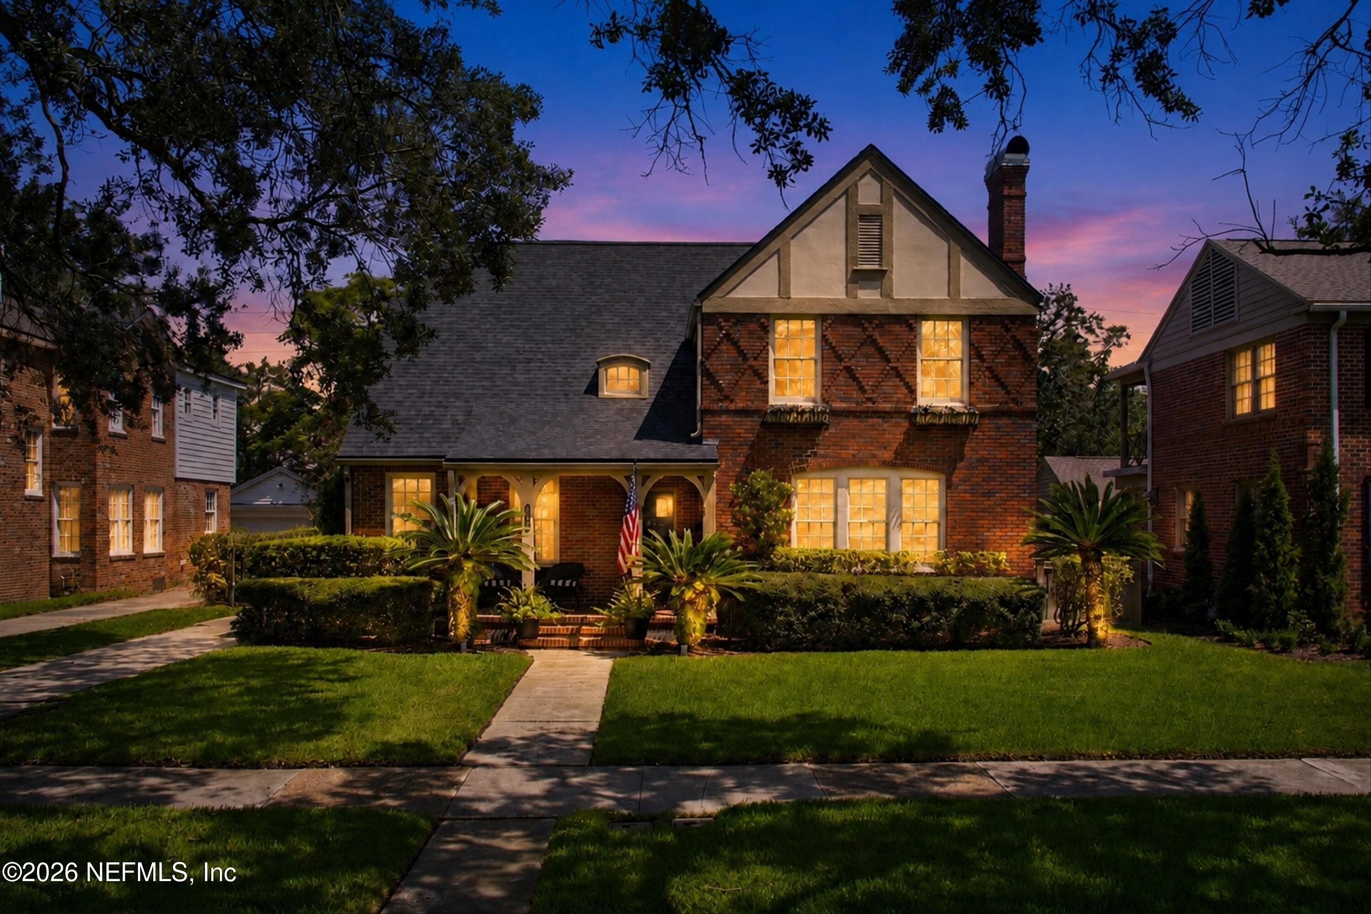
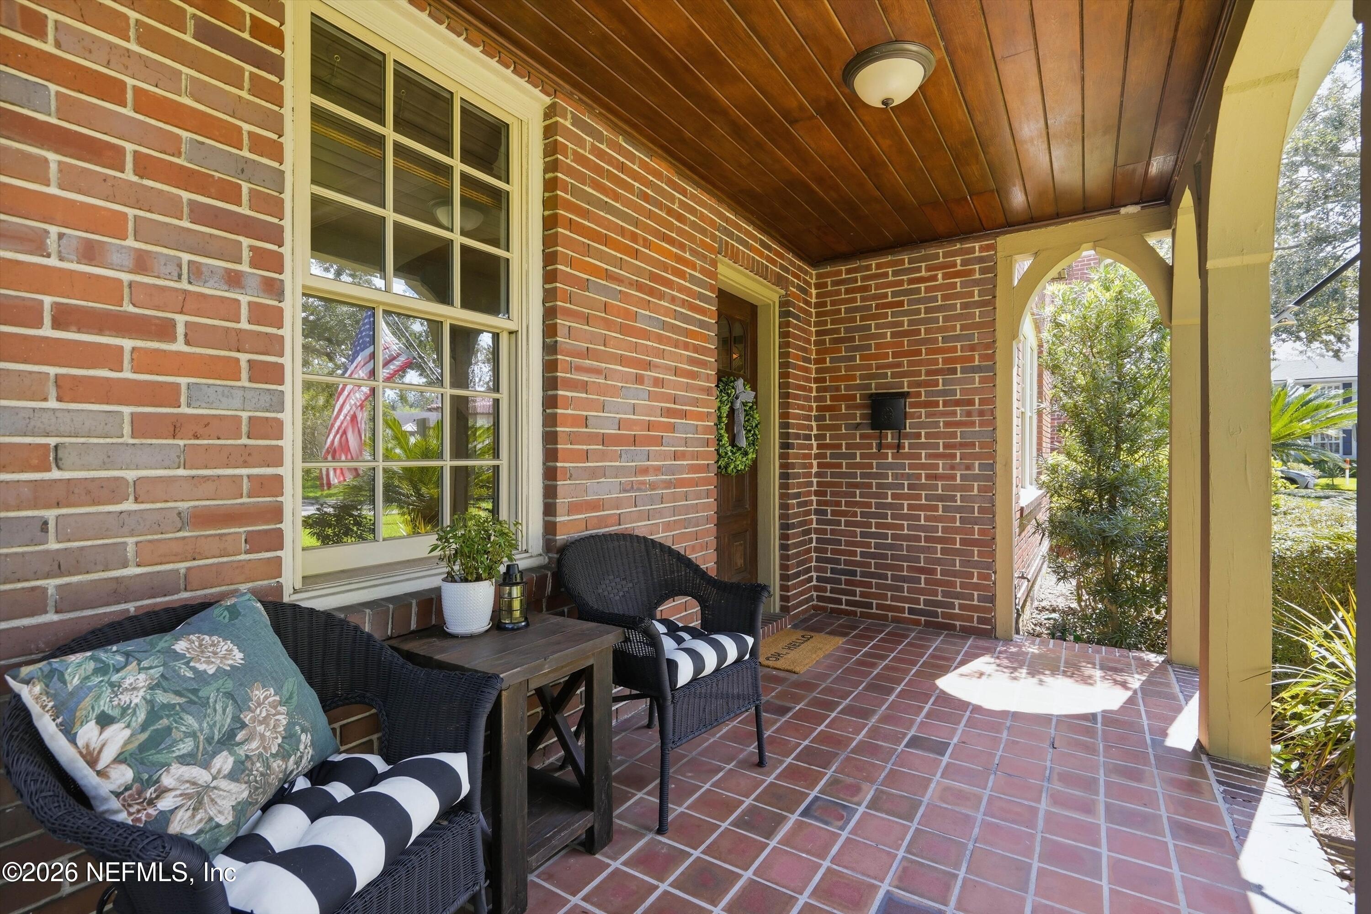
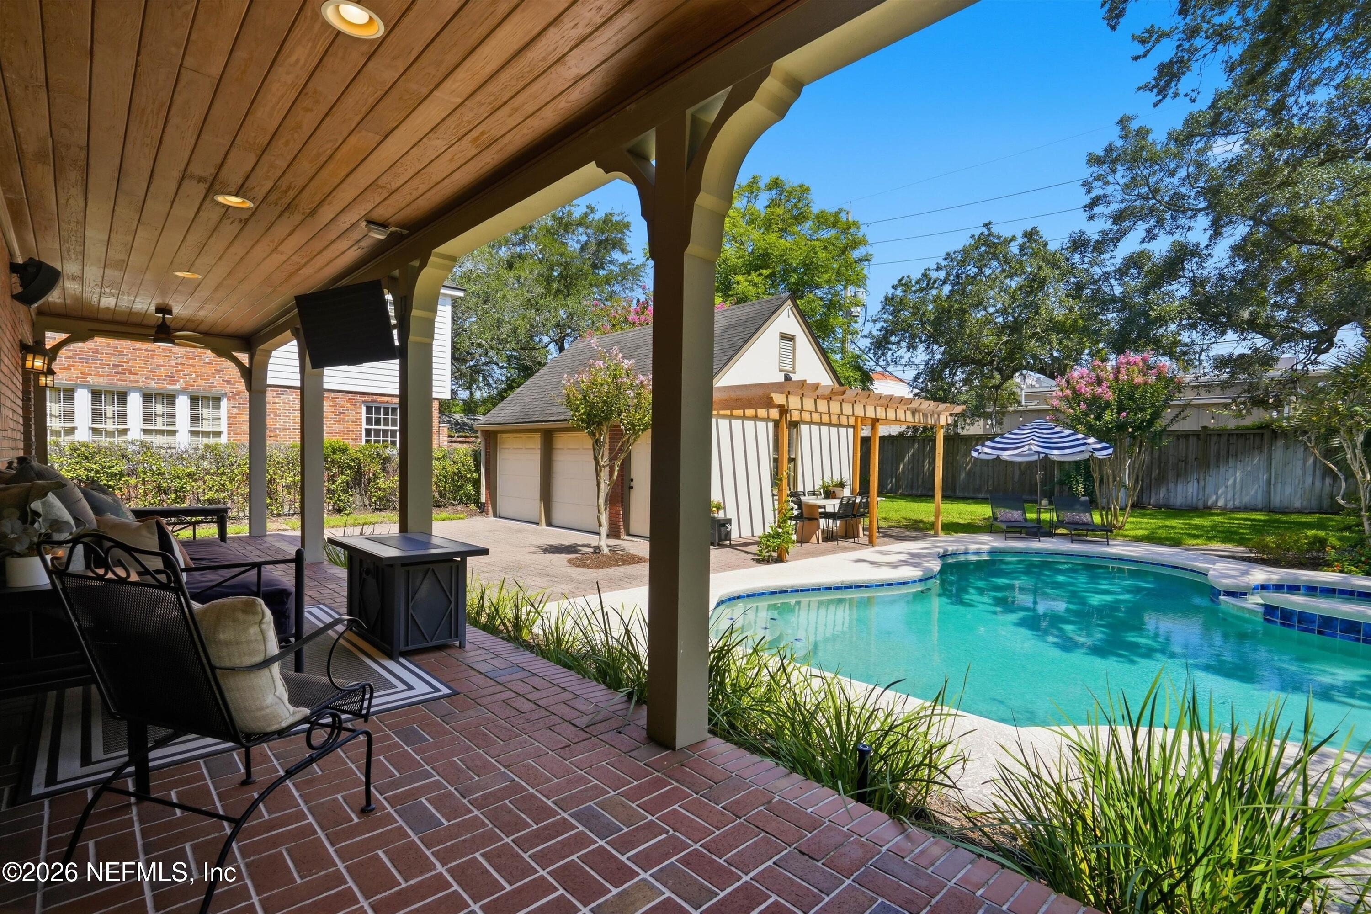
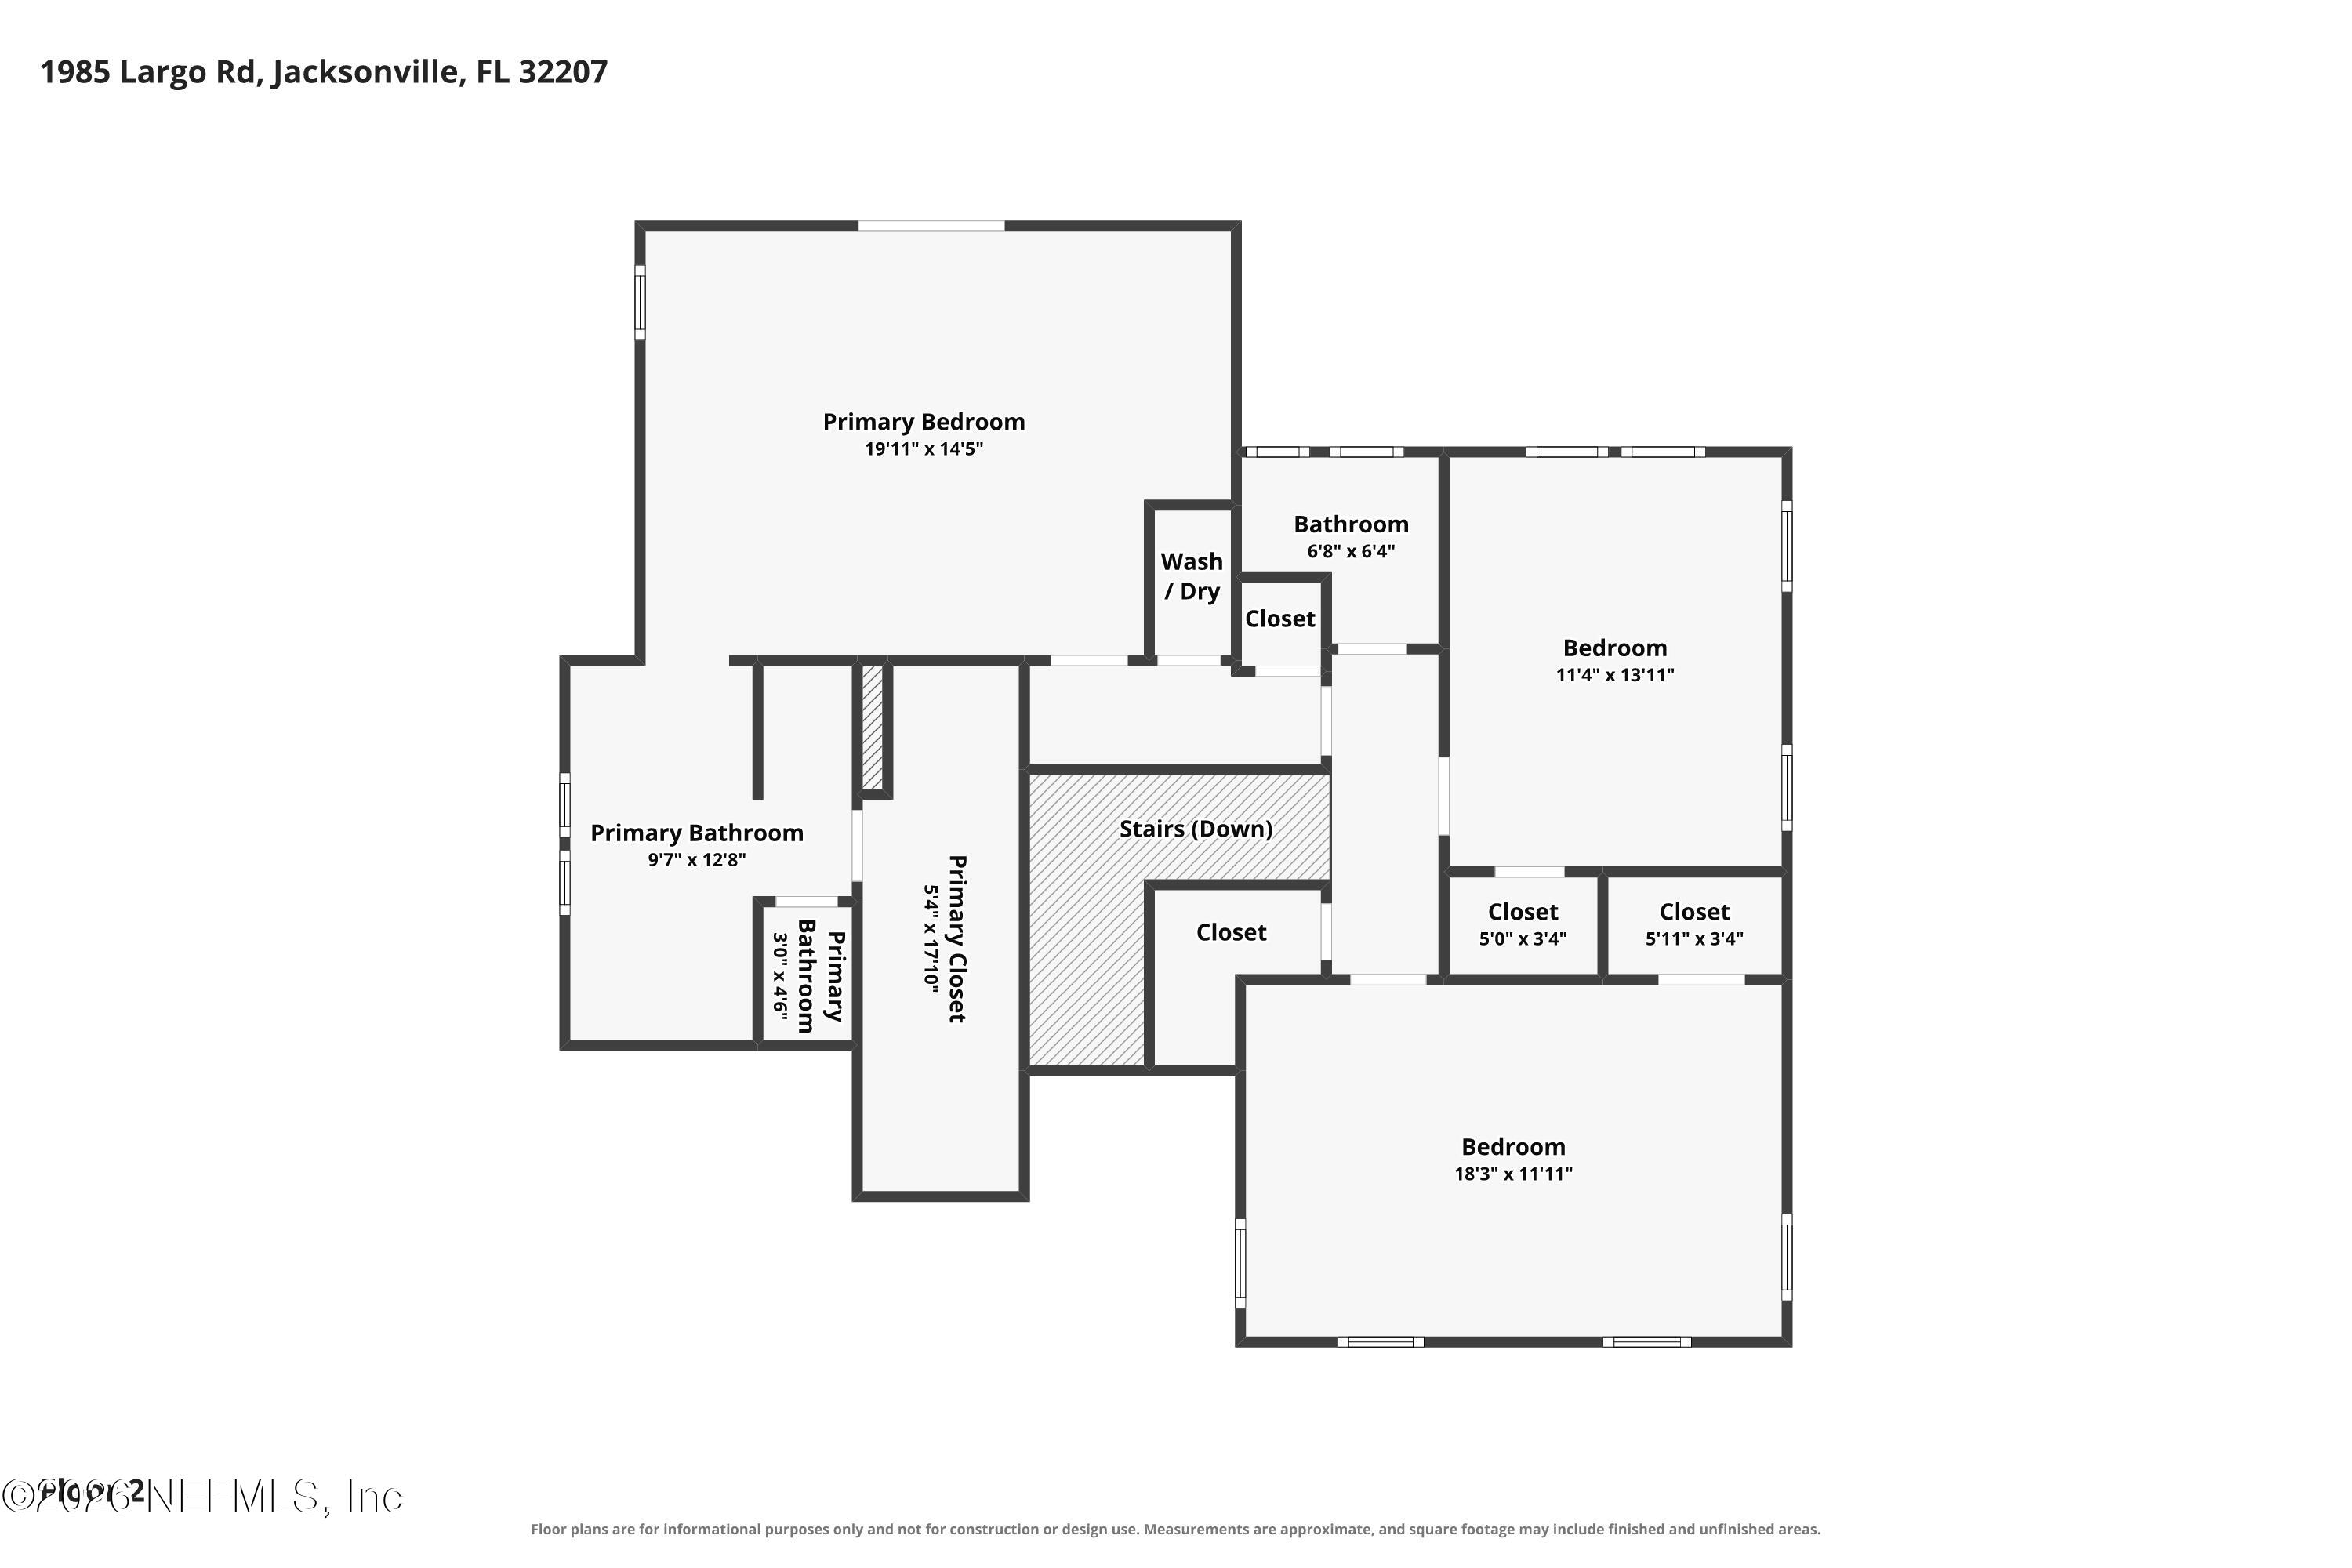
Timeless Tudor architecture and exceptional curb appeal set the stage for this beautifully renovated 1936 residence in the heart of historic San Marco. Rich hardwood floors, classic architectural details and thoughtfully updated interiors create a home that feels both sophisticated and warmly inviting. At the heart of the home is a beautifully renovated kitchen featuring custom cabinetry, paneled refrigeration, porcelain countertops, an island and thoughtfully designed storage. The home offers 4 bedrooms and 3.5 renovated baths, including an impressive upstairs primary suite with a dramatic vaulted, wood-paneled ceiling, French doors that overlook the pool, and a generous walk-in closet and beautifully appointed bath complete this ensuite retreat. The private backyard is designed for quintessential Florida living, with a pool and spa, newly added pergola, expansive entertaining areas and a separate grilling deck. A gated driveway leads to the detached 2-car garage. All of this is just moments from San Marco Square, where restaurants, boutiques, cocktails, coffee, parks, the neighborhood bookstore and live theater create one of Jacksonville's most distinctive and walkable lifestyles. **Multiple Offers received, please submit all offers by 5pm 8/28**
| 2 weeks ago | Listing updated with changes from the MLS® | |
| 2 weeks ago | Status changed to Active Under Contract | |
| 4 weeks ago | Listing first seen on site |

Listing information is provided by Participants of the Northeast Florida Multiple Listing Service(dba realMLS). IDX information is provided exclusively for personal, non-commercial use, and may not be used for any purpose other than to identify prospective properties consumers may be interested in purchasing. Information is deemed reliable but not guaranteed. Copyright 2026, Northeast Florida Multiple Listing Service(dba realMLS).
Last checked: 2026-09-23 06:56 PM UTC
Did you know? You can invite friends and family to your search. They can join your search, rate and discuss listings with you.