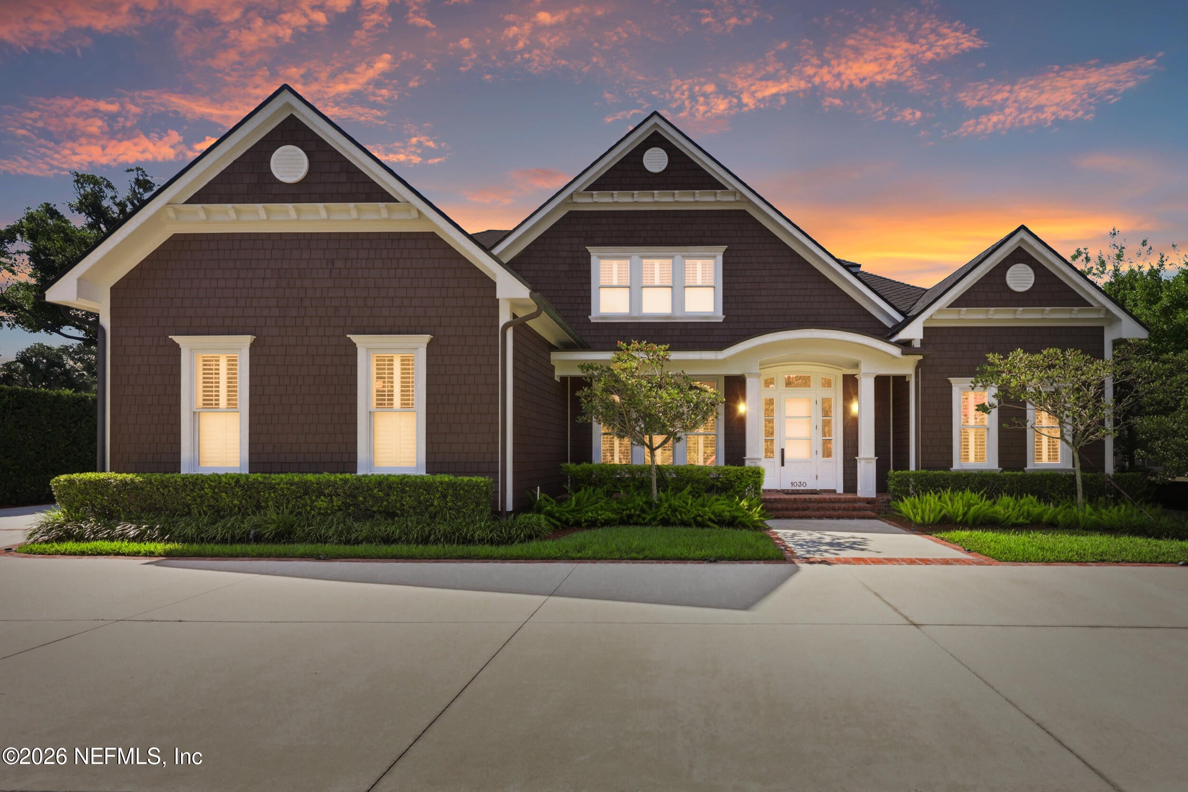
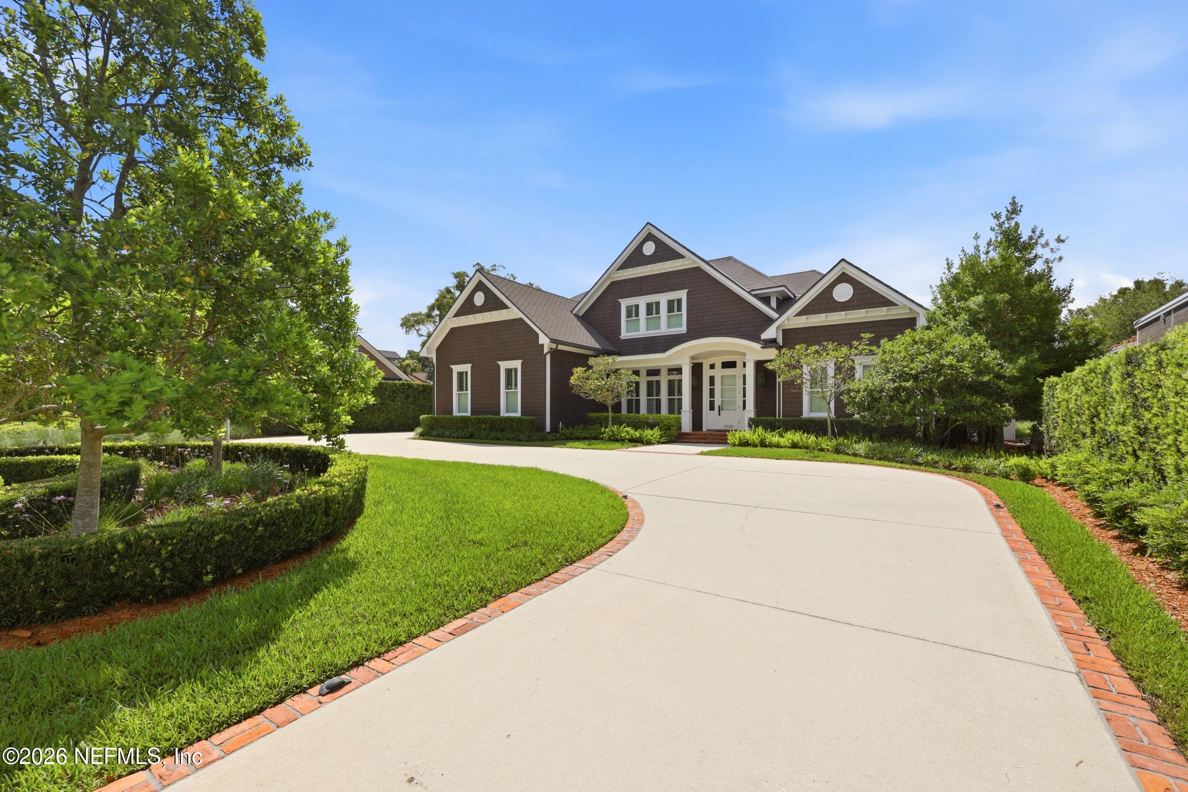
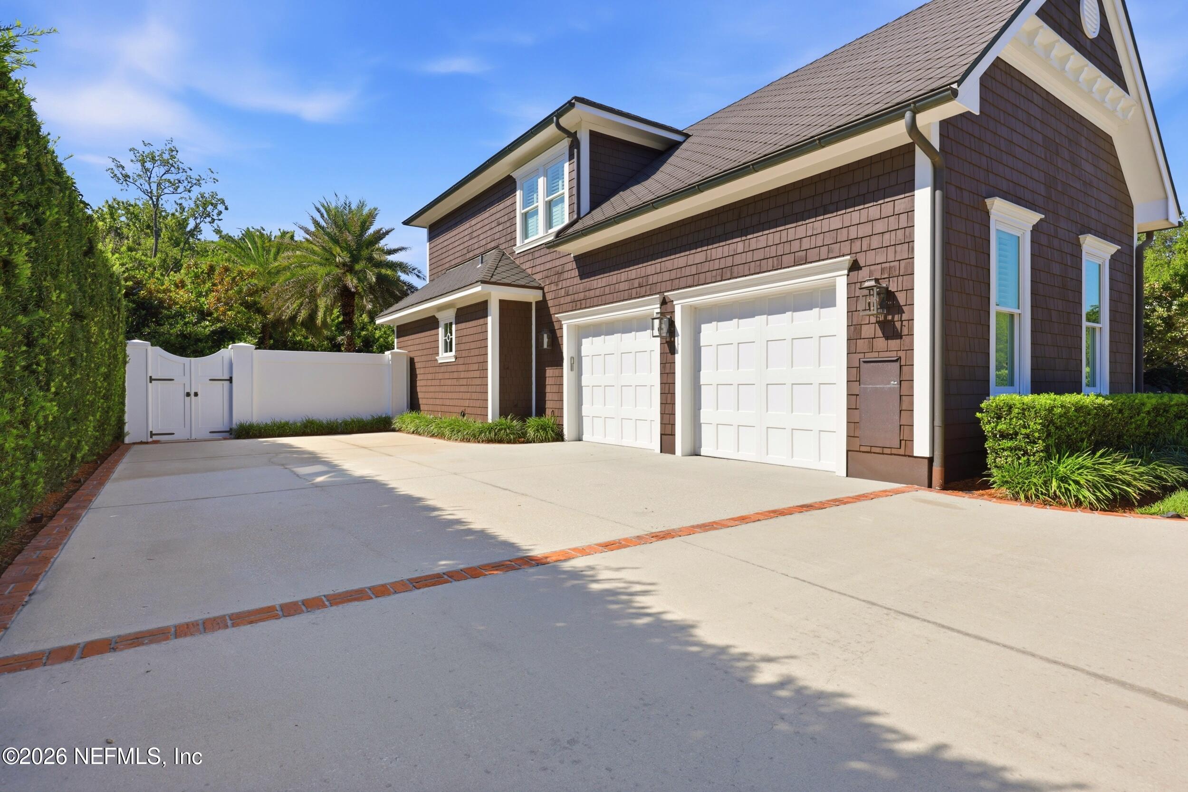
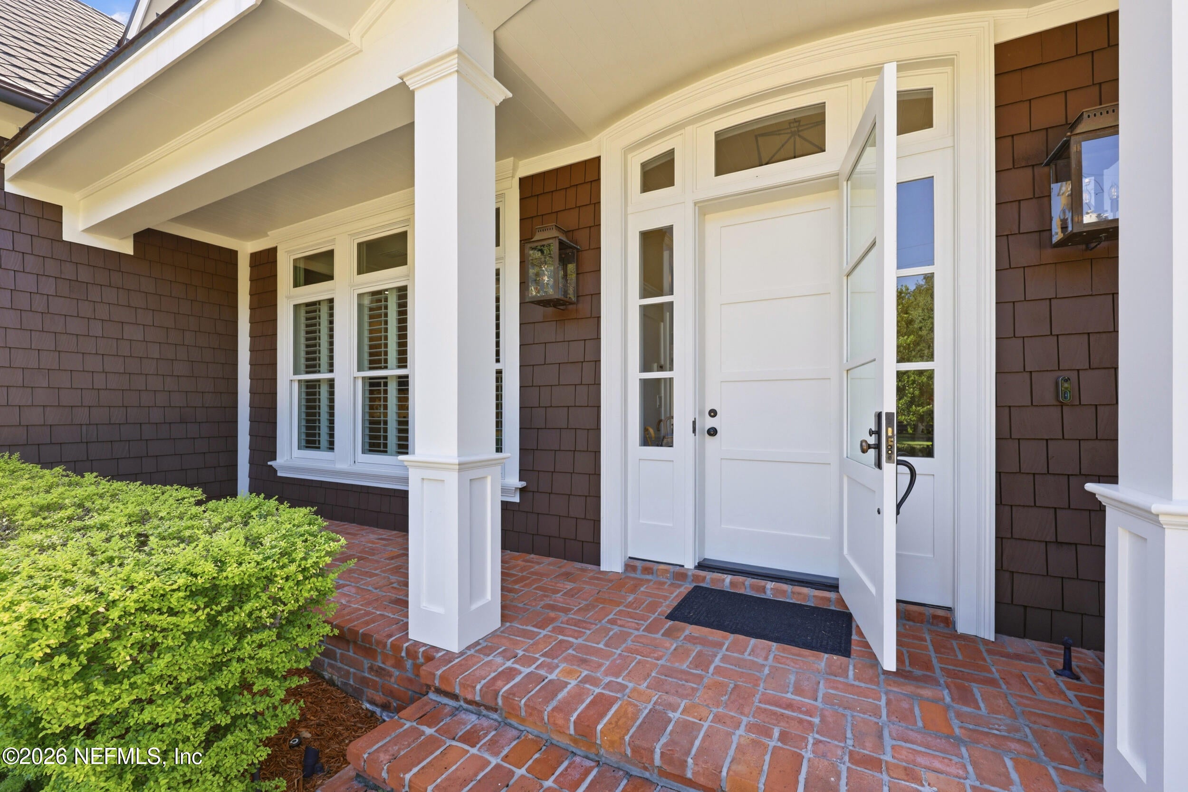
Welcome to 1030 Maple Lane, ideally situated in the heart of San Marco and just a short stroll from the vibrant San Marco Square. This stunning custom-built residence, completed in 2017 by Philip Bloom of Blossom Constructors, Inc., offers nearly 4,100 square feet of thoughtfully designed living space, featuring four spacious bedrooms and three-and-a-half bathrooms. Upon entering the elegant foyer, you'll immediately appreciate the home's open-concept design, seamlessly connecting the formal dining room, expansive family room, and spectacular chef's kitchen. The kitchen is a true showpiece, featuring a large quartz island, quartz countertops, a Wolf commercial-grade gas range, and premium stainless-steel appliances. Privately tucked away off the main entry hall, the luxurious primary suite serves as a peaceful retreat. This exceptional space includes four closets and a spa-inspired bathroom with dual Carrera marble vanities with a 9'' backsplash, and a separate walk-in shower.
Save
Ask
Tour
Hide
Share
Listing Snapshot
Price
$2,850,000
Days On Site
91 Days
Bedrooms
4
Inside Area (SqFt)
4,092 sqft
Total Baths
4
Full Baths
3
Partial Baths
1
Lot Size
0.41 Acres
Year Built
2017
MLS® Number
2151852
Status
Active
Property Tax
$15,680
HOA/Condo/Coop Fees
N/A
Sq Ft Source
Appraiser
Friends & Family
React
Comment
Invite
No Comments Yet
Did you know? You can invite friends and family to your search. They can join your search, rate and discuss listings with you.
Recent Activity
2 weeks ago
Price changed to $2,850,000
2 weeks ago
Listing updated with changes from the MLS®
3 months ago
Listing first seen on site
General Features
Acres
0.41
Additional Property Use
ResidentialSingle Family
Garage
Yes
Garage Spaces
2
Levels
Two
Parking
Circular DrivewayGarageGarage Door Opener
Property Condition
Updated/Remodeled
Property Sub Type
Single Family Residence
Security
Security System OwnedSmoke Detector(s)
Sewer
Public Sewer
Special Circumstances
Standard
SqFt Total
4898
Style
CraftsmanTraditional
Utilities
Electricity Connected
Water Source
Public
Zoning
Residential
Interior Features
Appliances
DishwasherENERGY STAR Qualified DryerENERGY STAR Qualified WasherENERGY STAR Qualified Water HeaterGas CooktopGas OvenGas RangePlumbed For Ice MakerRefrigeratorTankless Water HeaterWater Softener Owned
Dimensions - 15.00 x 18.00Level - SecondDescription - Den/Office/Library
Dining Room
Dimensions - 15.00 x 17.00Level - FirstDescription - Built- Ins
Family Room
Dimensions - 16.00 x 21.00Level - FirstDescription - Built-ins
Primary Bedroom
Dimensions - 18.00 x 19.00Level - FirstDescription - 4 Closets
Save
Ask
Tour
Hide
Share
Exterior Features
Exterior
Fire Pit
Fencing
Back Yard
Patio And Porch
Patio
Road Frontage
City Street
Roof
Shingle
Community Features
MLS Area
011-San Marco
Financing Terms Available
CashConventional
Roads
Asphalt
Schools
School District
Unknown
Elementary School
Hendricks Avenue
Middle School
Alfred Dupont
High School
Terry Parker
Listing courtesy of BILLIE BERNHARDT of BERKSHIRE HATHAWAY HOMESERVICES FLORIDA NETWORK REALTY
Listing information is provided by Participants of the Northeast Florida Multiple Listing Service(dba realMLS). IDX information is provided exclusively for personal, non-commercial use, and may not be used for any purpose other than to identify prospective properties consumers may be interested in purchasing. Information is deemed reliable but not guaranteed. Copyright 2026, Northeast Florida Multiple Listing Service(dba realMLS).
Last checked: 2026-09-22 05:29 PM UTC
Neighborhood & Commute
Source: Walkscore
Disclosure: Community information and market data powered by Constellation Data Labs. Information is deemed reliable but not guaranteed.
Did you know? You can invite friends and family to your search. They can join your search, rate and discuss listings with you.