Trust a Top Rated Realtor in the U.S. to Find Your Dream Home

Find Your Home
Save
Ask
Tour
Hide
Share
$525,000
5 Days On Site

2305 Mcguire Street
Haltom City, TX 76117

For Sale|Single Family Residence|Active
4
Beds
3
Total Baths
3
Full Baths
2,150
SqFt
$244
/SqFt
2026
Built
Subdivision:
Jonesfield Add
County:
Tarrant
2305 Mcguire Street2305 Mcguire Street2305 Mcguire Street2305 Mcguire Street
Save
Ask
Tour
Hide
Share

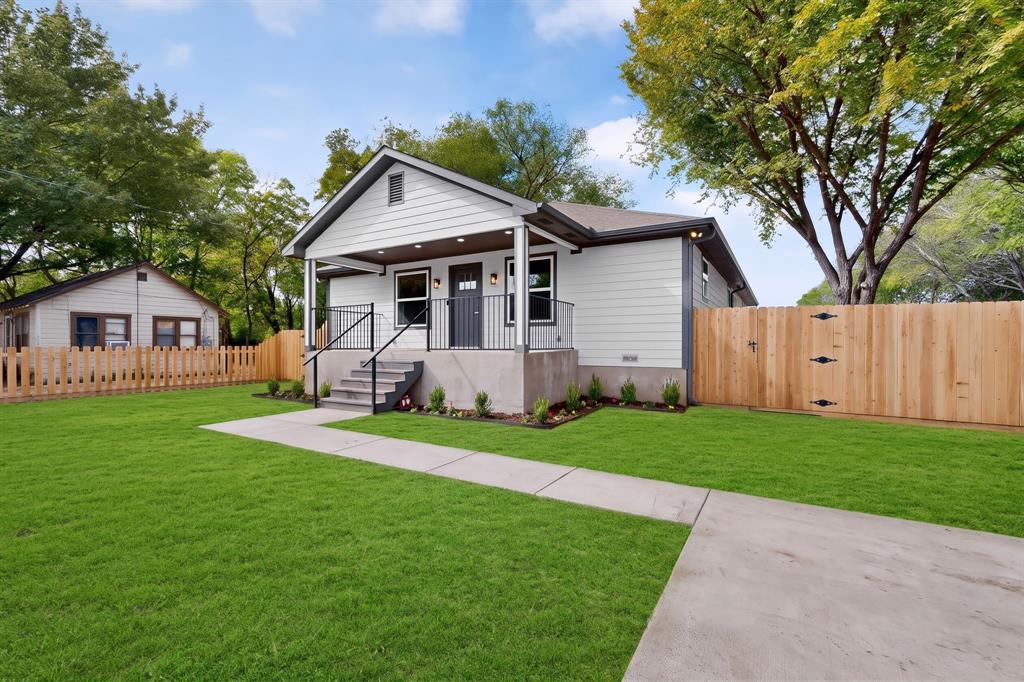
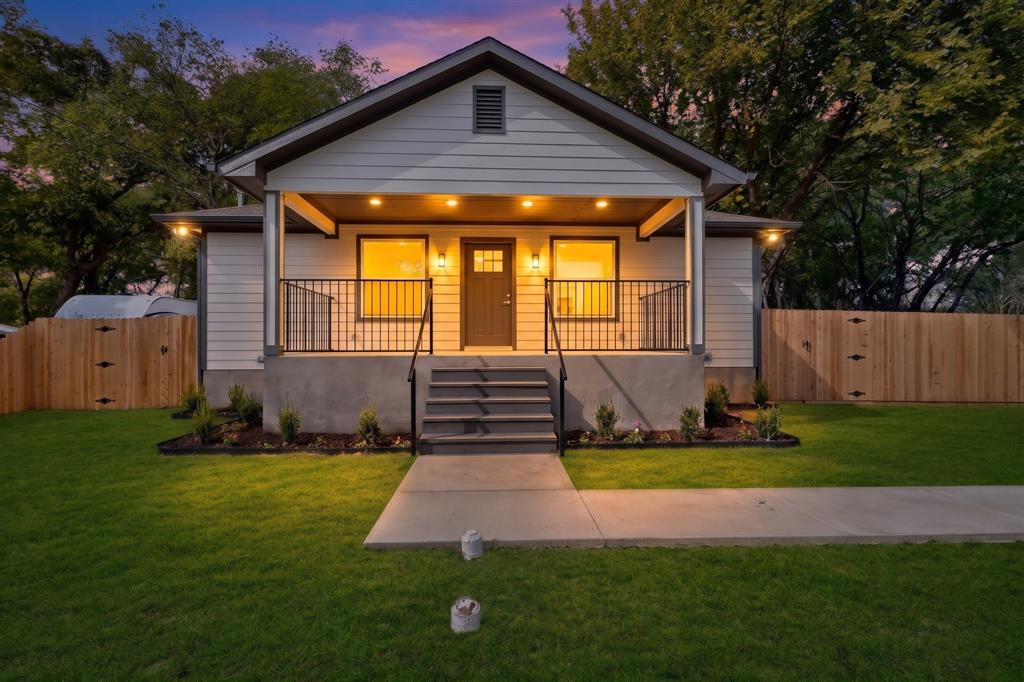
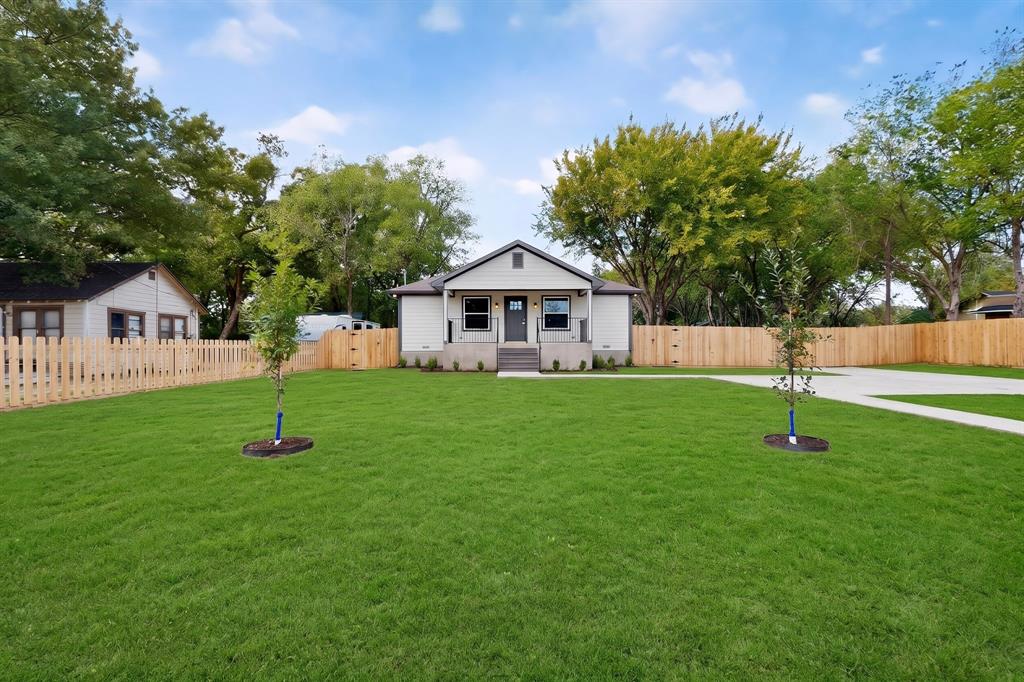
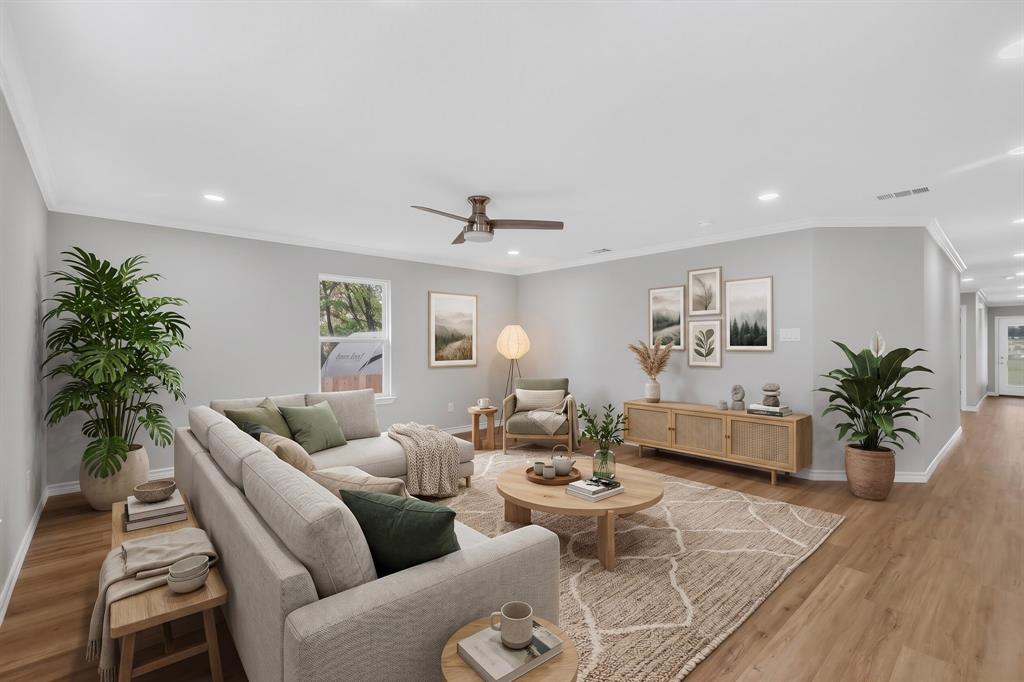
BRAND NEW HOME! Contemporary single story home on a private one-acre lot, designed for comfort, creativity, and outdoor living. Step into this stunning home just 3 miles from exciting downtown Fort Worth. Its not often that you see new construction in the city on a lot this size especially with NO HOA. You can bring your horses! The chef style kitchen features quartz countertops, a spacious island, tons of cabinet space, smart microware double oven combo easy close cabinets and drawers, designer lighting and fixtures. The home’s sleek lines, high-quality finishes, and thoughtful details — from railed covered porches to a walk-in pantry — make it both functional and inviting. 4 large bedroom and 3 full bathrooms. Spray in foam and insulation for added energy efficiency. The lot opens a world of possiblities: gardens, play areas, a pool, future outbuildings, live stock or private BBQs under the stars. One of kind!

Save
Ask
Tour
Hide
Share
Listing Snapshot
Price 
$525,000
Days On Site 
5 Days
Bedrooms 
4
Inside Area (SqFt) 
2,150 sqft
Total Baths 
3
Full Baths 
3
Partial Baths 
N/A
Lot Size 
1 Acre
Year Built 
2026
MLS Number 
21419560
Status 
Active
Property Tax 
$765
HOA/Condo/Coop Fees 
N/A
Sq Ft Source 
N/A
Friends & Family
Recent Activity
2 hours agoListing updated with changes from the MLS
5 days agoListing first seen on site
General Features
Acres 
1
Carport 
3
Foundation 
Pillar/Post/Pier
Levels 
One
Parking 
CarportDrivewayParking PadBoatRV Access/Parking
Property Condition 
New Construction
Property Sub Type 
Single Family Residence
Sewer 
Public Sewer
Style 
Traditional
Water Source 
Public
Interior Features
Appliances 
DishwasherDisposalElectric CooktopElectric OvenMicrowave
Cooling 
Ceiling Fan(s)Central AirElectric
Flooring 
CarpetVinyl
Heating 
CentralElectric
Interior 
Built-in Features
Laundry Features 
Electric Dryer Hookup
Bedroom 
Dimensions - 15 x 15Level - First
Kitchen 
Dimensions - 20 x 21Level - FirstFeatures - Breakfast Bar, Kitchen Island, Pantry
Living Room 
Dimensions - 13 x 17Level - First
Master Bedroom 
Dimensions - 14 x 15Level - First
Utility Room 
Dimensions - 9 x 5Level - First
Save
Ask
Tour
Hide
Share
Exterior Features
Fencing 
Chain LinkWood
Lot Features 
Interior Lot
Patio And Porch 
CoveredDeck
Roof 
Composition
Community Features
School District 
Birdville ISD
Financing Terms Available 
CashConventionalFHAVA Loan
Horse Allowed 
Yes
Schools
School District
Birdville ISD
Elementary School
Cheney Hills
Middle School
Norichland
High School
Richland
Listing courtesy of Sharon Grippe of Ward Field Realty sgripy@msn.com


© 2020 North Texas Real Estate Information Systems. All rights reserved. Information is deemed reliable but is not guaranteed accurate by the MLS or NTREIS. The information being provided is for the consumer's personal, non-commercial use, and may not be reproduced, redistributed, or used for any purpose other than to identify prospective properties consumers may be interested in purchasing.
Last checked: 2026-11-03 05:10 PM CST

Neighborhood & Commute
Source: Walkscore
Disclosure: Community information and market data powered by Constellation Data Labs. Information is deemed reliable but not guaranteed.
Save
Ask
Tour
Hide
Share