
 855-299-SOLD
Trust a Top Rated Realtor in the U.S. to Find Your Dream Home
Find Your Home2033 Mountainview DriveHurst, TX 76054
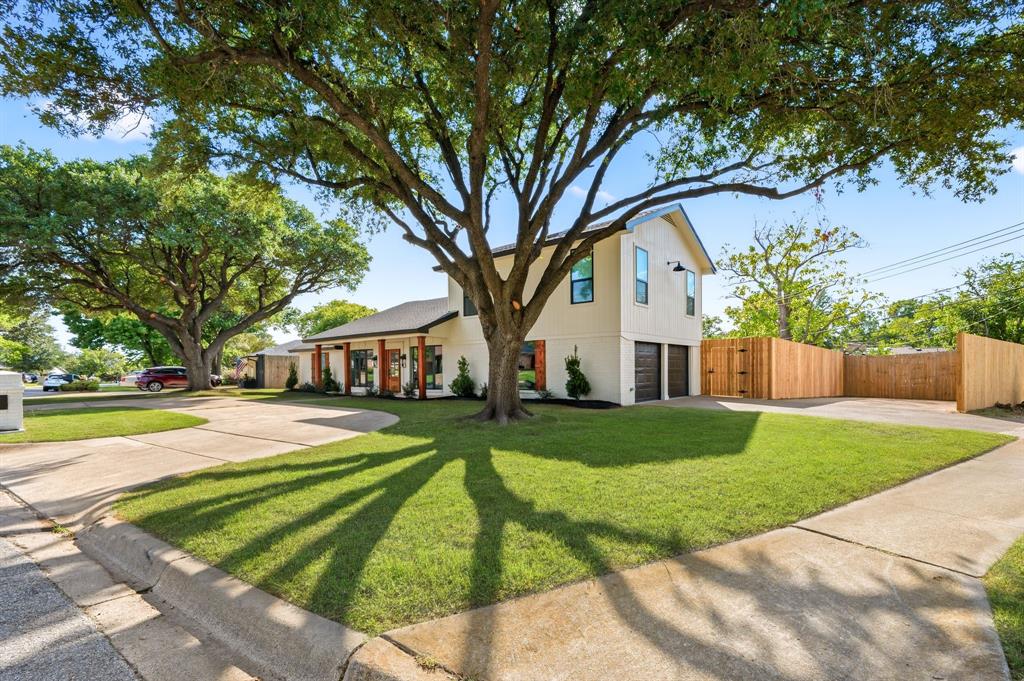
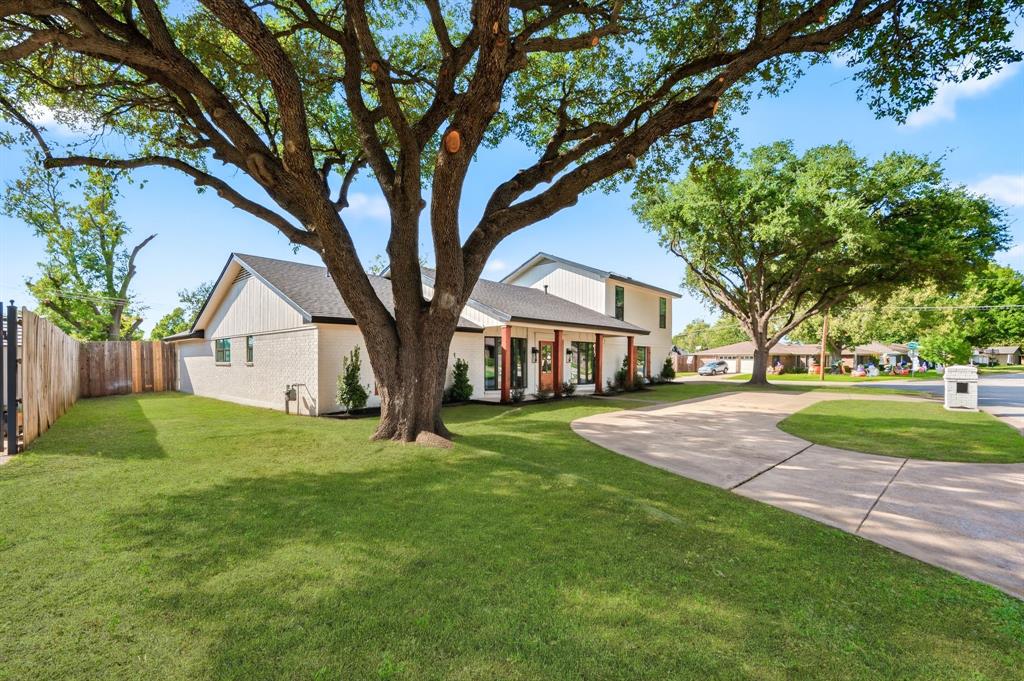
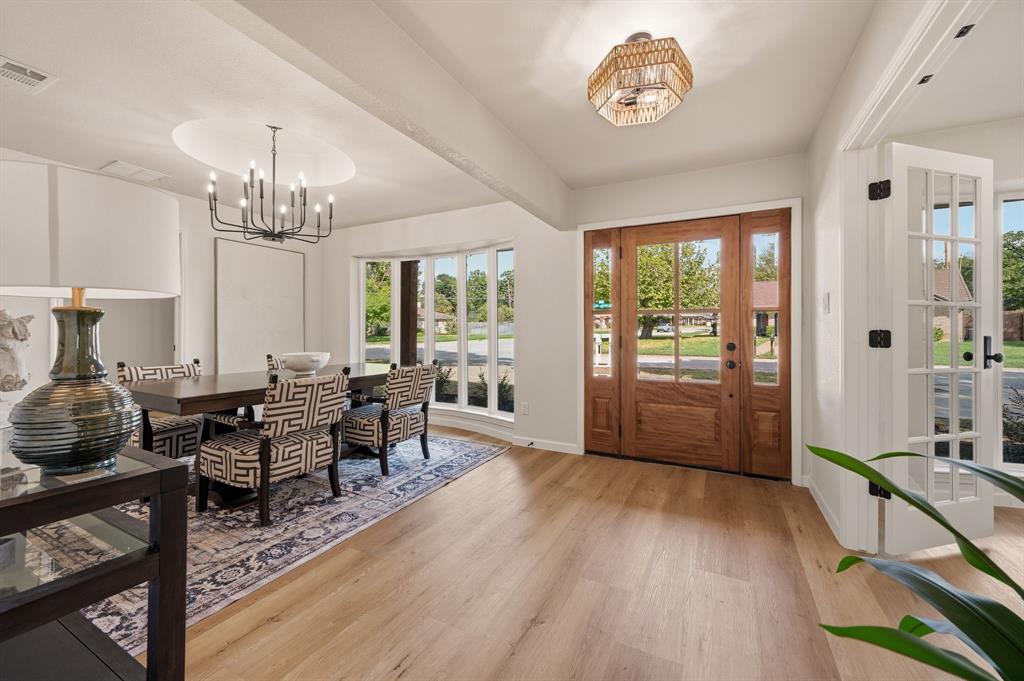
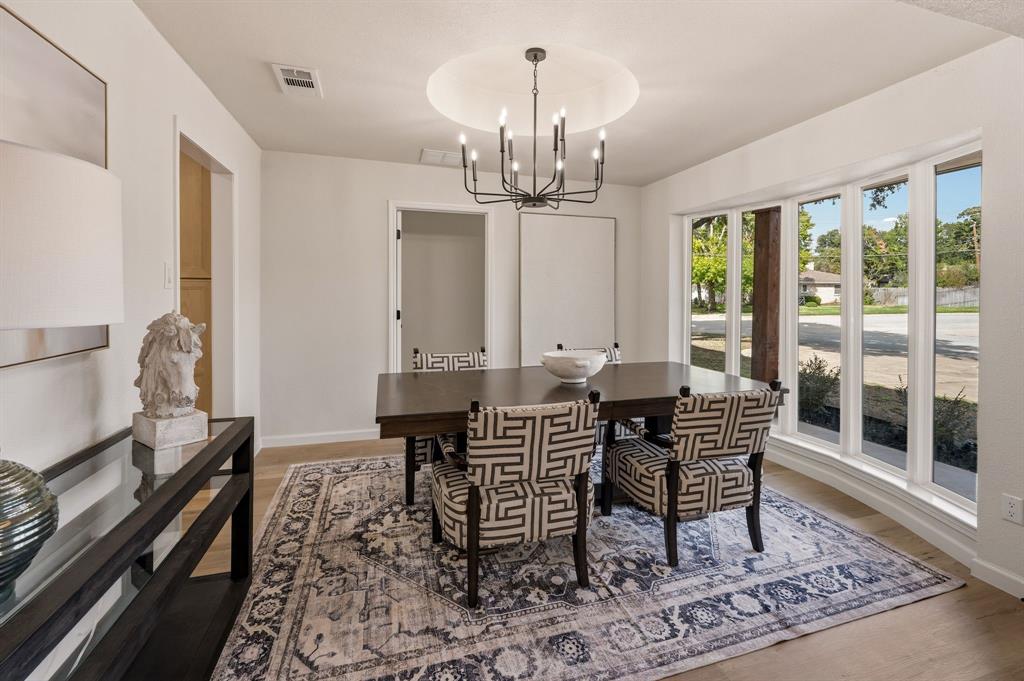
STUNNING fully renovated 3 bedroom 2 bath, 2626 square foot home with additional office in highly desirable Mayfair North addition! Nothing has been left untouched in this open concept, corner lot, one of a kind home. High end interior & exterior remodel includes brand new windows, roof, HVAC, blown in r36 insulation, paint, LVP floors, custom natural wood cabinetry, cedar beams, quartz countertops, LED recessed lighting on dimmers, matte black fixtures, doors & trim, electrical & much more! Multiple living & dining configurations. Large open concept living room contains custom cedar beams, dual fireplace & additional storage is open to kitchen & dining. Custom kitchen equipped with natural wood cabinetry & soft close hinges, stainless steel appliances & quartz countertops is perfect for any chef. Dedicated office is perfect for working from home. Large primary bedroom with recessed lighting & giant custom walk in closet is a welcome retreat after a long day. Magazine quality primary bath contains dual vanities, quartz countertops & massive walk in shower for two with additional rain head & body wands! Two additional guest bedrooms & large fully renovated guest bathroom with dual vanities complete the downstairs of this home. Upstairs you will find a large secondary living or game room with vaulted ceilings, additional storage & custom wet bar. Outside contains a large yard with mature trees, circle driveway, covered patio, updated 8 foot fencing, landscaping, additional parking & side entry garage. Located within minutes to major roads, shopping, schools, & multiple parks. Award winning HEBISD! Come see YOUR new home today!
| 2 weeks ago | Listing updated with changes from the MLS | |
| 2 weeks ago | Price changed to $545,000 | |
| 3 weeks ago | Listing first seen on site |

© 2020 North Texas Real Estate Information Systems. All rights reserved. Information is deemed reliable but is not guaranteed accurate by the MLS or NTREIS. The information being provided is for the consumer's personal, non-commercial use, and may not be reproduced, redistributed, or used for any purpose other than to identify prospective properties consumers may be interested in purchasing.
Last checked: 2026-11-04 02:03 PM CST