
 855-299-SOLD
Trust a Top Rated Realtor in the U.S. to Find Your Dream Home
Find Your Home5310 Westminster Court SFort Worth, TX 76133
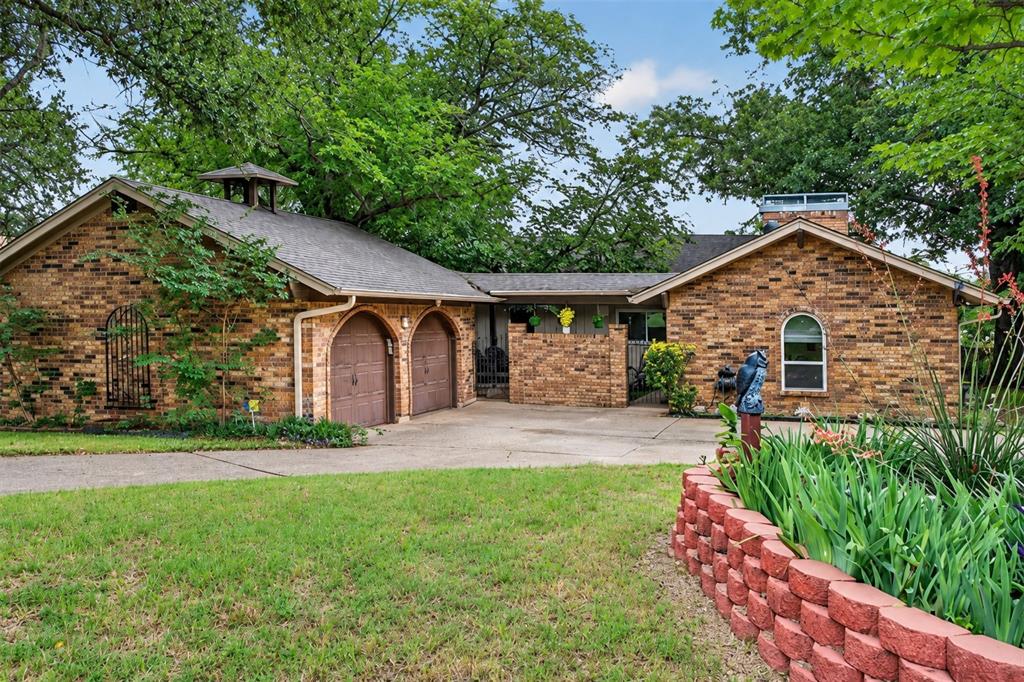
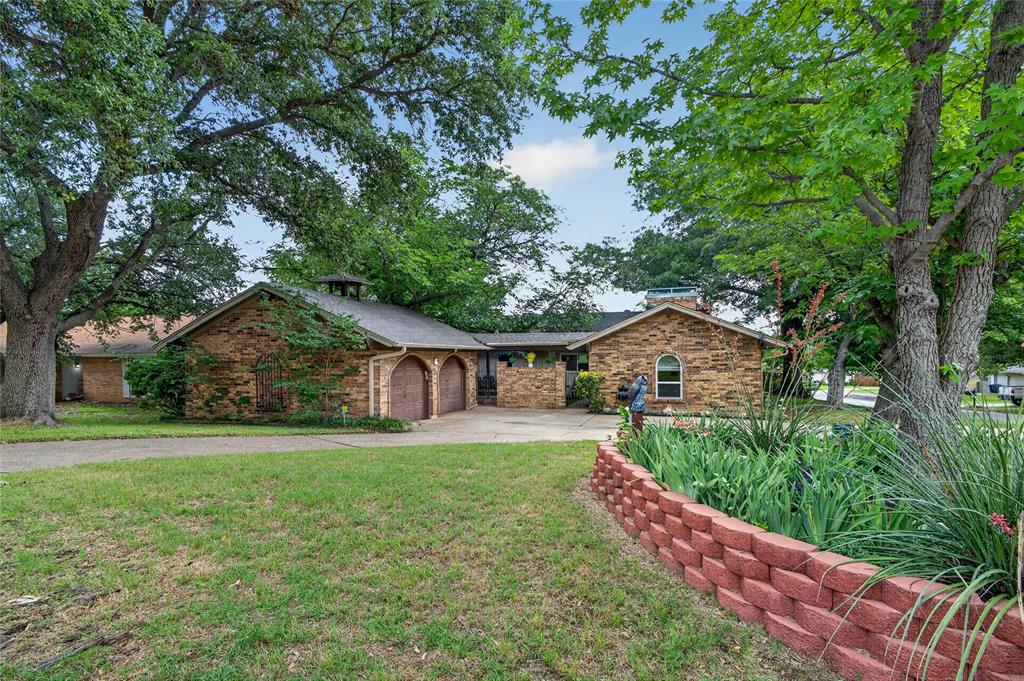
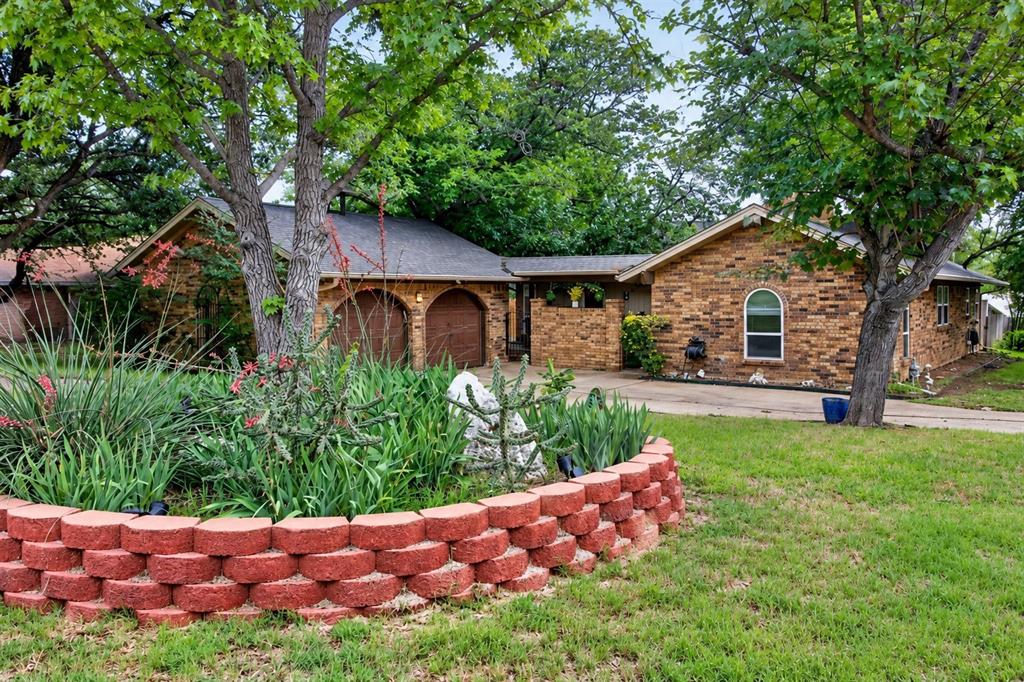
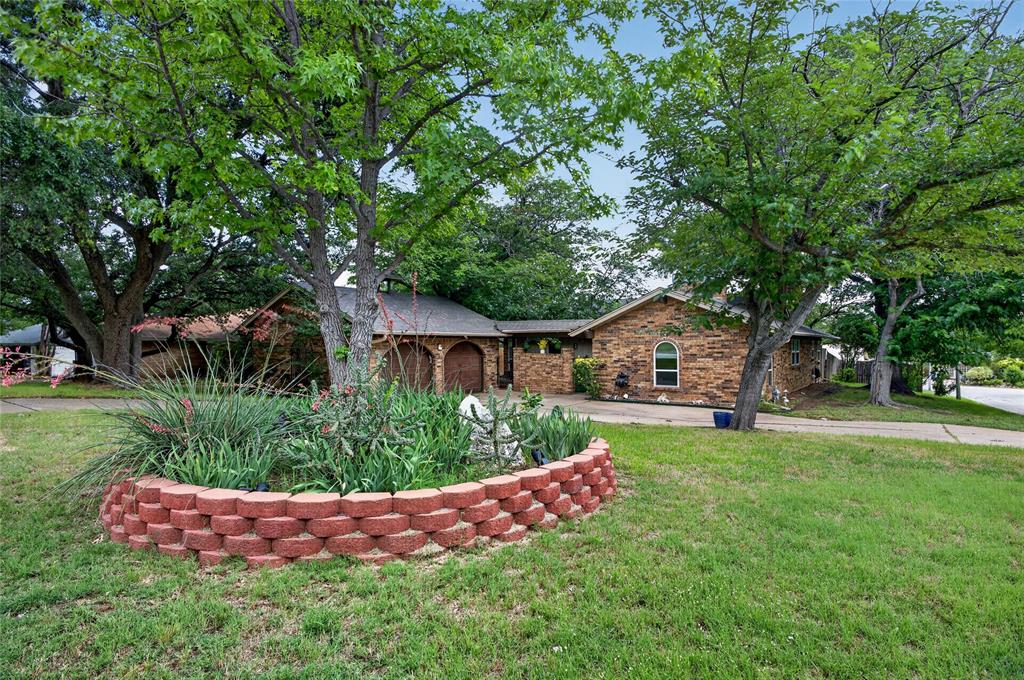
Character, charm, and a big corner lot set this Wedgwood home apart. Mature trees, a circular driveway, extra covered parking, and a detached garage make a warm first impression. Tucked behind it all is a private courtyard with low maintenance turf, the perfect spot for morning coffee, dinner outside, or an evening with friends. Inside, vaulted ceilings and exposed wood beams give the living room real personality, all centered around a wood burning fireplace. The updated kitchen has granite counters, stainless appliances, modern fixtures, and a breakfast bar island with plenty of room to cook and visit at the same time. The big ticket items are already done: double pane windows, upgraded copper wiring, a new breaker panel, added attic insulation, a newer water heater, fresh interior paint, LED recessed lighting, and updated bathrooms. Set in a quiet U shaped neighborhood near Patricia LeBlanc Park, you’re close to shopping, dining, schools, and major roads. Come see the unique layout, the outdoor spaces, and all the possibilities!
| an hour ago | Listing updated with changes from the MLS | |
| 7 hours ago | Status changed to Active Under Contract | |
| 3 weeks ago | Listing first seen on site |

© 2020 North Texas Real Estate Information Systems. All rights reserved. Information is deemed reliable but is not guaranteed accurate by the MLS or NTREIS. The information being provided is for the consumer's personal, non-commercial use, and may not be reproduced, redistributed, or used for any purpose other than to identify prospective properties consumers may be interested in purchasing.
Last checked: 2026-11-03 12:54 PM CST
Did you know? You can invite friends and family to your search. They can join your search, rate and discuss listings with you.