
 855-299-SOLD
Trust a Top Rated Realtor in the U.S. to Find Your Dream Home
Find Your Home5776 Falcon Ridge CourtHaltom City, TX 76137
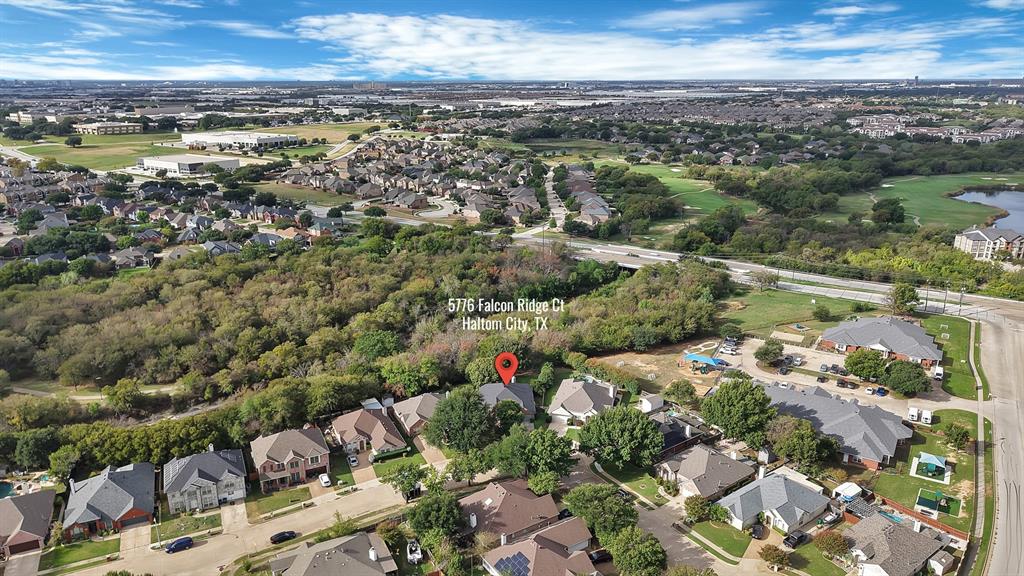
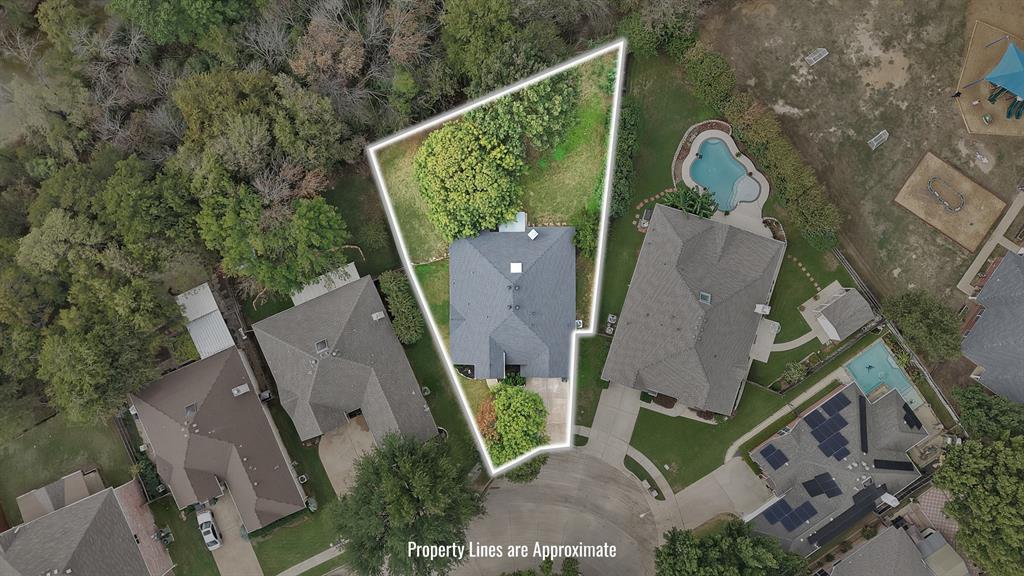
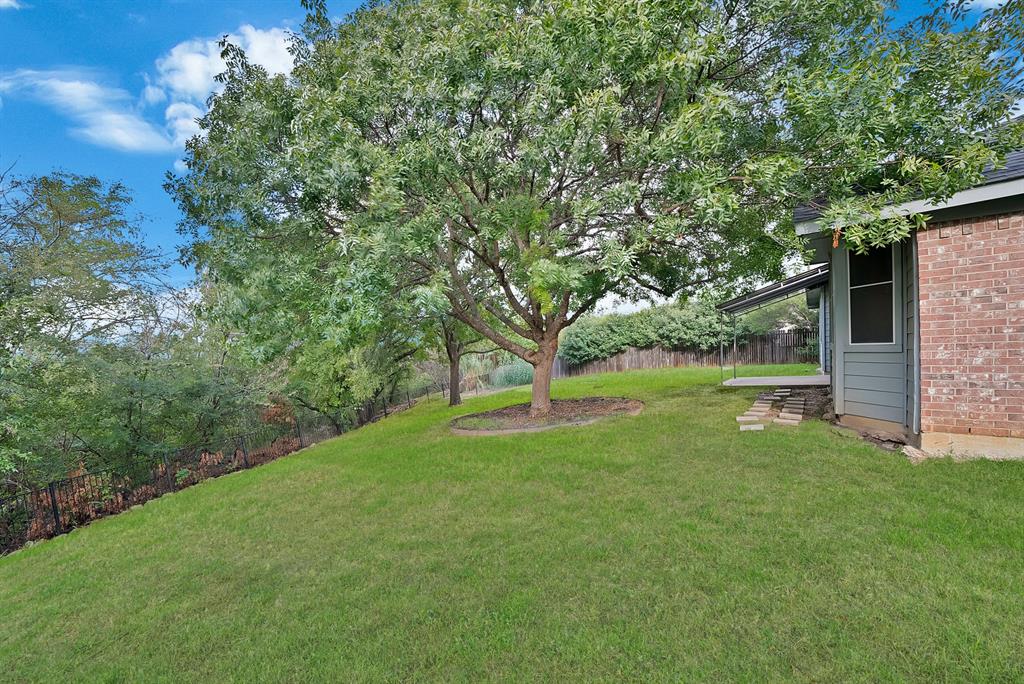
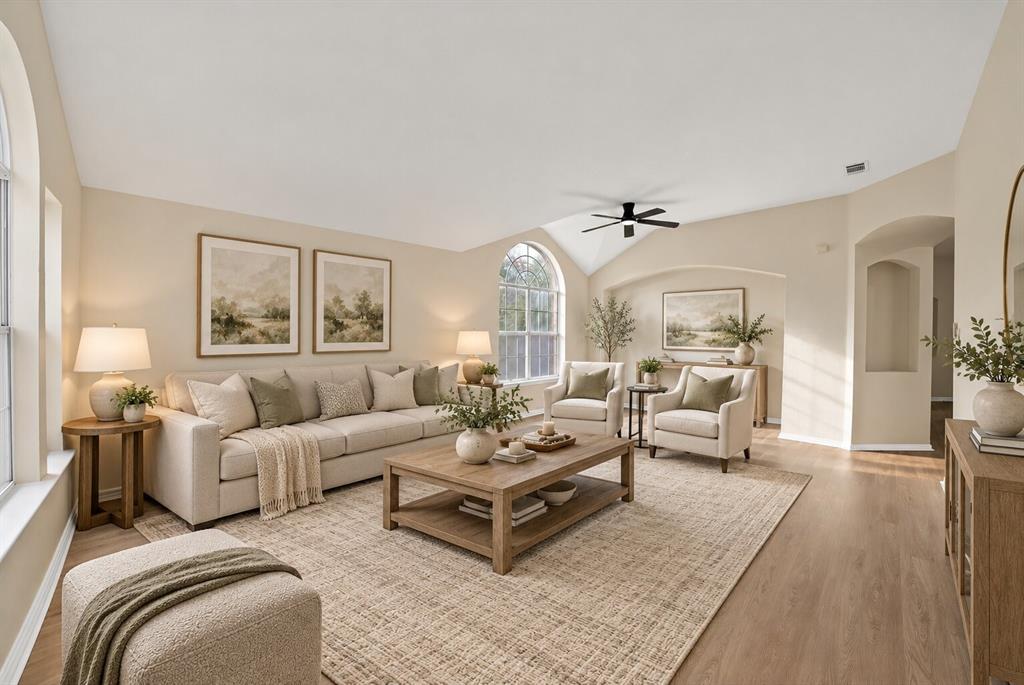
Welcome to 5776 Falcon Ridge Court in Haltom City, a beautifully renovated 4-bedroom, 2-bath home tucked away on a quiet cul-de-sac in highly sought-after Keller ISD with the ability to attend Birdville ISD if you so choose! From the moment you step inside, you'll love the fresh, modern finishes, gorgeous luxury vinyl plank flooring, and abundance of natural light that creates a bright and inviting atmosphere throughout. The spacious primary suite offers a relaxing retreat with TWO walk-in closets and a beautifully updated ensuite bath featuring a soaking tub, separate shower, and plenty of room to unwind. Step outside to discover an oversized lot with incredible backyard space and the added privacy of backing to peaceful green space! Whether you're entertaining, enjoying evenings outdoors, or simply looking for room to spread out, this backyard delivers. Conveniently located near shopping, dining, parks, and major highways, this move-in-ready home offers the perfect combination of beautiful updates, a fantastic lot, and an unbeatable location. Don't miss this one!
| 3 weeks ago | Listing updated with changes from the MLS | |
| 3 weeks ago | Listing first seen on site |

© 2020 North Texas Real Estate Information Systems. All rights reserved. Information is deemed reliable but is not guaranteed accurate by the MLS or NTREIS. The information being provided is for the consumer's personal, non-commercial use, and may not be reproduced, redistributed, or used for any purpose other than to identify prospective properties consumers may be interested in purchasing.
Last checked: 2026-11-03 05:04 PM CST
Did you know? You can invite friends and family to your search. They can join your search, rate and discuss listings with you.