Trust a Top Rated Realtor in the U.S. to Find Your Dream Home

Find Your Home
Save
Ask
Tour
Hide
Share
$299,000
26 Days On Site

6305 Whitman Avenue
Fort Worth, TX 76133

Single Family Residence|Pending
3
Beds
2
Total Baths
2
Full Baths
1,803
SqFt
$166
/SqFt
1967
Built
Subdivision:
Wedgwood Add
County:
Tarrant
6305 Whitman Avenue6305 Whitman Avenue6305 Whitman Avenue6305 Whitman Avenue
Save
Ask
Tour
Hide
Share

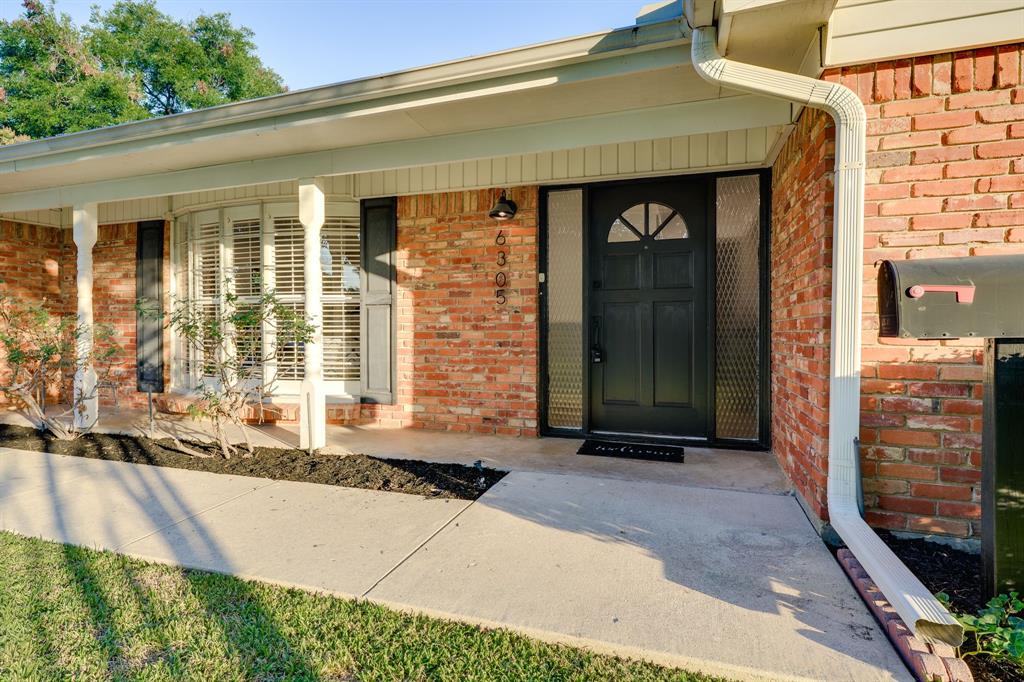
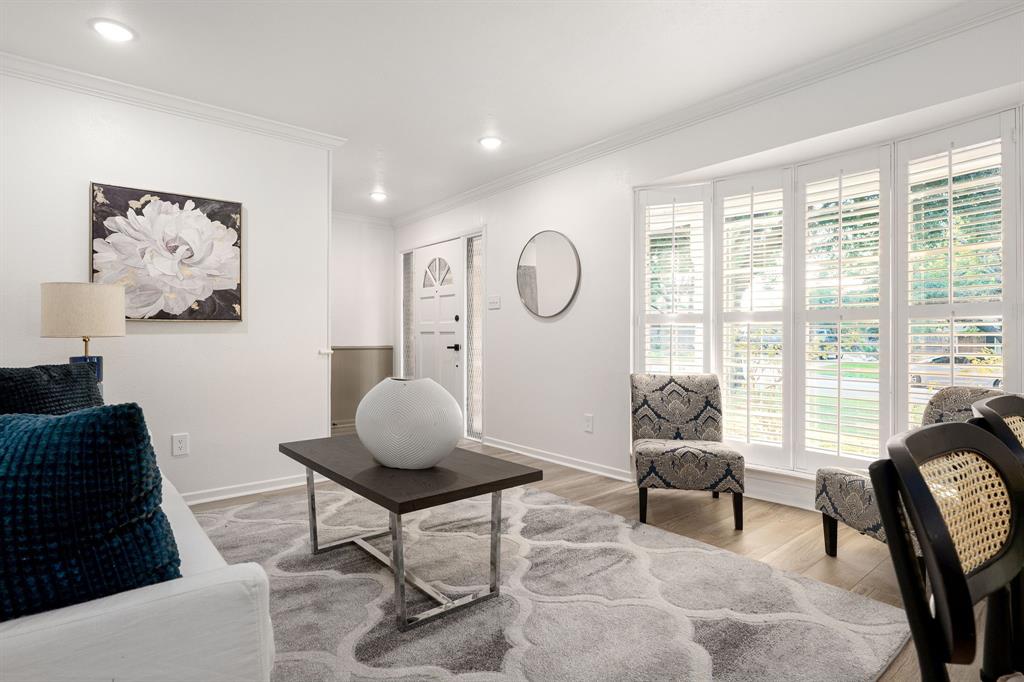
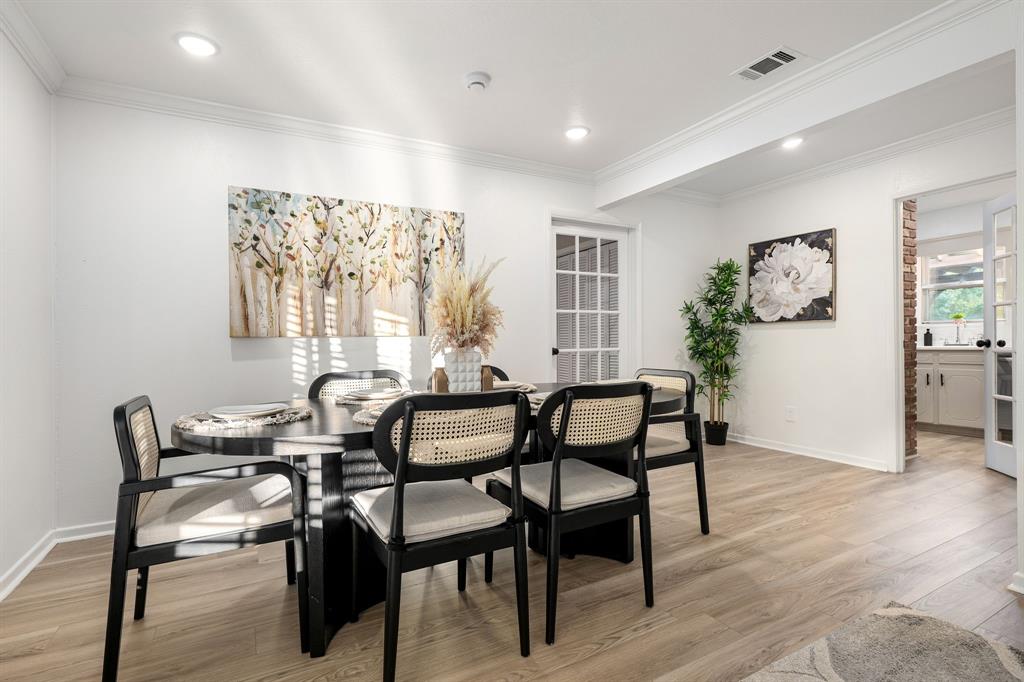
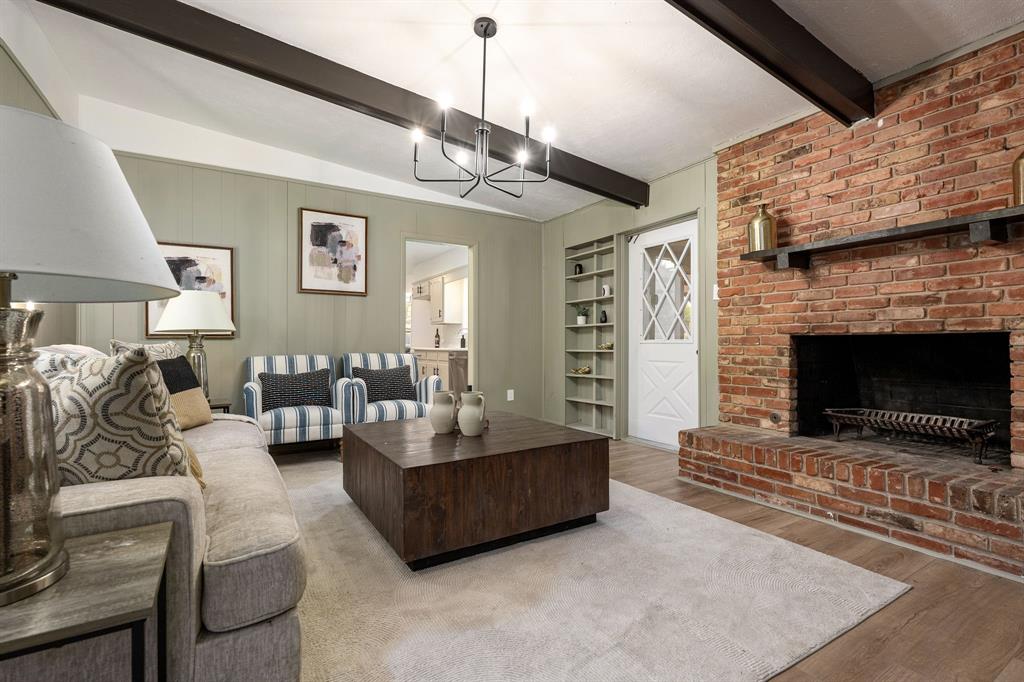
PRICED TO SELL AT $299K! Situated on an oversized lot, this beautifully refreshed single-story home offers 3 bedrooms, 2 bathrooms, a versatile flex space, and an expansive layout with plenty of room to spread out! Step inside to find fresh, neutral finishes, updated flooring, and an abundance of natural light throughout. The home features multiple living and dining areas, including a spacious family room with vaulted ceilings, exposed beams, and a beautiful brick fireplace. The kitchen offers abundant cabinetry, ample counter space, and a charming breakfast nook overlooking the backyard. The primary suite features two closets and an ensuite bathroom with a walk-in shower, while two additional bedrooms provide comfortable accommodations. Out back, enjoy a generously sized backyard with mature trees, a screened-in porch, and a covered patio with a pergola, perfect for relaxing or entertaining. Located in an established Fort Worth neighborhood with convenient access to nearby parks, shopping, dining, I-20, and I-35W. An incredible value at this price point — schedule your showing before it's gone!

Save
Ask
Tour
Hide
Share
Listing Snapshot
Price 
$299,000
Days On Site 
26 Days
Bedrooms 
3
Inside Area (SqFt) 
1,803 sqft
Total Baths 
2
Full Baths 
2
Partial Baths 
N/A
Lot Size 
0.239 Acres
Year Built 
1967
MLS Number 
21406230
Status 
Pending
Property Tax 
$4,263
HOA/Condo/Coop Fees 
N/A
Sq Ft Source 
N/A
Friends & Family
Recent Activity
2 weeks agoListing updated with changes from the MLS
2 weeks agoStatus changed to Pending
4 weeks agoListing first seen on site
General Features
Acres 
0.239
Attached Garage 
Yes
Foundation 
Slab
Garage 
Yes
Garage Spaces 
1
Levels 
One
Parking 
Additional ParkingDrivewayGarageAttached
Property Sub Type 
Single Family Residence
Sewer 
Public Sewer
Special Circumstances 
Standard
Water Source 
Public
Interior Features
Appliances 
DishwasherDisposalElectric CooktopMicrowaveConvection Oven
Cooling 
Central AirGas
Fireplace 
Yes
Fireplace Features 
GasGas Log
Fireplaces 
1
Flooring 
CarpetCeramic TileVinyl
Heating 
Central
Interior 
Built-in FeaturesDry BarEat-in KitchenVaulted Ceiling(s)Walk-In Closet(s)
Window Features 
Bay Window(s)Shutters
Bedroom 
Dimensions - 1 x 1Level - First
Den 
Dimensions - 1 x 1Level - First
Dining Room 
Dimensions - 1 x 1Level - First
Family Room 
Dimensions - 1 x 1Level - First
Living Room 
Dimensions - 1 x 1Level - First
Master Bedroom 
Dimensions - 1 x 1Level - First
Save
Ask
Tour
Hide
Share
Exterior Features
Construction Details 
Brick
Exterior 
Rain GuttersPrivate YardStorageGarden
Fencing 
Back YardFenced
Lot Features 
Few TreesLandscaped
Patio And Porch 
CoveredEnclosedScreened
Roof 
CompositionShingle
Windows/Doors 
Bay Window(s)Shutters
Community Features
School District 
Fort Worth ISD
Financing Terms Available 
CashConventionalVA Loan
Schools
School District
Fort Worth ISD
Elementary School
Jt Stevens
Middle School
Wedgwood
High School
Southwest
Listing courtesy of Annie Anderson of Legacy Buyer Partners annie.andersondfw@gmail.com


© 2020 North Texas Real Estate Information Systems. All rights reserved. Information is deemed reliable but is not guaranteed accurate by the MLS or NTREIS. The information being provided is for the consumer's personal, non-commercial use, and may not be reproduced, redistributed, or used for any purpose other than to identify prospective properties consumers may be interested in purchasing.
Last checked: 2026-11-04 03:15 PM CST

Neighborhood & Commute
Source: Walkscore
Disclosure: Community information and market data powered by Constellation Data Labs. Information is deemed reliable but not guaranteed.
Save
Ask
Tour
Hide
Share