
 855-299-SOLD
Trust a Top Rated Realtor in the U.S. to Find Your Dream Home
Find Your Home5417 Highview CourtHaltom City, TX 76137
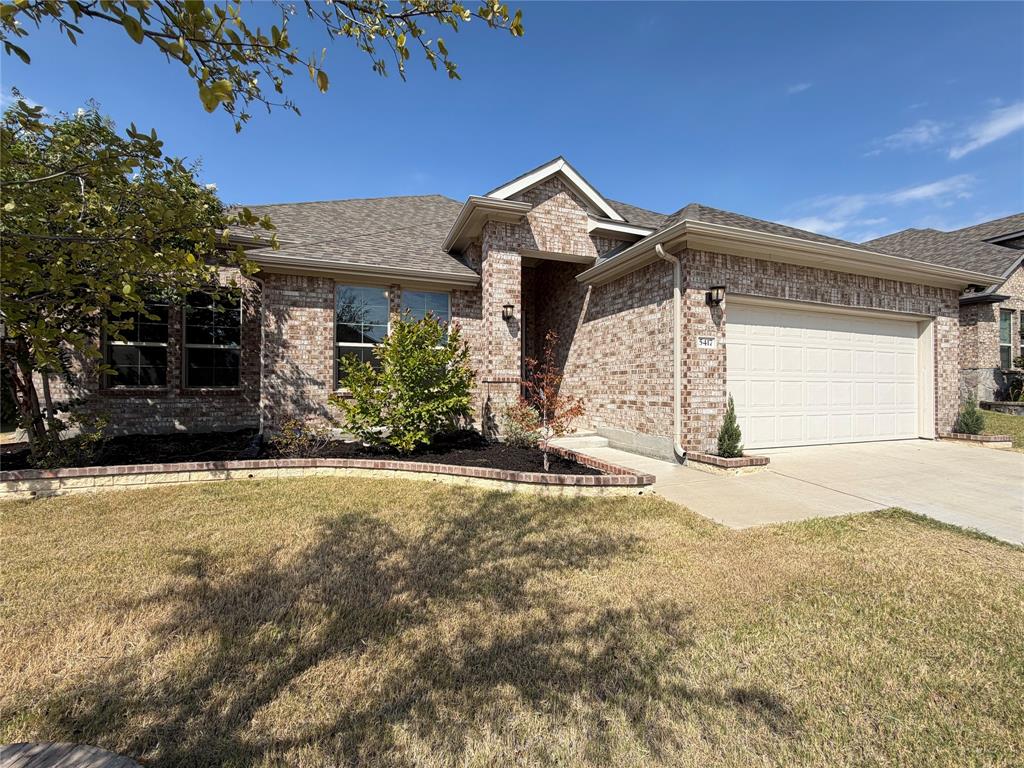
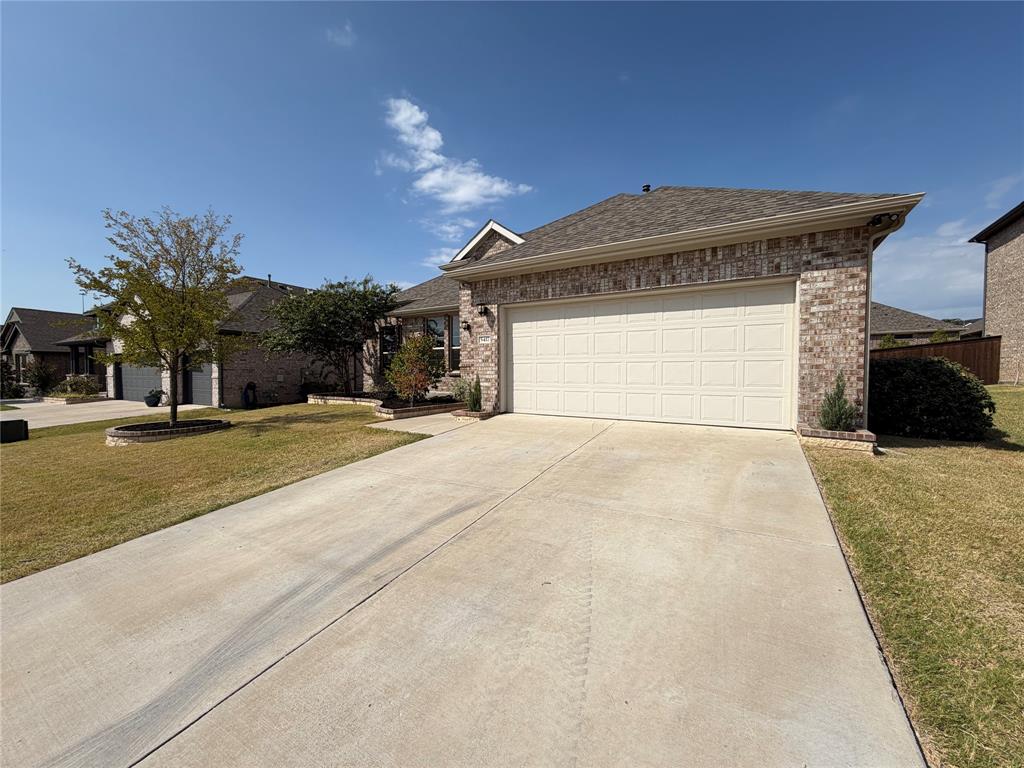
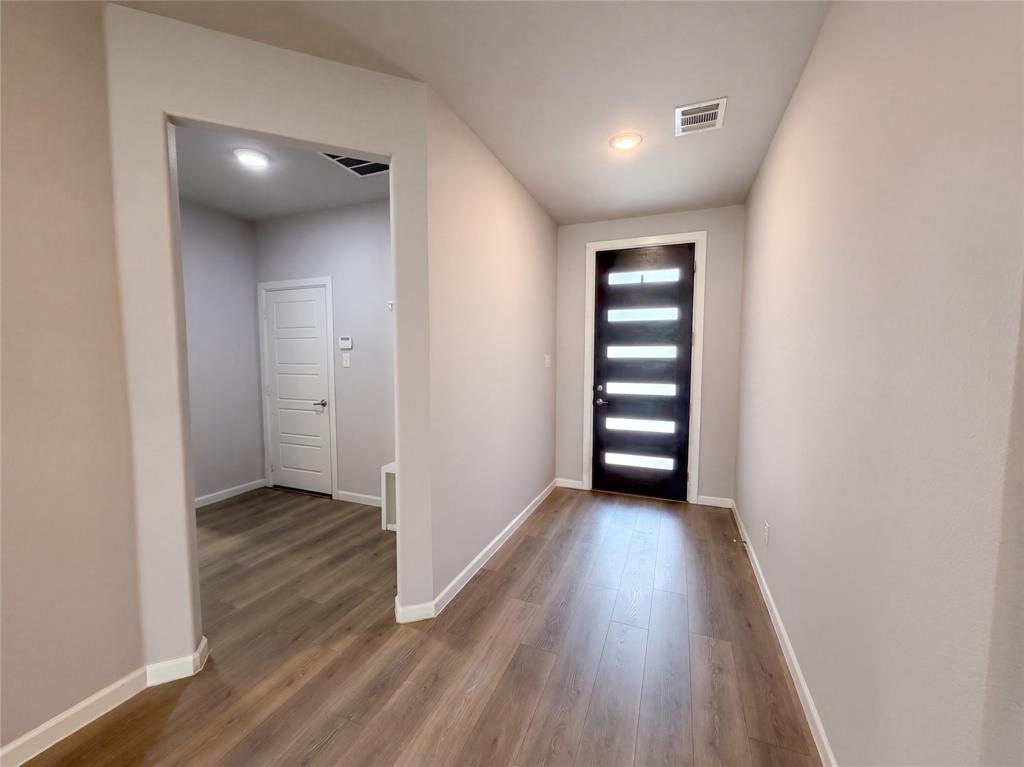
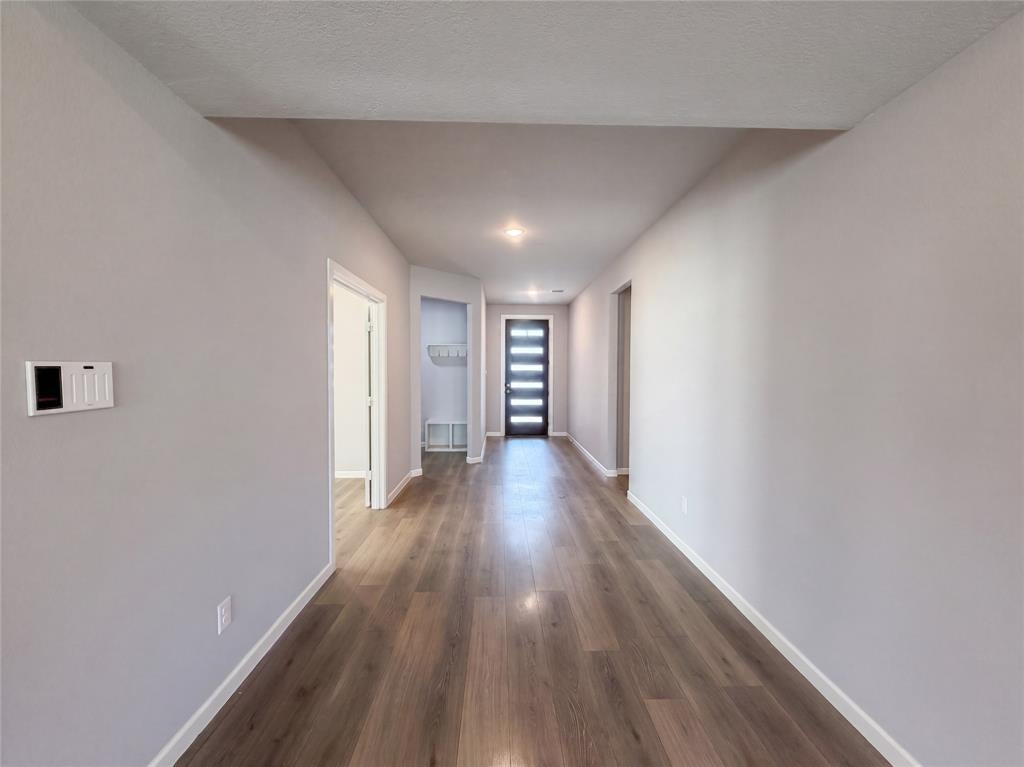
Thoughtfully designed with modern living in mind, this home offers a spacious and functional layout with details that make everyday life easier. Wide hallways and well-planned transitions between rooms create an open, comfortable flow, while modern finishes give the interior a clean and current feel. A dedicated mudroom landing area provides the perfect drop zone for shoes, bags, and everyday essentials, helping keep the main living spaces organized and clutter-free. The layout makes excellent use of the home's square footage with generous pathways, practical spaces, and a design that feels intentional from room to room. Located in the High Pointe community, residents can also enjoy neighborhood amenities including walking and biking trails, a playground, pond, and green space
| a week ago | Listing updated with changes from the MLS | |
| a week ago | Price changed to $429,000 | |
| 4 weeks ago | Listing first seen on site |

© 2020 North Texas Real Estate Information Systems. All rights reserved. Information is deemed reliable but is not guaranteed accurate by the MLS or NTREIS. The information being provided is for the consumer's personal, non-commercial use, and may not be reproduced, redistributed, or used for any purpose other than to identify prospective properties consumers may be interested in purchasing.
Last checked: 2026-11-03 05:04 PM CST