
 855-299-SOLD
Trust a Top Rated Realtor in the U.S. to Find Your Dream Home
Find Your Home3724 Chapin CourtFort Worth, TX 76116
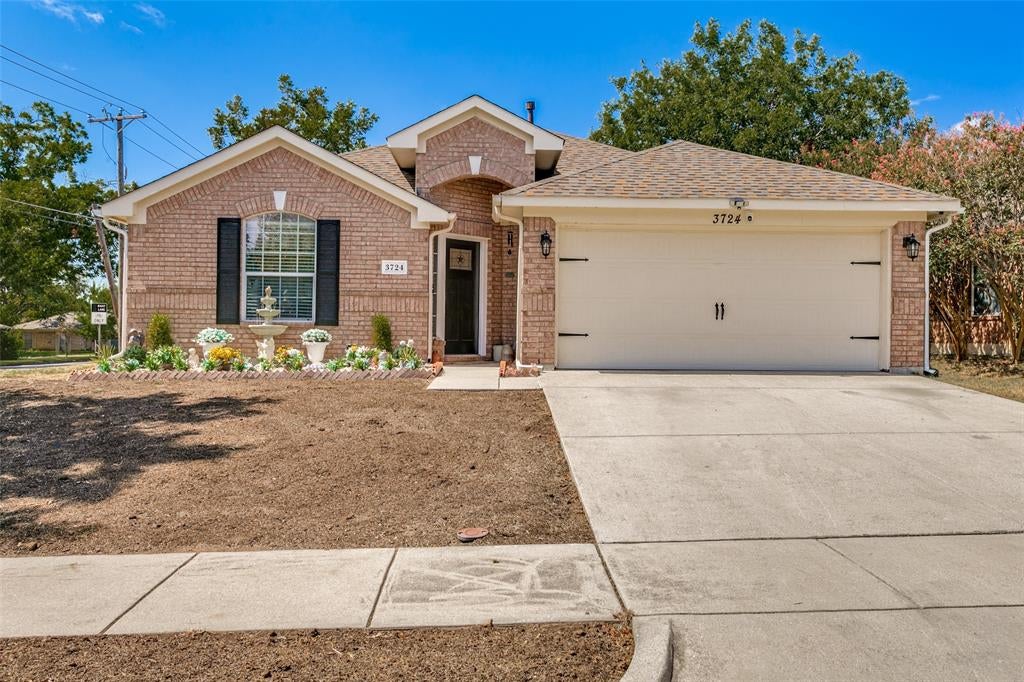
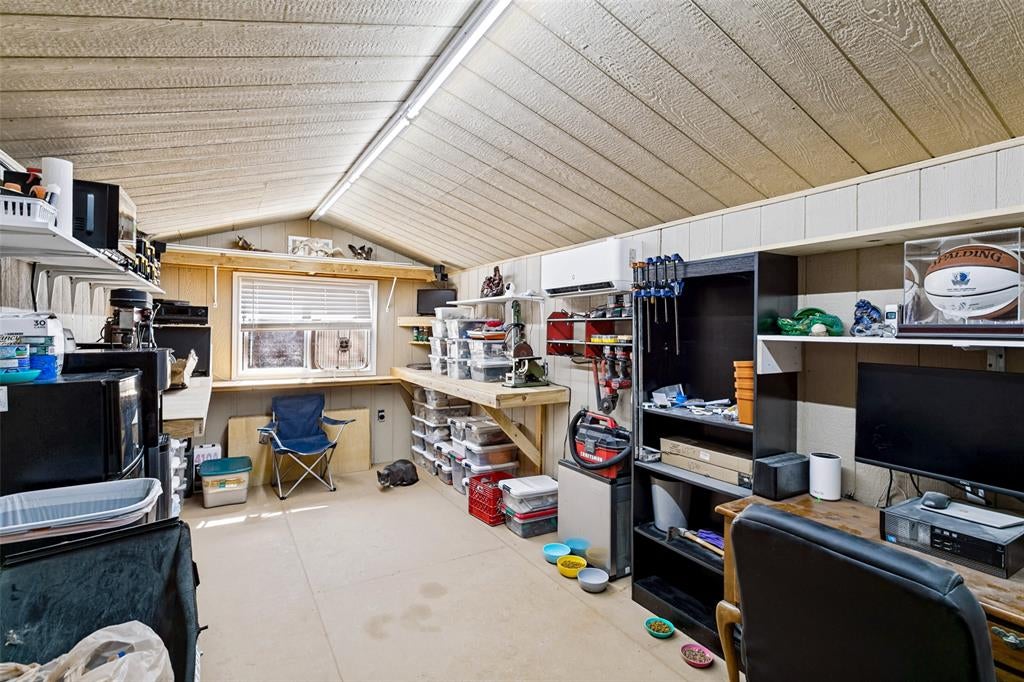
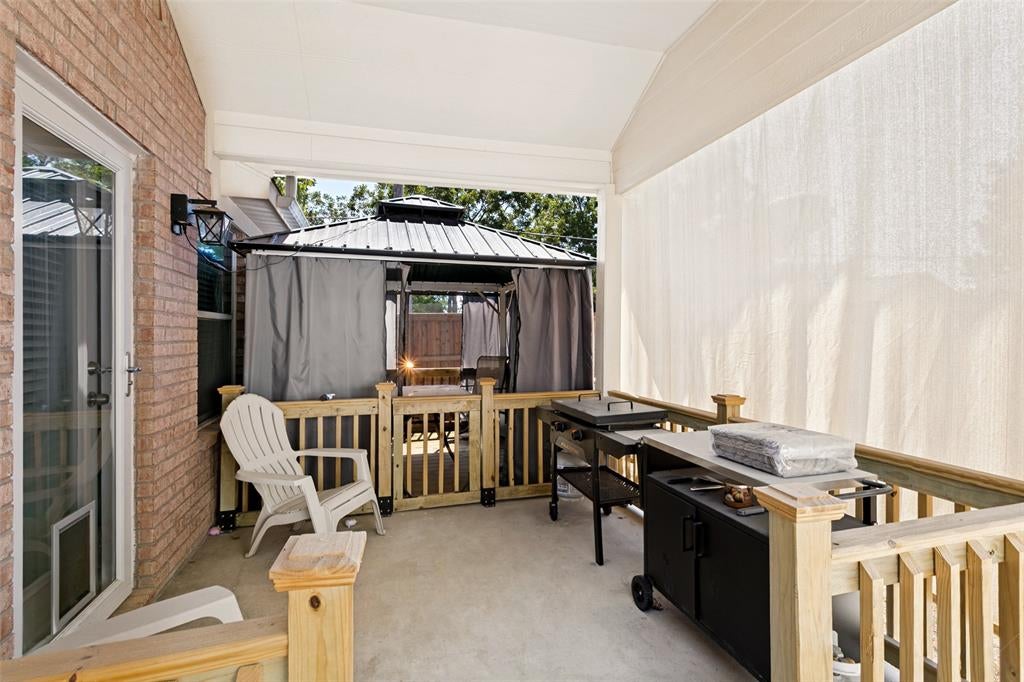
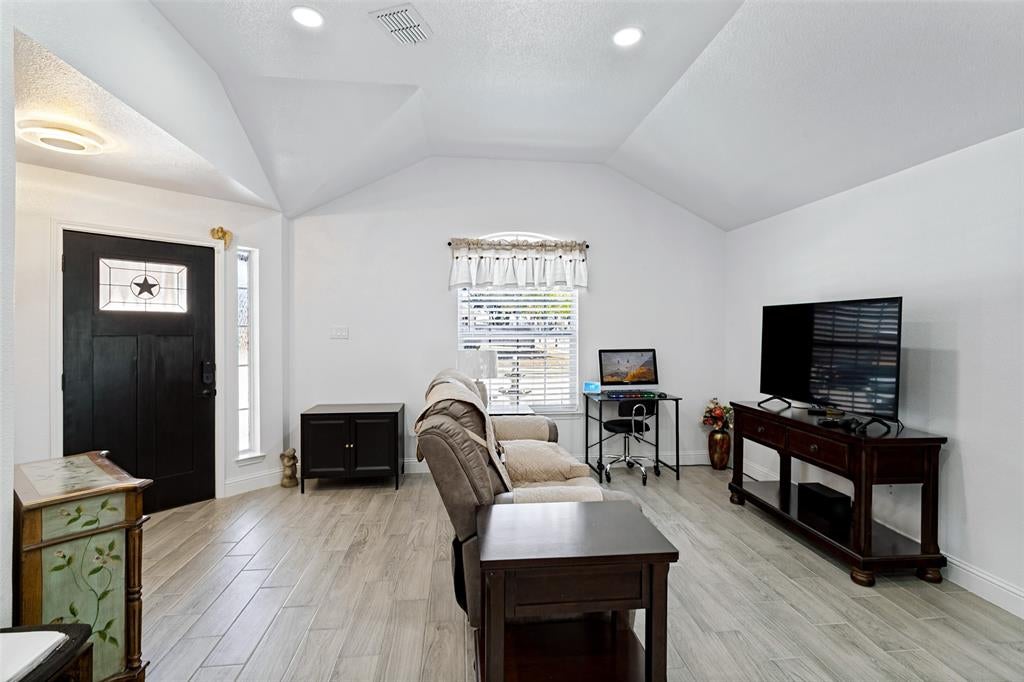
MOVE-IN READY & LOADED WITH UPGRADES! Welcome to 3724 Chapin Ct, where modern updates meet incredible functionality. Enjoy NO CARPET with new LVT flooring throughout, a new roof, gutters with leaf guards, new 8-foot-stained privacy fence, and new front door with smart lock. The updated kitchen features new stainless-steel appliances, faucet, and disposal, while both bathrooms offer upgraded faucets and shower heads, including a luxurious rain shower and new shower door in the secondary bath. The backyard is made for relaxing and entertaining with a new wood deck, gazebo, new sod, and full-glass pet door. Need extra space? The 200-square-foot finished workshop with HVAC is a fantastic bonus for a home office, hobby room, gym, or workshop. Additional upgrades include a water purification system, smart switches, new gas logs, garage LED lighting, additional garage outlets, primary closet shelving, exterior lighting, and wiring for a backup generator. This home has been thoughtfully upgraded from top to bottom and is ready for its next owner. Come see it before it’s gone!
| 21 hours ago | Listing updated with changes from the MLS | |
| a week ago | Price changed to $340,000 | |
| a month ago | Listing first seen on site |

© 2020 North Texas Real Estate Information Systems. All rights reserved. Information is deemed reliable but is not guaranteed accurate by the MLS or NTREIS. The information being provided is for the consumer's personal, non-commercial use, and may not be reproduced, redistributed, or used for any purpose other than to identify prospective properties consumers may be interested in purchasing.
Last checked: 2026-11-04 01:58 PM CST