Trust a Top Rated Realtor in the U.S. to Find Your Dream Home

Find Your Home
Save
Ask
Tour
Hide
Share
$169,000
35 Days On Site

7125 Fair Oaks Avenue 12
Dallas, TX 75231

For Sale|Condominium|Active
2
Beds
3
Total Baths
2
Full Baths
1
Partial Bath
1,427
SqFt
$118
/SqFt
1974
Built
Subdivision:
Old Vickery Square Twnhms Condos
County:
Dallas
7125 Fair Oaks Avenue 127125 Fair Oaks Avenue 127125 Fair Oaks Avenue 127125 Fair Oaks Avenue 12
Save
Ask
Tour
Hide
Share

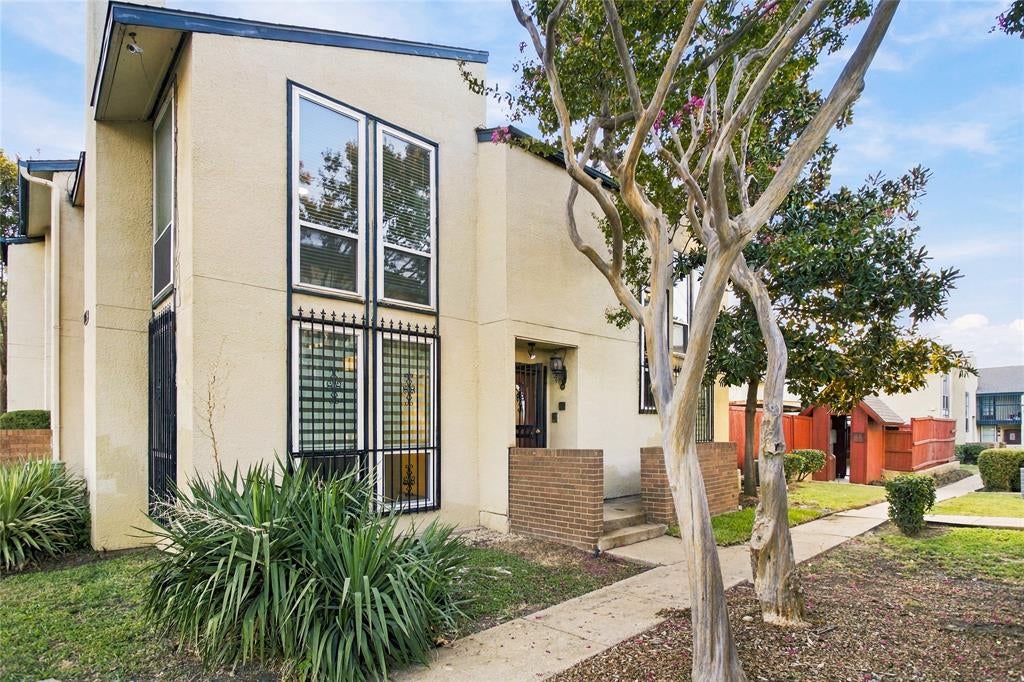
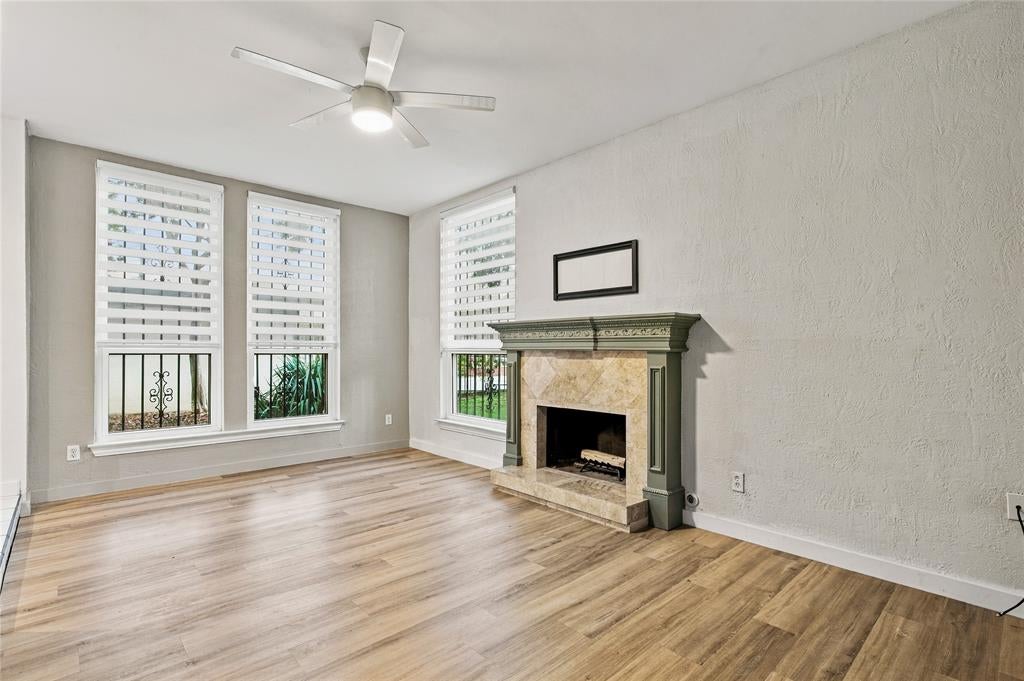
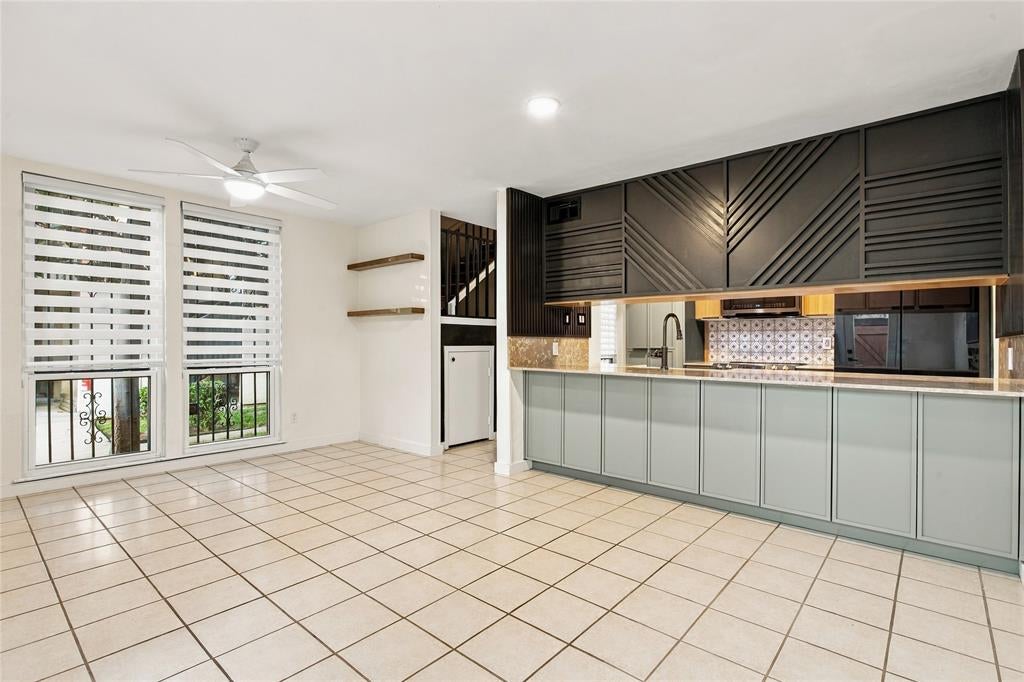
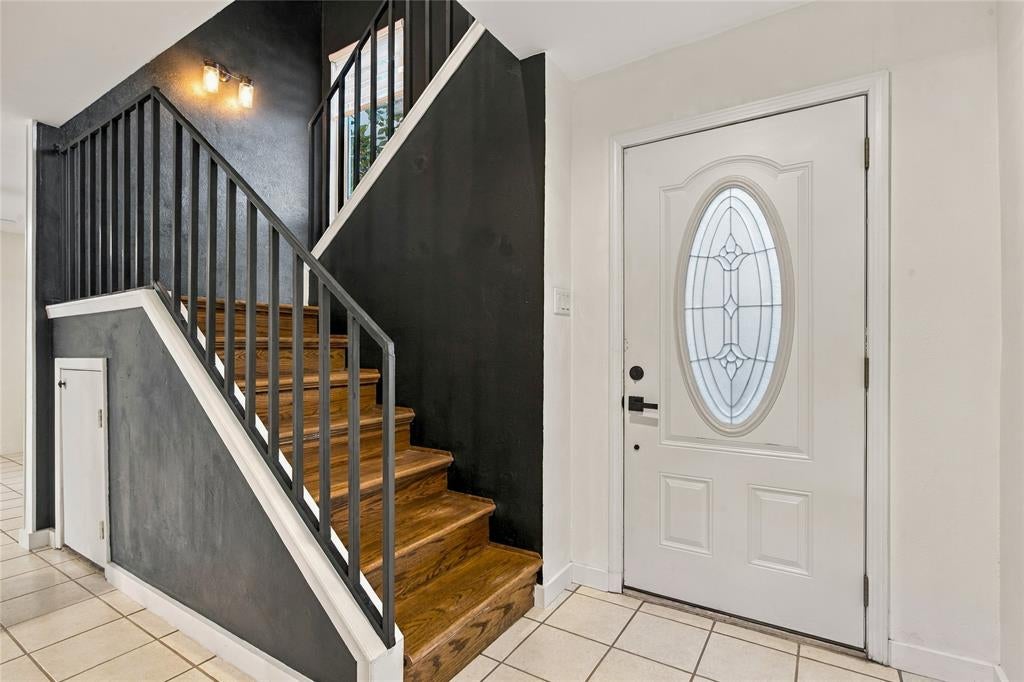
Beautifully updated corner-unit condo in the heart of Dallas! Located in desirable Old Vickery Square, this inviting two-bedroom home offers a spacious layout, stylish finishes, and an unbeatable location. The updated kitchen features beautiful custom cabinetry, quartzite countertops, an undermount sink, and range, while the main living area centers around a cozy wood-burning fireplace. A second downstairs living space provides plenty of flexibility for a large dining area, home office, or additional lounge. Upstairs, both generously sized bedrooms offer private en-suite baths and walk-in closets. Enjoy your own private back patio, perfect for relaxing or grilling, plus two assigned covered parking spaces. Conveniently located near Greenville Avenue, NorthPark Center, SMU, Presbyterian Hospital, dining, shopping, and nightlife. A fantastic opportunity to own an updated home in a central Dallas location!

Save
Ask
Tour
Hide
Share
Listing Snapshot
Price 
$169,000
Days On Site 
35 Days
Bedrooms 
2
Inside Area (SqFt) 
1,427 sqft
Total Baths 
3
Full Baths 
2
Partial Baths 
1
Lot Size 
0.098 Acres
Year Built 
1974
MLS Number 
21390376
Status 
Active
Property Tax 
$4,290
HOA/Condo/Coop Fees 
$575 monthly
Sq Ft Source 
N/A
Friends & Family
Recent Activity
a week agoListing updated with changes from the MLS
2 weeks agoPrice changed to $169,000
a month agoListing first seen on site
General Features
Acres 
0.098
Carport 
2
Foundation 
Slab
Levels 
Two
Parking 
AssignedCoveredGated
Property Sub Type 
Condominium
Sewer 
Public Sewer
Special Circumstances 
Standard
Utilities 
Cable Available
Water Source 
Public
Interior Features
Appliances 
DishwasherDisposalElectric Range
Cooling 
Central AirElectric
Fireplace 
Yes
Fireplace Features 
Wood Burning
Fireplaces 
1
Flooring 
Ceramic TileTile
Heating 
CentralElectric
Interior 
Granite Counters
Laundry Features 
Electric Dryer HookupWasher Hookup
Window Features 
Window Coverings
Bedroom 
Dimensions - 13 x 12Level - Second
Dining Room 
Dimensions - 18 x 12Level - First
Kitchen 
Dimensions - 10 x 8Level - First
Living Room 
Dimensions - 17 x 11Level - First
Master Bedroom 
Dimensions - 11 x 14Level - SecondFeatures - Ceiling Fan(s), Walk-In Closet(s)
Utility Room 
Dimensions - 6 x 3Level - Second
Save
Ask
Tour
Hide
Share
Exterior Features
Construction Details 
Stucco
Roof 
Composition
Windows/Doors 
Window Coverings
Community Features
Association Fee 
$575.0
Association Fee Frequency 
Monthly
Community Features 
PoolGated
School District 
Dallas ISD
Financing Terms Available 
CashConventional
Schools
School District
Dallas ISD
Elementary School
Jack Lowe Sr
Middle School
Sam Tasby
High School
Conrad
Listing courtesy of Elise Stover of Better Homes & Gardens, Winans ebstove@gmail.com


© 2020 North Texas Real Estate Information Systems. All rights reserved. Information is deemed reliable but is not guaranteed accurate by the MLS or NTREIS. The information being provided is for the consumer's personal, non-commercial use, and may not be reproduced, redistributed, or used for any purpose other than to identify prospective properties consumers may be interested in purchasing.
Last checked: 2026-10-23 12:57 PM CDT

Neighborhood & Commute
Source: Walkscore
Disclosure: Community information and market data powered by Constellation Data Labs. Information is deemed reliable but not guaranteed.
Save
Ask
Tour
Hide
Share