
 855-299-SOLD
Trust a Top Rated Realtor in the U.S. to Find Your Dream Home
Find Your Home5305 Quail Run StreetFort Worth, TX 76107
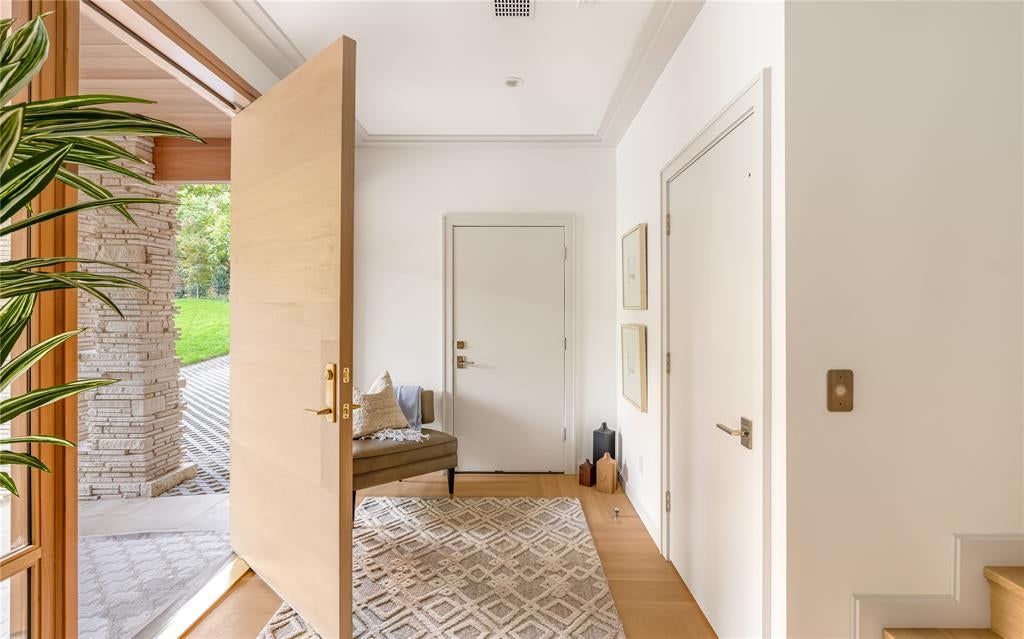
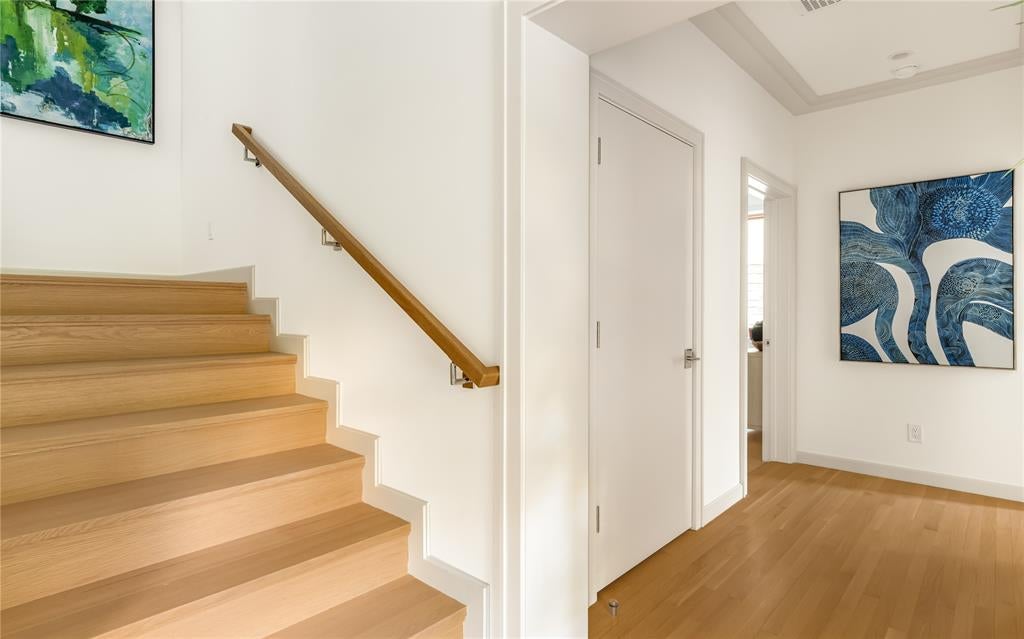
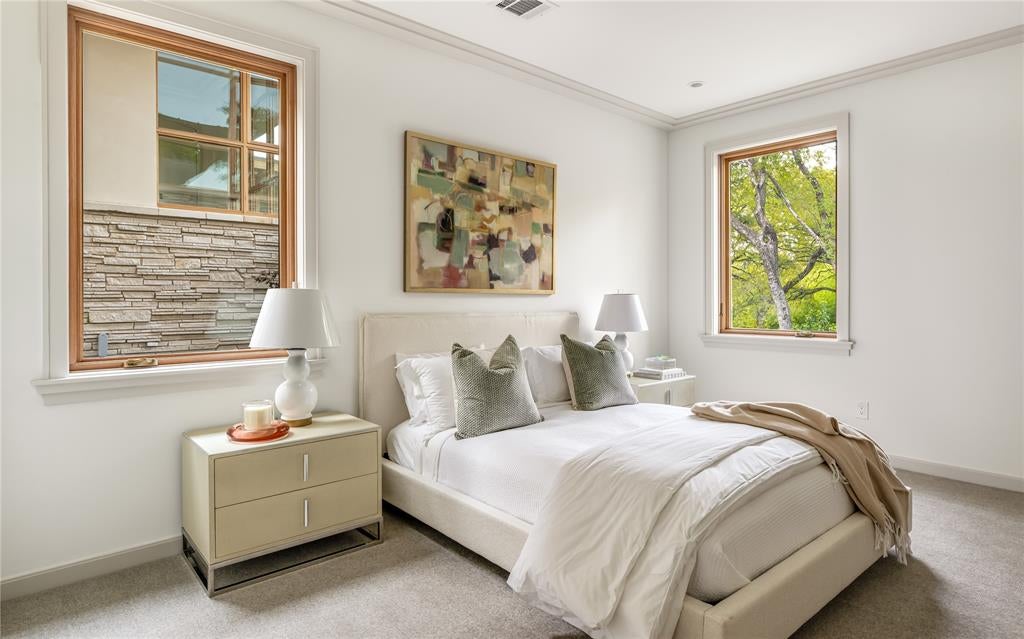
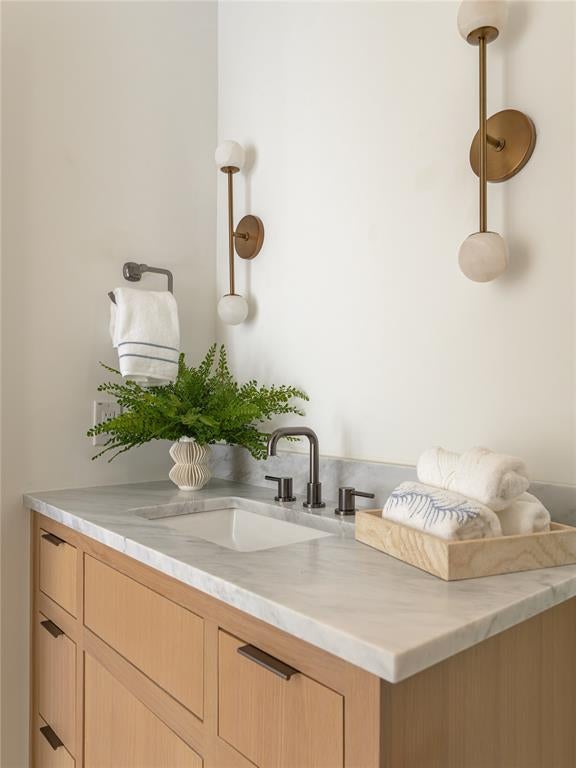
An architecturally striking residence by Blue Quail Builders with architecture by V Fine Homes, this Quail Run home pairs thoughtful modern design with a setting shaped by its natural surroundings. Drawing inspiration from Frank Lloyd Wright’s Fallingwater, the residence was designed to work with the hillside rather than against it, incorporating organic stone, red grandis wood siding and smooth LaHabra stucco for a warm, modern exterior. Inside, expansive floor-to-ceiling windows bring the outdoors into nearly every level, filling the home with natural light and framing views of the surrounding trees. Three distinct outdoor living spaces extend the architecture into the landscape, including a third-floor terrace set among the tree canopy that creates a unique setting for entertaining or unwinding. Spanning 3,205 square feet, the floor plan balances clean architectural lines with open, functional living spaces. A private elevator connects all levels, adding convenience while maintaining the home’s streamlined design. Privacy was also carefully considered throughout, creating a residence that feels tucked away while offering the ease of a lock-and-leave lifestyle. Distinctive architecture, natural materials and a strong connection to its setting define this Quail Run home, all just moments from some of Fort Worth’s best shopping, dining and amenities.
| 2 weeks ago | Listing updated with changes from the MLS | |
| 4 weeks ago | Listing first seen on site |

© 2020 North Texas Real Estate Information Systems. All rights reserved. Information is deemed reliable but is not guaranteed accurate by the MLS or NTREIS. The information being provided is for the consumer's personal, non-commercial use, and may not be reproduced, redistributed, or used for any purpose other than to identify prospective properties consumers may be interested in purchasing.
Last checked: 2026-10-19 06:59 PM CDT