
 855-299-SOLD
Trust a Top Rated Realtor in the U.S. to Find Your Dream Home
Find Your Home1401 Bosque DriveBenbrook, TX 76126
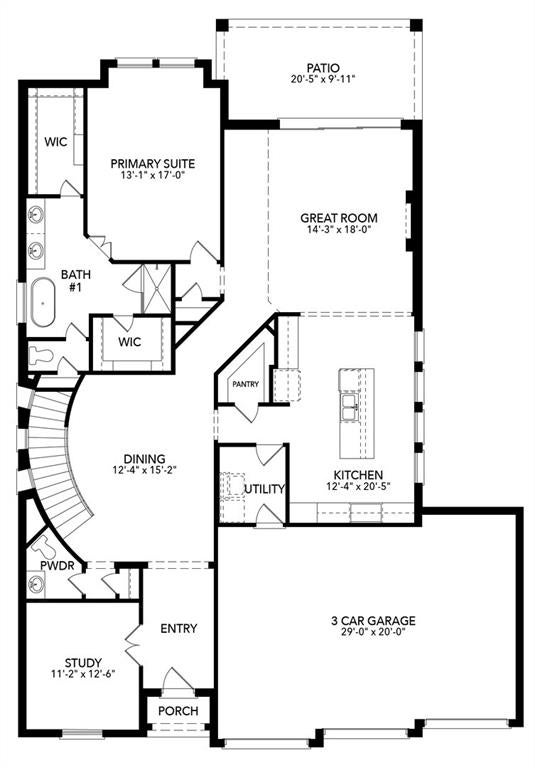
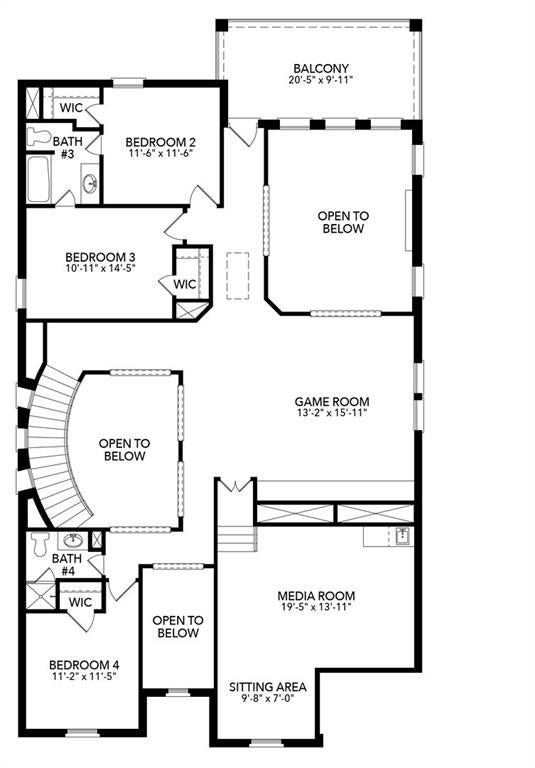
MLS# 21384782 - Built by Sandlin Homes - Dec 2026 completion! ~ Backing up to the Trinity Trail, this Oakmont plan features 4 bedrooms, 3.5 baths, a 3-car garage, a study, 12 ft sliding doors to the patio, his & hers closets, game room with a floating bar, media room with a refreshment center, and a balcony. The upgraded kitchen is equipped with a 36 inch gas cooktop and wood hood vent, 3cm quartzite countertops, stained cabinets, painted upper cabinets with glass fronts, a wrapped island, trash can pullout drawer, satin brass cabinet hardware, a champagne bronze kitchen faucet, and a white kitchen sink. Throughout the home enjoy upgraded carpet, tile and engineered hardwood flooring, gold light fixtures, matte black plumbing fixtures, and upgraded wall tiles in all wet areas. Located just minutes from Fort Worth, Trinity Estates will bring an exciting selection of new homes for sale to Benbrook, TX. The area blends suburban peace with city connectivity, offering residents an ideal balance of comfort and opportunity. Close to major roadways, shopping, local dining and desirable schools, the area continues to grow while maintaining its small - town warmth. Outdoor enthusiasts appreciate Trinity Estates easy access to Benbrook Lake, the Trinity Trailhead, parks and year-round activities such as hiking, kayaking and fishing. The area’s serene landscapes and friendly atmosphere make it an appealing place for everyone. As one of the most respected home builders in North Texas, our team at Sandlin Homes is known for delivering long-lasting craftsmanship, thoughtful floor plans and stylish design features that enhance everyday living. Trinity Estates will showcase new homes in Benbrook, TX that emphasize comfort, efficiency and quality, ideal for homeowners seeking a new standard of life in a premier location.
| 3 days ago | Listing updated with changes from the MLS | |
| a month ago | Price changed to $784,900 | |
| a month ago | Listing first seen on site |

© 2020 North Texas Real Estate Information Systems. All rights reserved. Information is deemed reliable but is not guaranteed accurate by the MLS or NTREIS. The information being provided is for the consumer's personal, non-commercial use, and may not be reproduced, redistributed, or used for any purpose other than to identify prospective properties consumers may be interested in purchasing.
Last checked: 2026-10-25 04:45 AM CDT
Did you know? You can invite friends and family to your search. They can join your search, rate and discuss listings with you.