
 855-299-SOLD
Trust a Top Rated Realtor in the U.S. to Find Your Dream Home
Find Your Home5333 Westminster Court SFort Worth, TX 76133
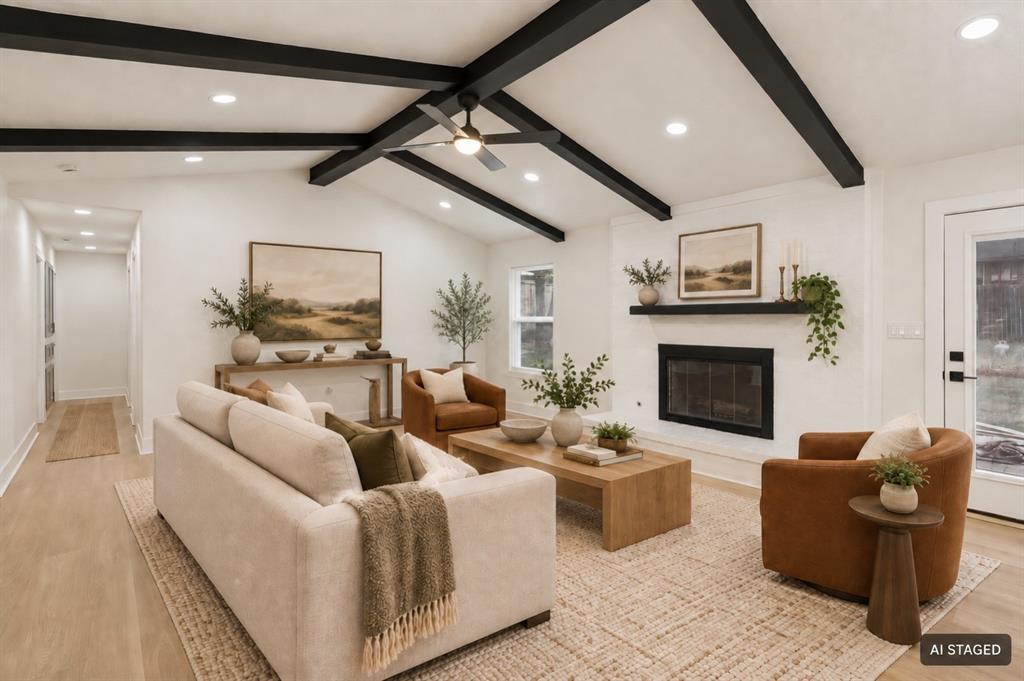
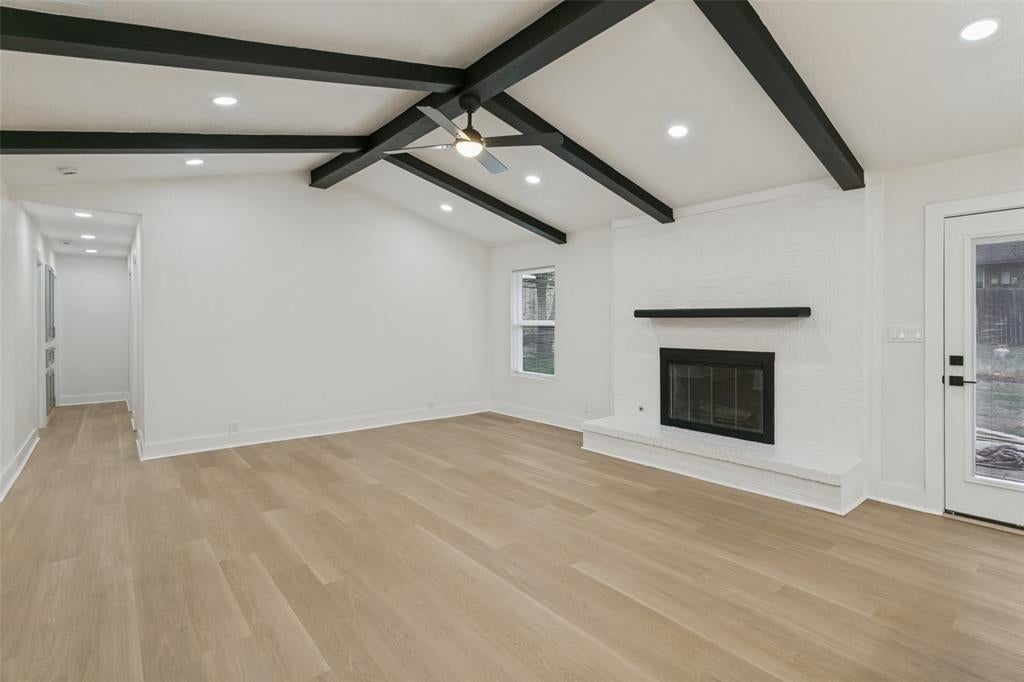
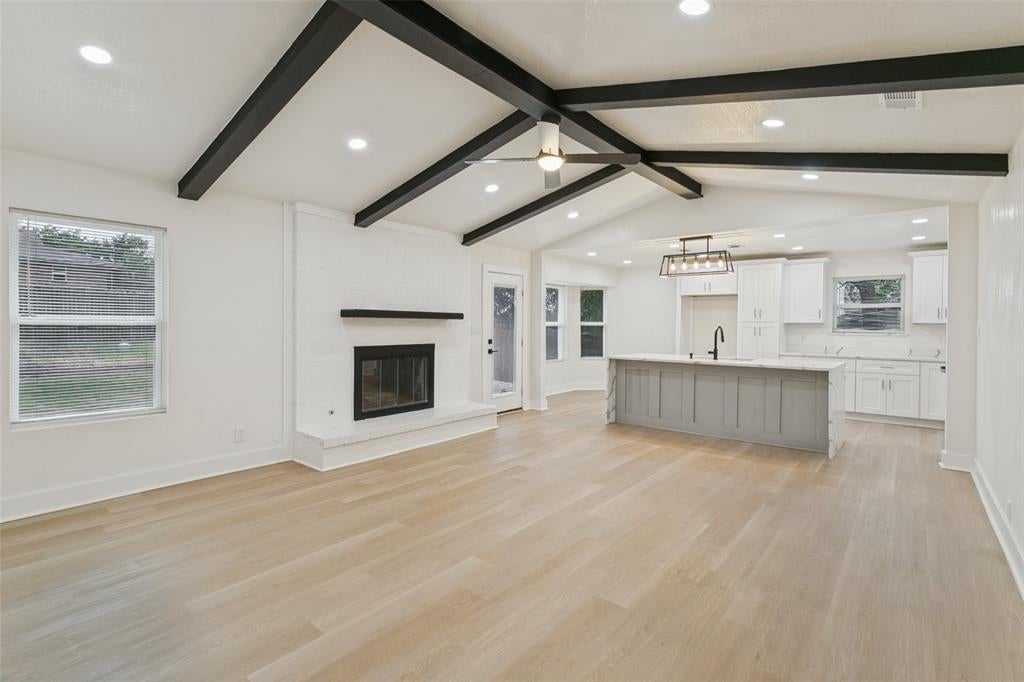
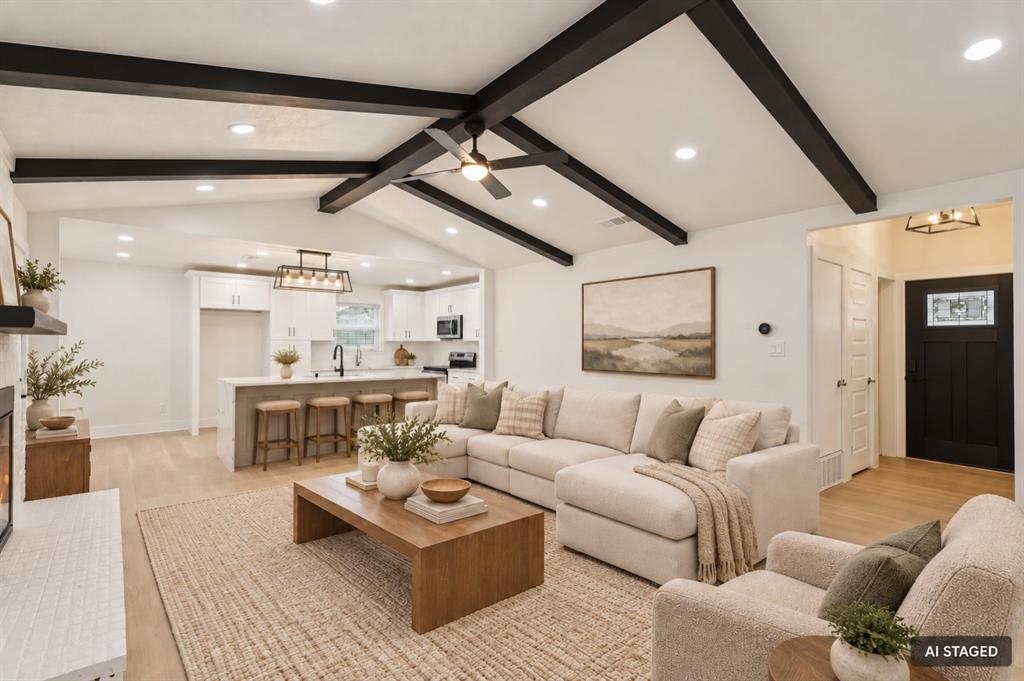
Fully reimagined from top to bottom, this stunning 3-bedroom, 2-bath home delivers a designer look with the space and functionality buyers want. The open-concept living area is anchored by dramatic vaulted ceilings, rich exposed beams, recessed lighting, and a beautifully updated fireplace—creating an unforgettable first impression. The showpiece kitchen offers crisp shaker cabinetry, quartz countertops, a large waterfall island with seating, stainless steel appliances, and a modern backsplash. It is open to the main living space, making it ideal for hosting or everyday life. Both bathrooms have been thoughtfully remodeled with custom tilework, updated vanities, modern fixtures, and clean, elevated finishes. Fresh paint, new flooring, updated lighting, and intentional details throughout make this home feel completely turnkey. Outside, enjoy an attached two-car garage plus a spacious backyard with mature trees, privacy fencing, and a concrete patio ready for outdoor living. This is not your typical remodel—schedule your showing before it is gone.
| a week ago | Listing updated with changes from the MLS | |
| a week ago | Price changed to $294,900 | |
| 3 weeks ago | Status changed to Active | |
| 2 months ago | Listing first seen on site |

© 2020 North Texas Real Estate Information Systems. All rights reserved. Information is deemed reliable but is not guaranteed accurate by the MLS or NTREIS. The information being provided is for the consumer's personal, non-commercial use, and may not be reproduced, redistributed, or used for any purpose other than to identify prospective properties consumers may be interested in purchasing.
Last checked: 2026-11-03 12:54 PM CST
Did you know? You can invite friends and family to your search. They can join your search, rate and discuss listings with you.