
 855-299-SOLD
 Trust a Top Rated Realtor in the U.S. to Find Your Dream Home
Find Your Home3612 Guadalupe RoadFort Worth, TX 76116
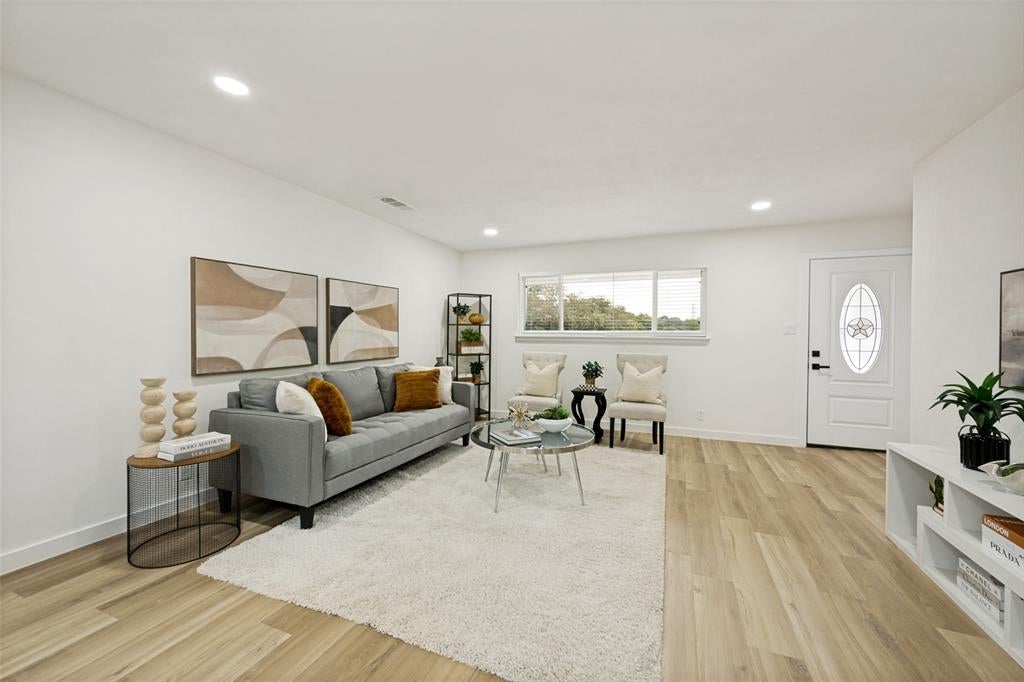
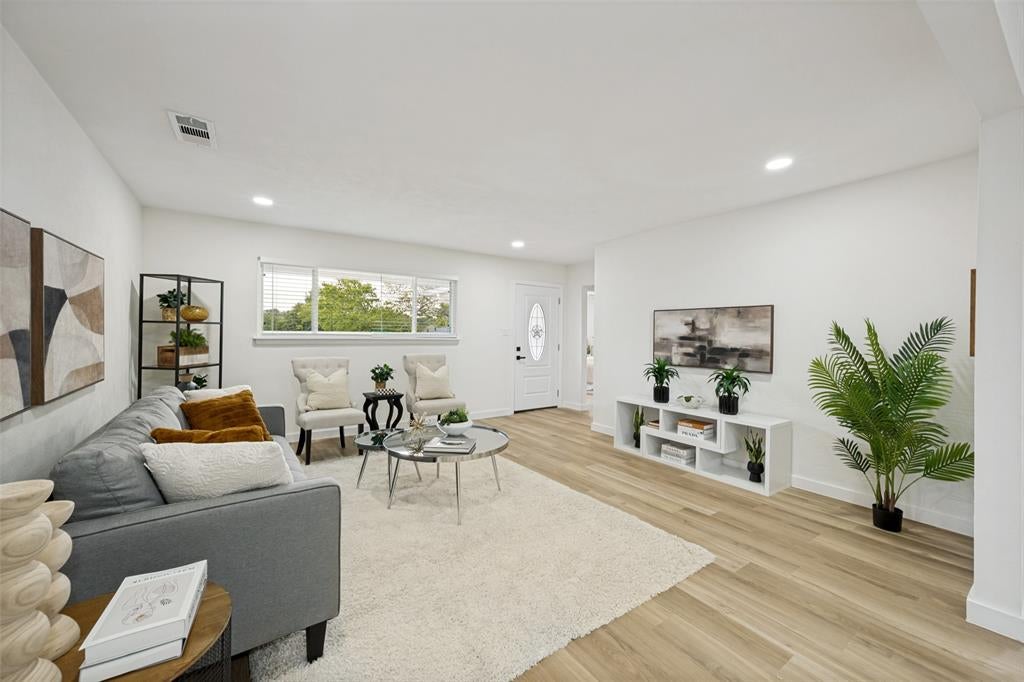
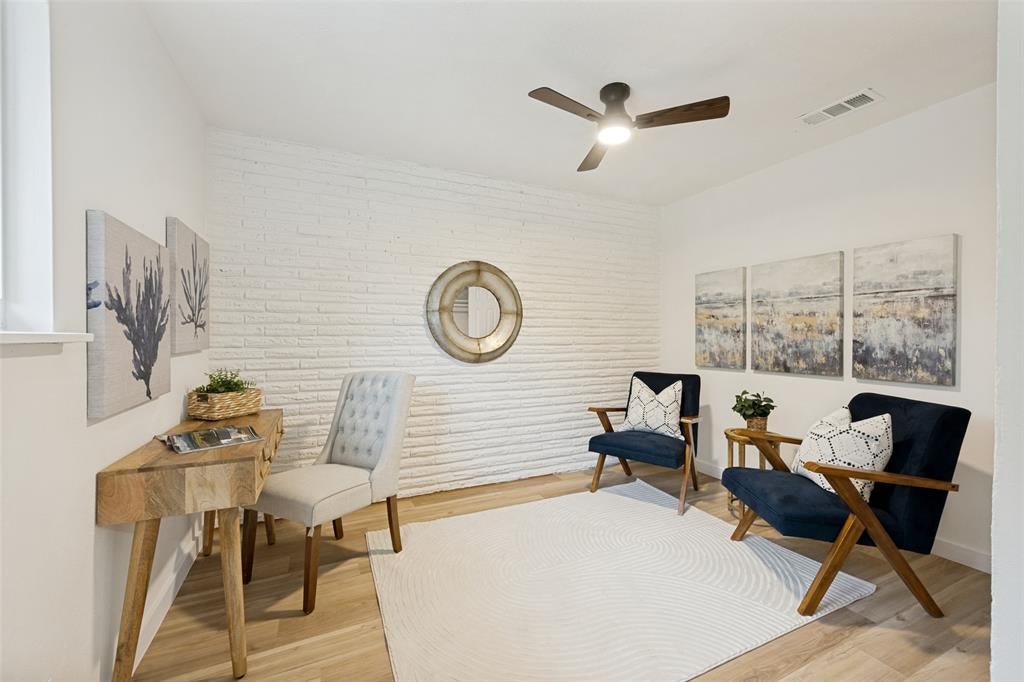
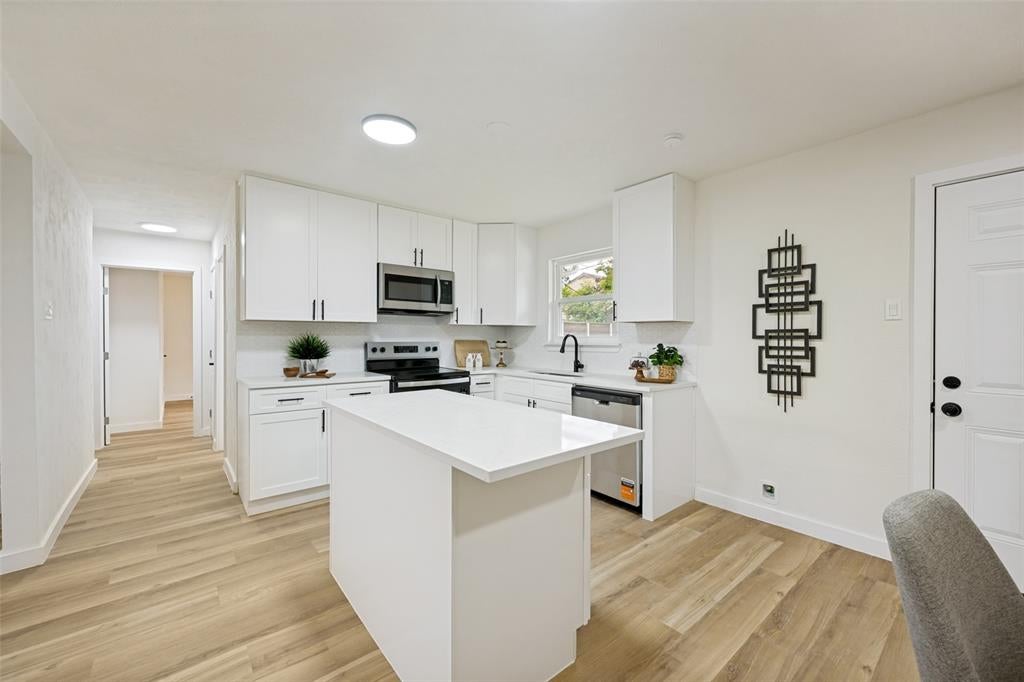
WOW!!! FULLY RENOVATED 4 bedroom, 2 bathroom, 2 car garage single family home from top to bottom. This home with an open floor plan concept boasts NEW asphalt composition roof, rain gutter system, HVAC system, energy efficient windows, designer shaker cabinets, luxury quartz counter tops, stainless steel appliances, electric wiring, plumbing, hot water heater, flooring, attic insulation, designer paint, tile, fixtures, doors and more. Convenient access to I-30, Camp Bowie, downtown Fort Worth business district and The Shops at Clearfork for shopping and entertainment venues. This house is ready to go and priced accordingly. Set your appointment today. You will not be disappointed. And please note that all the repairs were properly permitted and approved by the City of Fort Worth home inspection development services department. Let's make a deal!
| 20 hours ago | Listing updated with changes from the MLS® | |
| yesterday | Status changed to Pending | |
| 4 weeks ago | Listing first seen on site |

© 2020 North Texas Real Estate Information Systems. All rights reserved. Information is deemed reliable but is not guaranteed accurate by the MLS or NTREIS. The information being provided is for the consumer's personal, non-commercial use, and may not be reproduced, redistributed, or used for any purpose other than to identify prospective properties consumers may be interested in purchasing.
Last checked: 2026-09-22 07:37 AM CDT
Did you know? You can invite friends and family to your search. They can join your search, rate and discuss listings with you.