
 855-299-SOLD
Trust a Top Rated Realtor in the U.S. to Find Your Dream Home
Find Your Home6808 Winchester CourtFort Worth, TX 76133
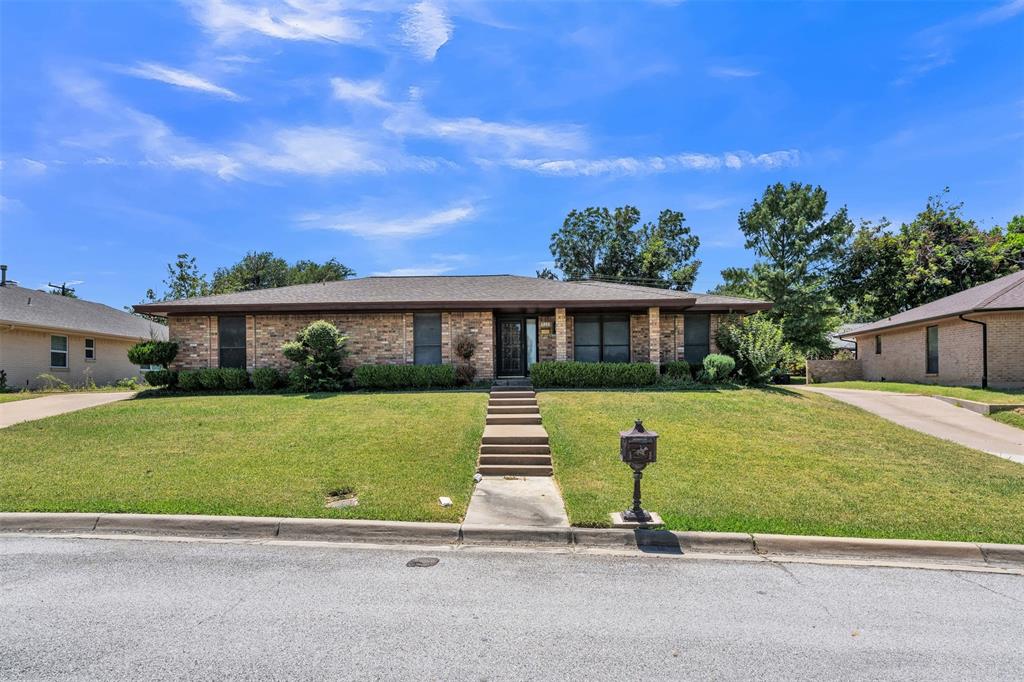
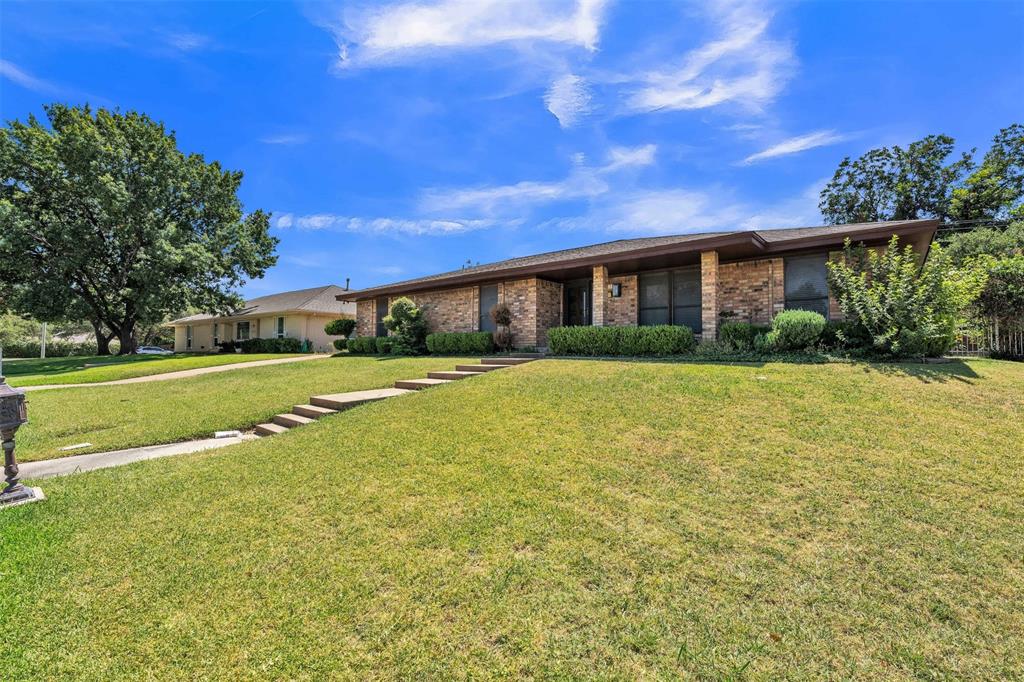
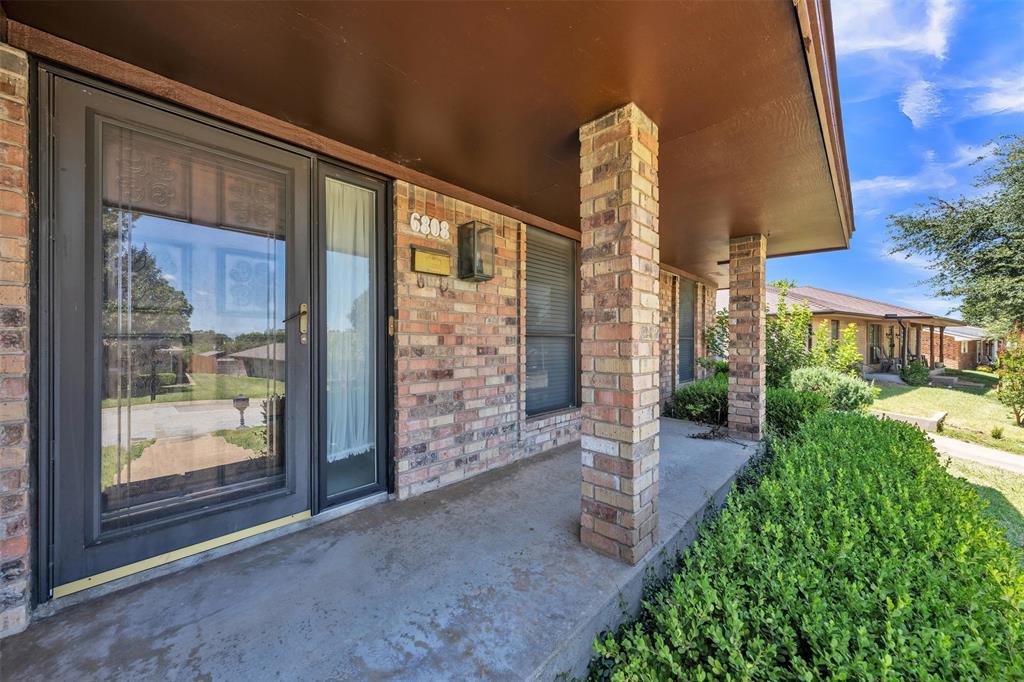
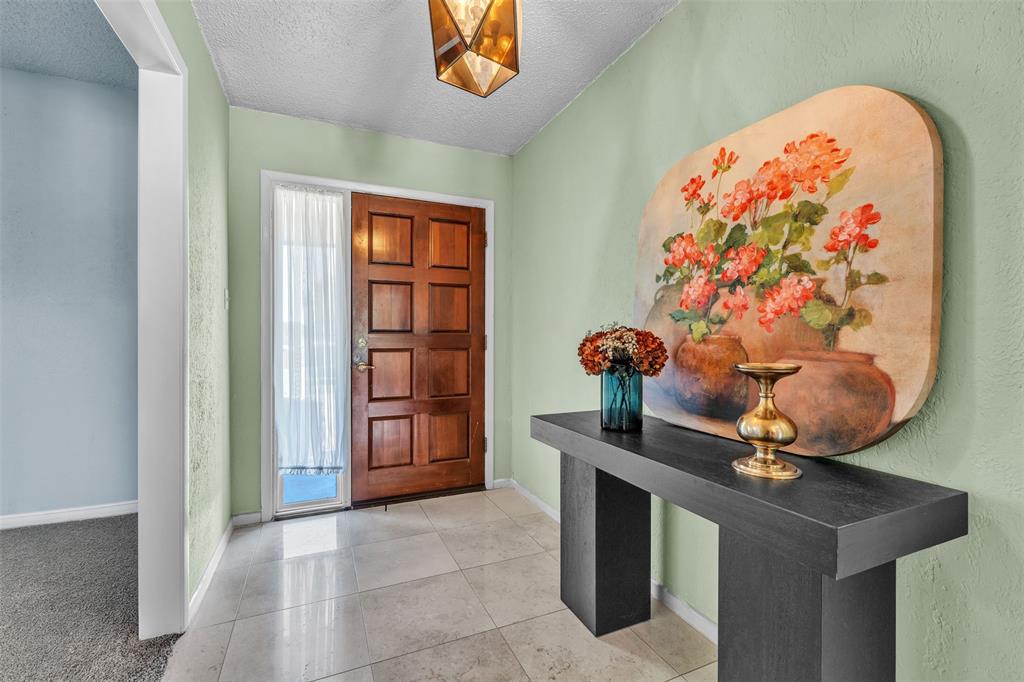
Fresh updates, a great layout, and a 3-car garage make this Wedgwood home one you won't want to miss! This spacious 3-bedroom, 2-bath home has been beautifully refreshed with new interior paint, painted cabinets, newer kitchen appliances, and a roof that's only a few years old. Inside, you'll find plenty of room to spread out with spacious living areas and a flexible floorplan that works for everyday living and entertaining. The large den features a cozy wood-burning fireplace and plenty of space to gather with family and friends. The kitchen has been updated with freshly painted cabinetry, newer granite and newer appliances, giving the space a clean, refreshed feel while still offering plenty of storage and workspace. The primary suite offers a spacious bathroom and walk-in closet, while the additional bedrooms provide flexibility for family, guests, a home office, or hobbies. Outside, enjoy a large backyard with plenty of room to relax, play, entertain, or create the outdoor space you've always wanted. Located on a quiet court in the established Wedgwood area and conveniently close to shopping, restaurants, and major roadways, this home offers the space, updates, and location buyers are looking for. Freshly updated and ready for its next chapter—come see everything 6808 Winchester Court has to offer! Need an extra $1500? Ask me how!
| 2 months ago | Listing updated with changes from the MLS | |
| 2 months ago | Status changed to Pending | |
| 3 months ago | Listing first seen on site |

© 2020 North Texas Real Estate Information Systems. All rights reserved. Information is deemed reliable but is not guaranteed accurate by the MLS or NTREIS. The information being provided is for the consumer's personal, non-commercial use, and may not be reproduced, redistributed, or used for any purpose other than to identify prospective properties consumers may be interested in purchasing.
Last checked: 2026-11-03 01:50 PM CST
Did you know? You can invite friends and family to your search. They can join your search, rate and discuss listings with you.